
$813,000
2311 Bridletowne Circle, Toronto E05, ON M1W 2L3
Toronto, ON M1W 2H1
4 Bed · 4 Bath · Att/Row/Townhouse
MLS #E13653538
Listed Price
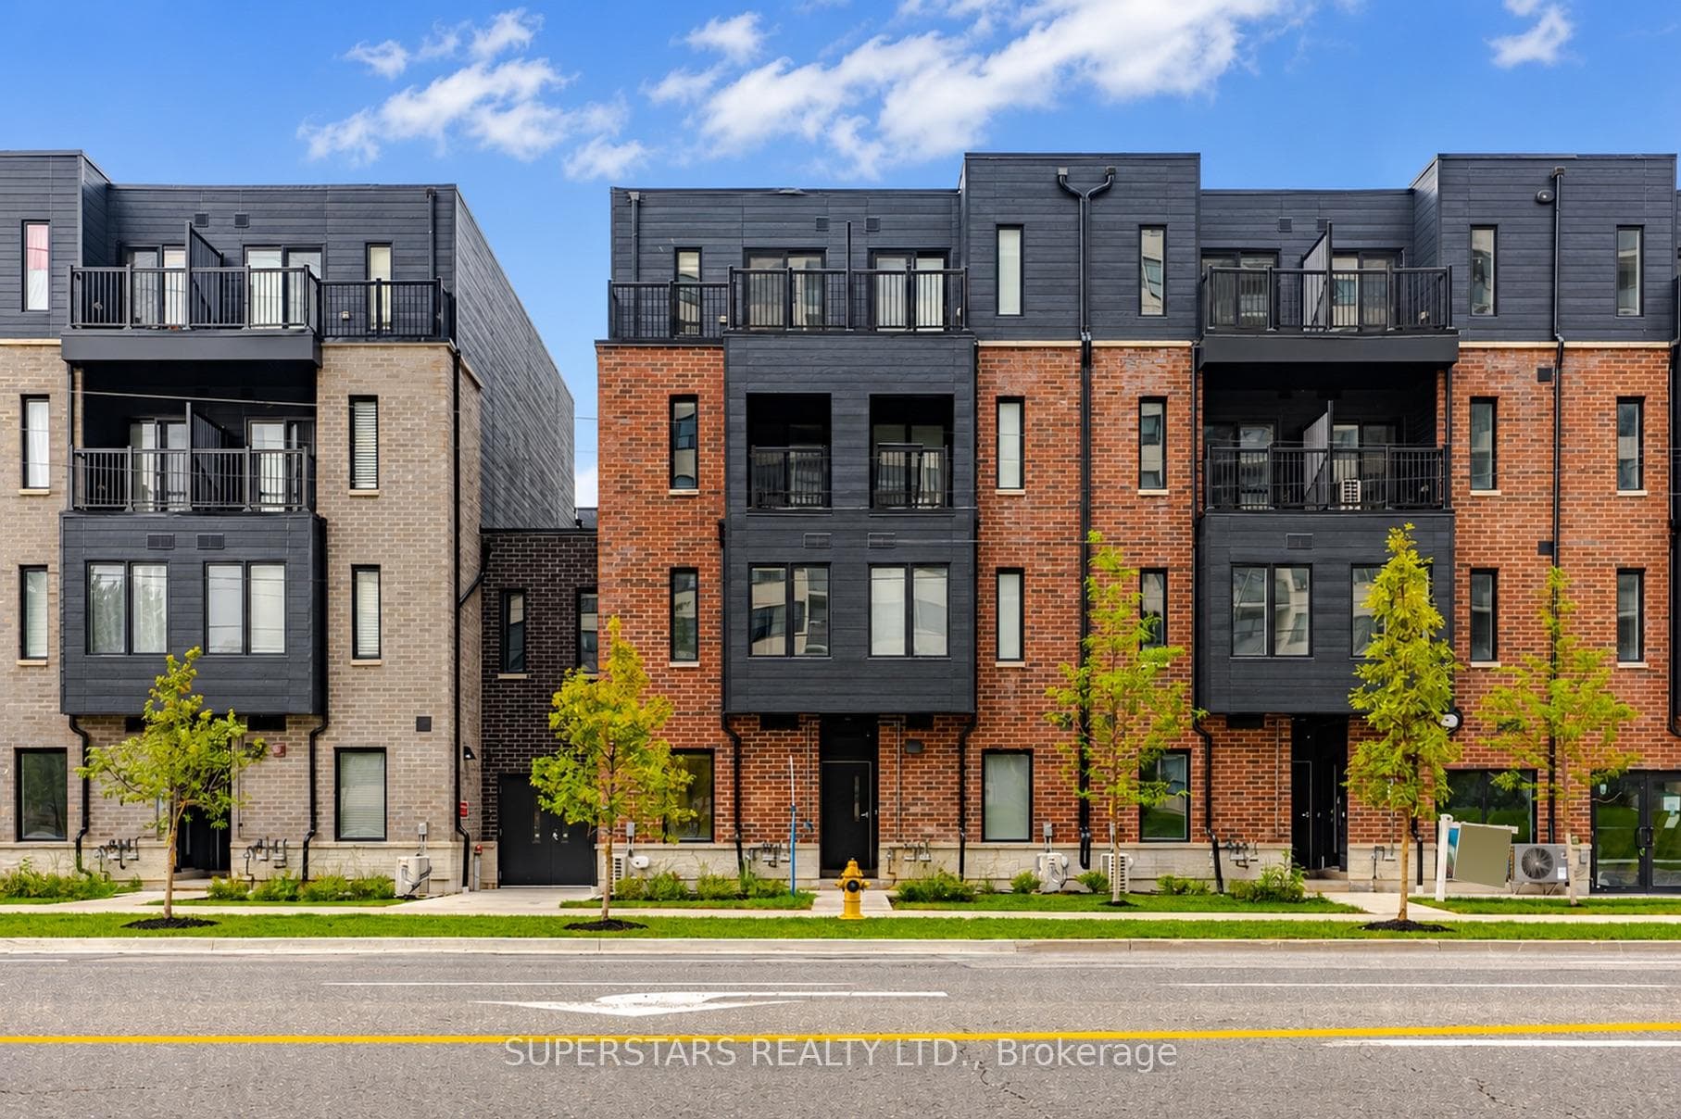
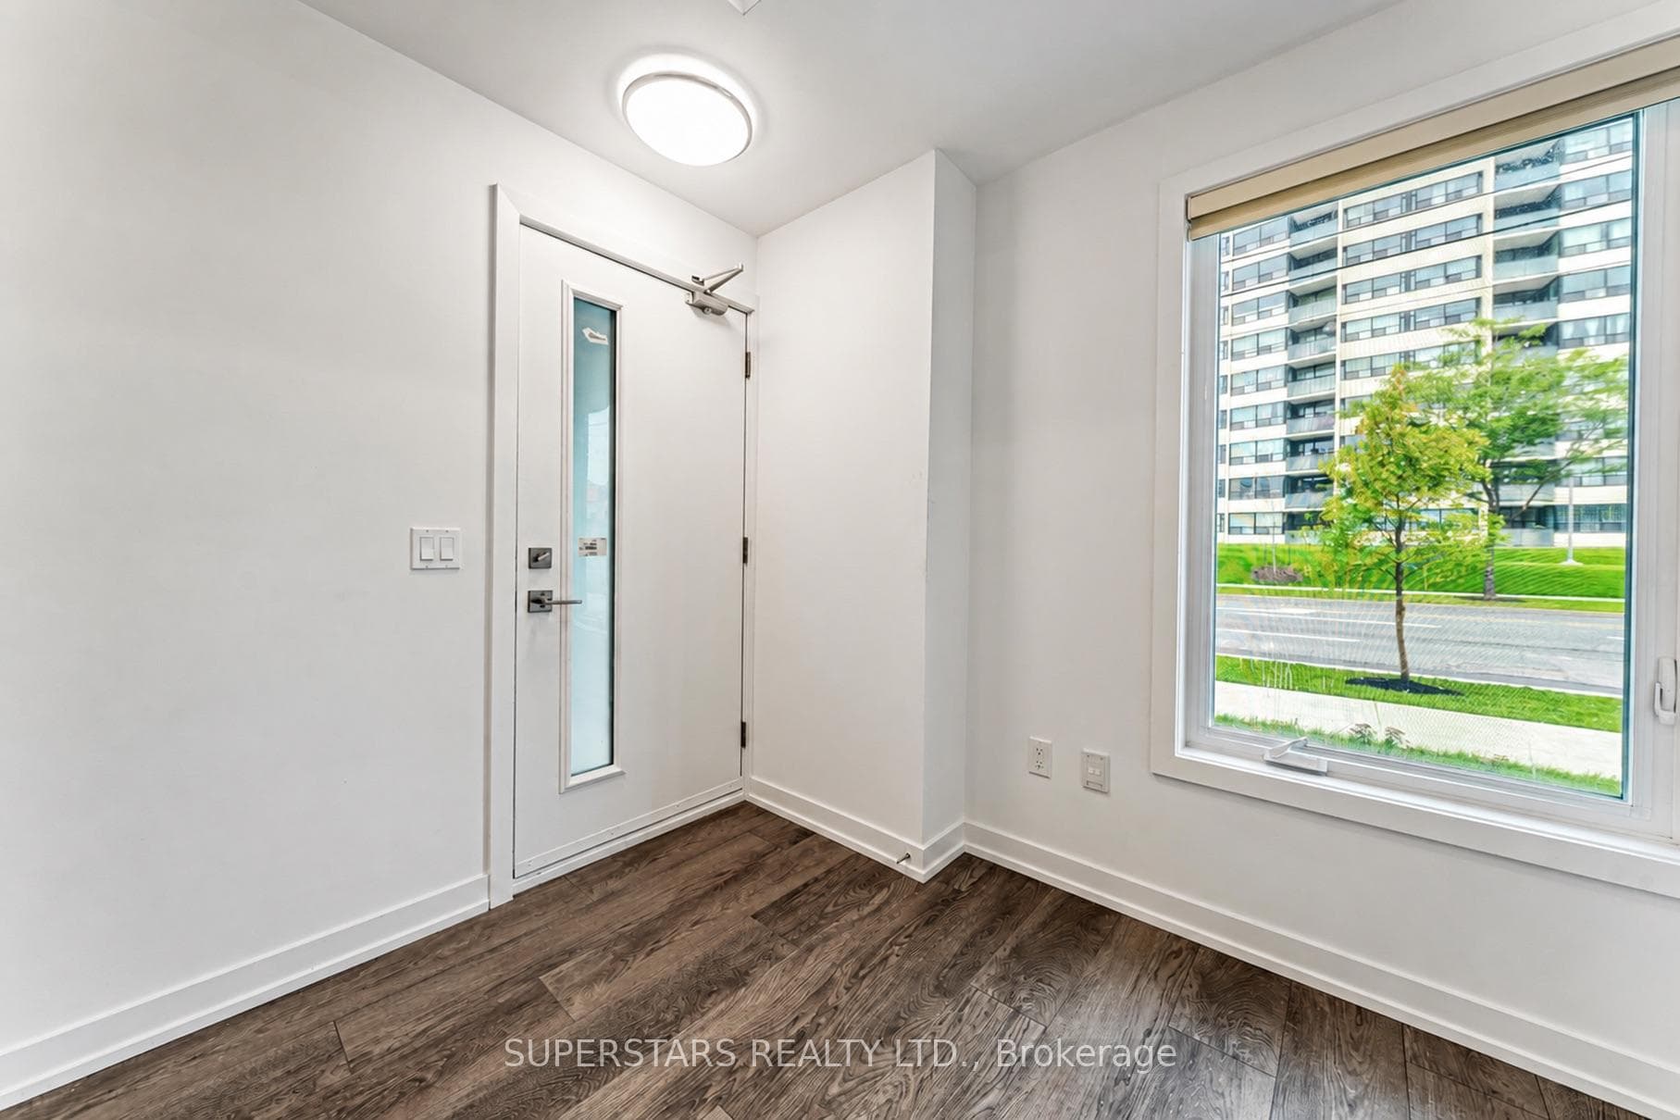
Welcome To This Brand New Townhouse Offering Modern Design And Stylish Finishes Throughout. Bright And Spacious Open-Concept Living And Dining Areas Create An Inviting Space For Everyday Living And Entertaining. The Upgraded Kitchen Features Stainless Steel Appliances, Sleek Cabinetry, And A Stylish Backsplash. Upstairs, Three Generous Bedrooms Each Feature A Private 4-Piece Bathroom With Contemporary Vanities And Illuminated Mirrors. The Primary Bedroom Offers A Walk-In Closet And Private Balcony. ** FINISHED BASEMENT With A Bathroom And Large Closet Space** Garage Parking Spot. Ideally Located With Easy Access To TTC And GO Transit, Highways 401 And 404, Shopping, Restaurants, And Everyday Amenities. A Beautifully Designed Home Offering Space, Comfort, And Modern Convenience.
Bedrooms
4
Bathrooms
4
Square Feet
1100-1500 sqft
Property Type
Att/Row/Townhouse
| Name | Size (m) | Size (ft) | Features |
|---|---|---|---|
| Living Room(Ground) | 5.33 x 2.77 | 17.5 x 9.1 | - |
| Living Room(Ground) | 5.33 x 2.77 | 17.5 x 9.1 | - |
| Living Room(Ground) | 5.33 x 2.77 | 17.5 x 9.1 | - |
| Dining Room(Ground) | 5.33 x 2.77 | 17.5 x 9.1 | - |
| Dining Room(Ground) | 5.33 x 2.77 | 17.5 x 9.1 | - |
| Dining Room(Ground) | 5.33 x 2.77 | 17.5 x 9.1 | - |
| Kitchen(Ground) | 3.45 x 1.8 | 11.3 x 5.9 | - |
| Kitchen(Ground) | 3.45 x 1.8 | 11.3 x 5.9 | - |
| Kitchen(Ground) | 3.45 x 1.8 | 11.3 x 5.9 | - |
| Bedroom 2(Second) | 3.63 x 3.43 | 11.9 x 11.3 | - |
| Bedroom 2(Second) | 3.63 x 3.43 | 11.9 x 11.3 | - |
| Bedroom 2(Second) | 3.63 x 3.43 | 11.9 x 11.3 | - |
| Primary Bedroom(Third) | 3.63 x 2.97 | 11.9 x 9.7 | - |
| Primary Bedroom(Third) | 3.63 x 2.97 | 11.9 x 9.7 | - |
| Primary Bedroom(Third) | 3.63 x 2.97 | 11.9 x 9.7 | - |
| Bedroom 3(Upper) | 3.63 x 2.97 | 11.9 x 9.7 | - |
| Bedroom 3(Upper) | 3.63 x 2.97 | 11.9 x 9.7 | - |
| Bedroom 3(Upper) | 3.63 x 2.97 | 11.9 x 9.7 | - |
Your Agent
Broker of Record
PREMIER MATRIX REALTY LTD. BROKERAGE
See the comparable sold, tax-matched, and currently-competing listings for 3069 Pharmacy Avenue 14.
Register for free to view complete price estimate and access exclusive sold data
Free account • No credit card required
Contact OVAIS QASSIM
3069 Pharmacy Avenue 14, Toronto, ON M1W 2H1 is a 4-bedroom, 4-bathroom other att/row/townhouse with approximately 1100-1500 square feet of living space. This property is currently for sale at $739,990. The home features a other garage and a finished basement.
This home is located in L'Amoreaux, part of Toronto E05 in the Toronto area. Explore more homes for sale and recently sold properties in this neighbourhood.
Whether you are looking to buy, sell, or lease in L'Amoreaux, our team of experienced real estate professionals can help you navigate the market and find the perfect home. Contact us today for a free consultation.
3069 Pharmacy Avenue 14, Toronto, ON M1W 2H1 for sale,4 bedroom att/row/townhouse L'Amoreaux,Toronto E05 homes for sale,Toronto real estate,Other homes, att/row/townhouse for sale


