
$790,000
23 Calamint Lane, Toronto E05, ON M1W 2H1
Register for free to view the complete photo gallery and property details
Showing 2 of 20 photos
Toronto E05, ON M1W 2L3
4 Bed · 3 Bath · Att/Row/Townhouse
MLS #E13027584
Sold on August 5, 2026
August 5, 2026
Originally listed at $839,000 45 days on market
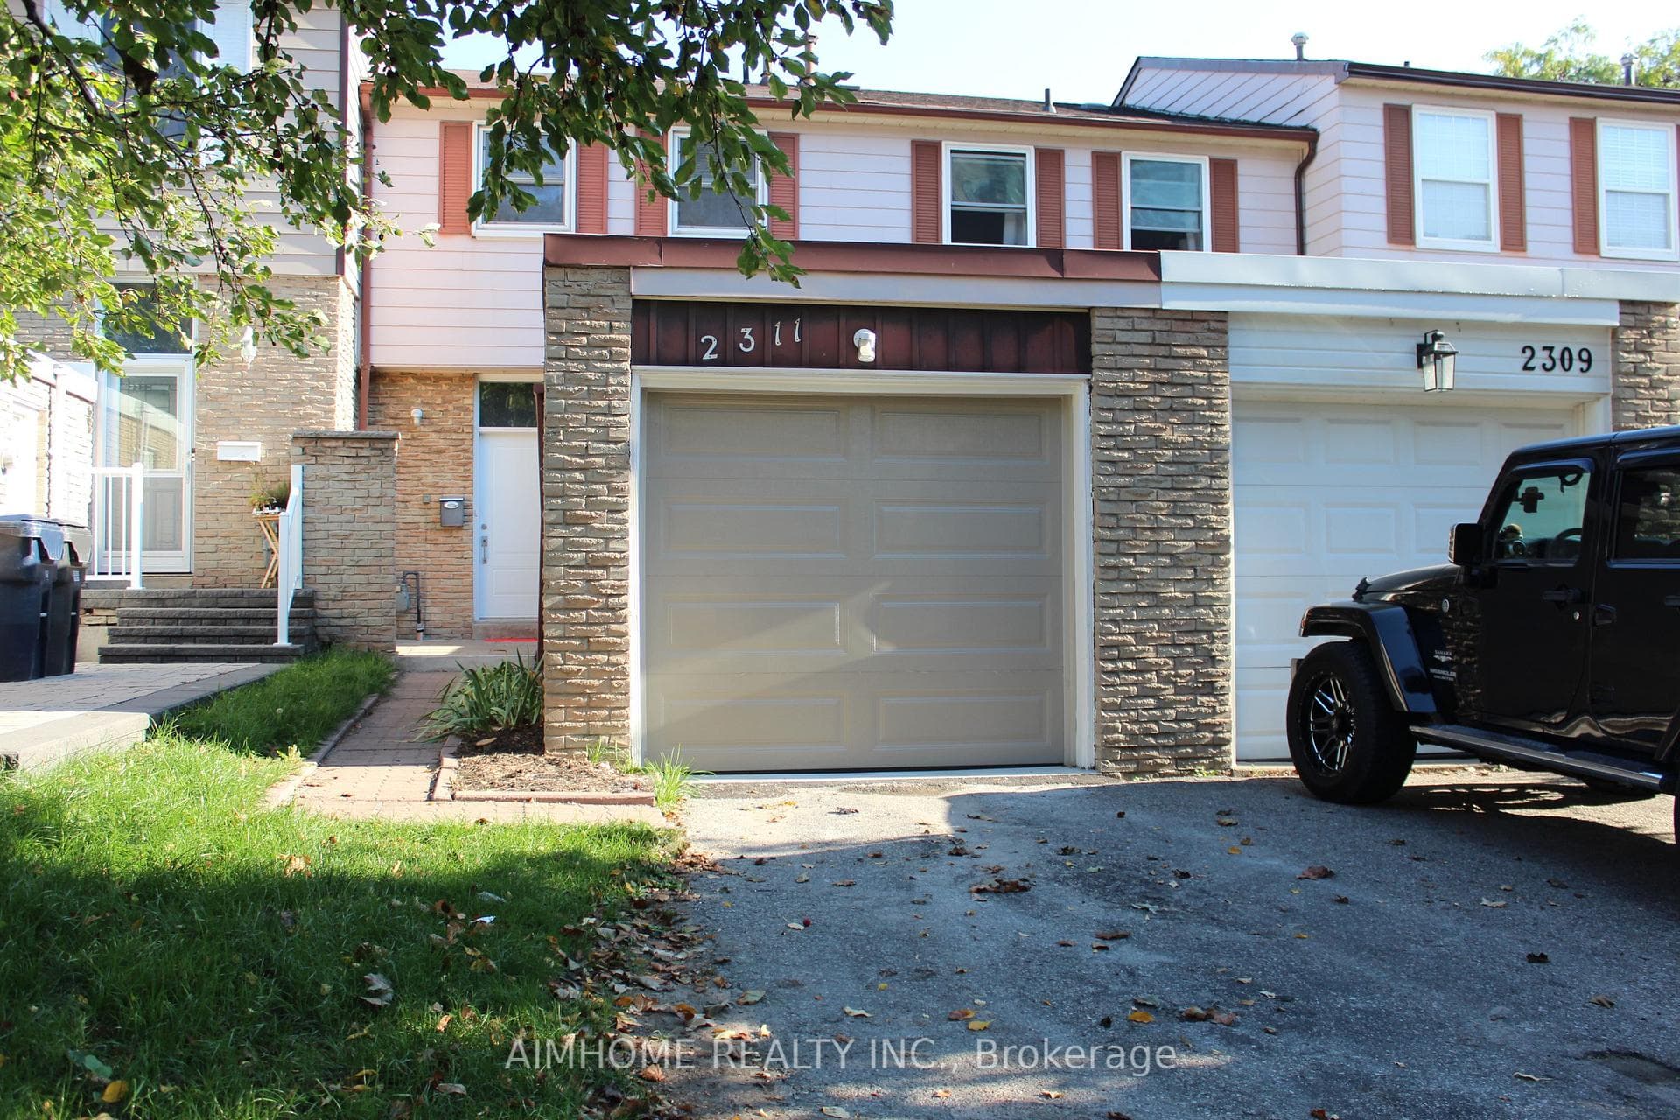
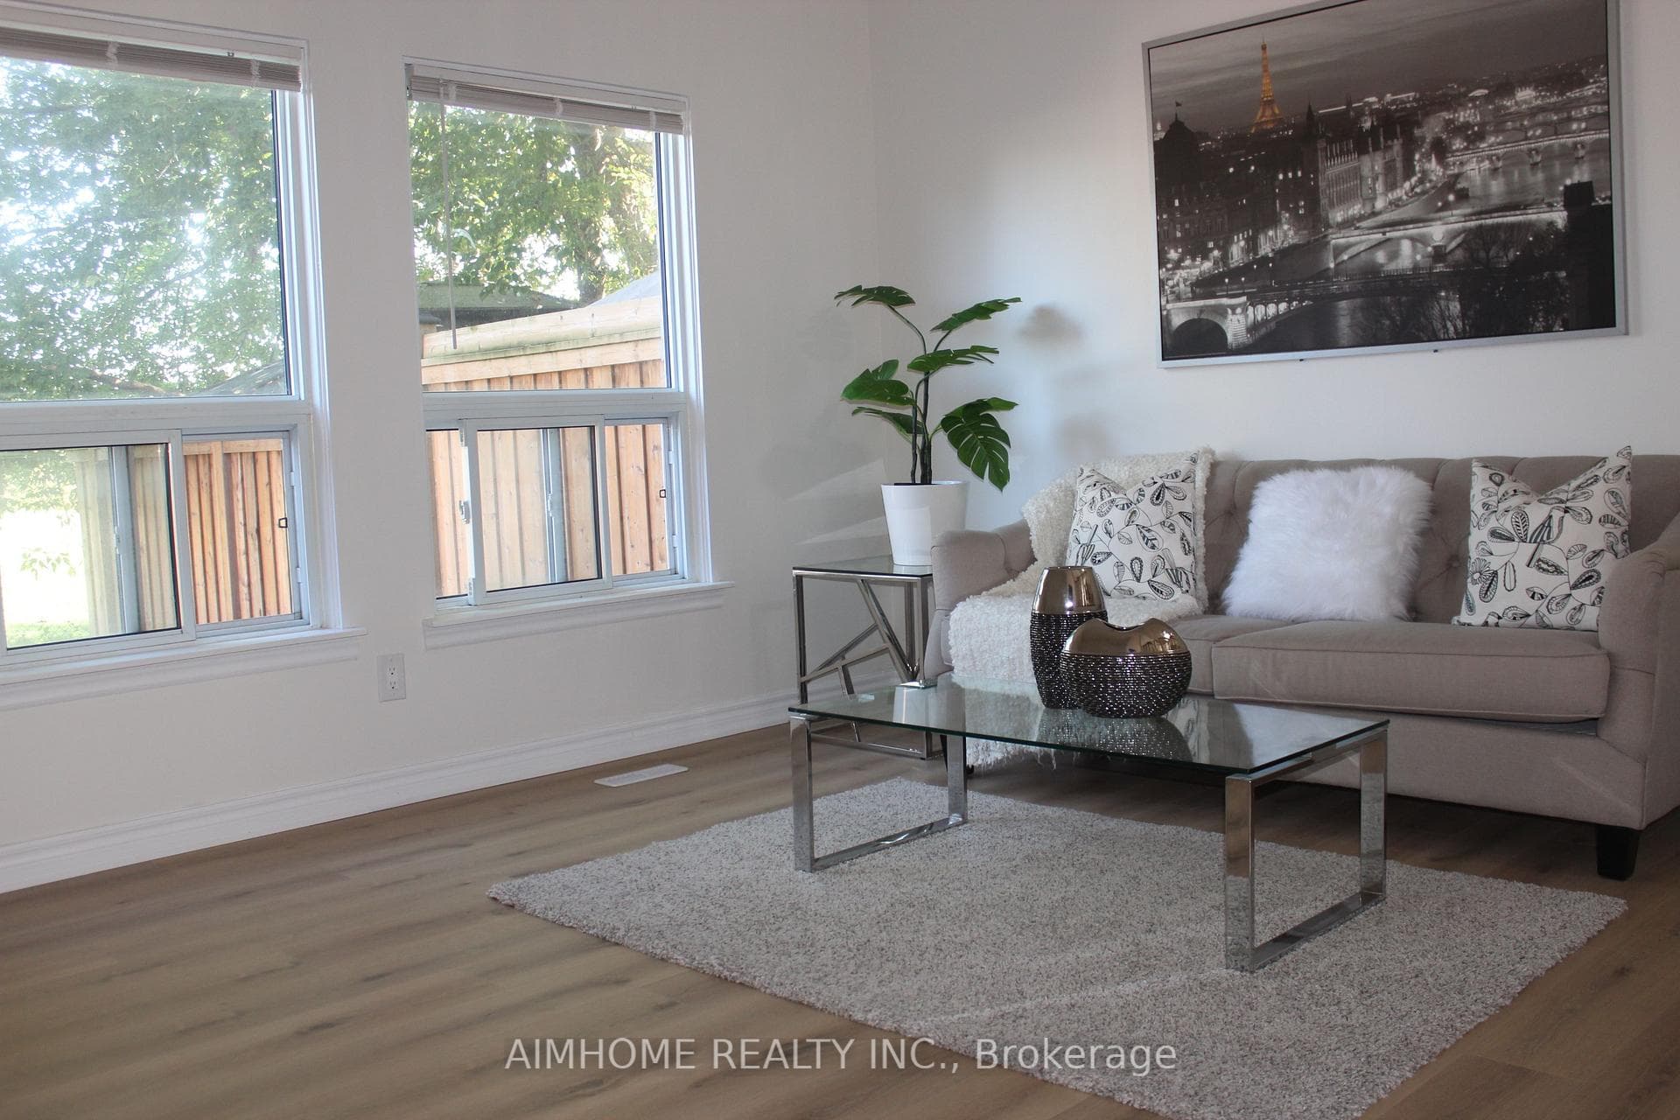
Location,Location,Location. Rarely Offered Freehold 3 Bedroom Bright & Spacious Townhouse In High Demand L'Amoreaux Area. No Maintenance Fee. Lots of updated. Newly Updated Eat In Kitchen W/Stainless steel Appliances, Quartz Counter, Backsplash, Ceramic Floors & Hardwood Cabinets. Newly powder room & 4Pc En-suite Bathroom of Master bedroom. Bright Cozy Living Room With Large Window And New vinyl Flooring. Oak Staircase. New professionally renovated basement with Recreation room, Bedroom and study area. High ceiling & new Vinyl flooring in the basement. New Entrance door & Garage Door. New Electrical Panel. New basement window & New master bedroom windows. Fresh New Painting. Fenced Backyard Backs Onto Park With No Neighbours Behind. Wide Private Front Yard. Enjoy A Quiet Environment. Minutes To Major Highways 401/404. Steps To 24 Hours TTC. Near Bridlewood Mall, Schools, Hospital, Library, Restaurants, Super Markets, Plaza, Parks And More.
Bedrooms
4
Bathrooms
3
Square Feet
1100-1500 sqft
Property Type
Att/Row/Townhouse
Register for free to view complete property details and access exclusive sold data
Free account • No credit card required
| Name | Size (m) | Size (ft) | Features |
|---|---|---|---|
| Kitchen(Ground) | 4.62 x 2.9 | 15.2 x 9.5 | - |
| Kitchen(Ground) | 4.62 x 2.9 | 15.2 x 9.5 | - |
| Kitchen(Ground) | 4.62 x 2.9 | 15.2 x 9.5 | - |
| Kitchen(Ground) | 4.62 x 2.9 | 15.2 x 9.5 | - |
| Dining Room(Ground) | 2.93 x 2.85 | 9.6 x 9.4 | - |
| Dining Room(Ground) | 2.93 x 2.85 | 9.6 x 9.4 | - |
| Dining Room(Ground) | 2.93 x 2.85 | 9.6 x 9.4 | - |
| Dining Room(Ground) | 2.93 x 2.85 | 9.6 x 9.4 | - |
| Living Room(Lower) | 5.23 x 4.28 | 17.2 x 14.0 | - |
| Living Room(Lower) | 5.23 x 4.28 | 17.2 x 14.0 | - |
| Living Room(Lower) | 5.23 x 4.28 | 17.2 x 14.0 | - |
| Living Room(Lower) | 5.23 x 4.28 | 17.2 x 14.0 | - |
| Primary Bedroom(Second) | 5.23 x 3.88 | 17.2 x 12.7 | - |
| Primary Bedroom(Second) | 5.23 x 3.88 | 17.2 x 12.7 | - |
| Primary Bedroom(Second) | 5.23 x 3.88 | 17.2 x 12.7 | - |
| Primary Bedroom(Second) | 5.23 x 3.88 | 17.2 x 12.7 | - |
| Bedroom 2(Second) | 4.14 x 2.79 | 13.6 x 9.2 | - |
| Bedroom 2(Second) | 4.14 x 2.79 | 13.6 x 9.2 | - |
| Bedroom 2(Second) | 4.14 x 2.79 | 13.6 x 9.2 | - |
| Bedroom 2(Second) | 4.14 x 2.79 | 13.6 x 9.2 | - |
| Bedroom 3(Second) | 3.13 x 2.42 | 10.3 x 7.9 | - |
| Bedroom 3(Second) | 3.13 x 2.42 | 10.3 x 7.9 | - |
| Bedroom 3(Second) | 3.13 x 2.42 | 10.3 x 7.9 | - |
| Bedroom 3(Second) | 3.13 x 2.42 | 10.3 x 7.9 | - |
| Recreation(Basement) | 11.02 x 13.78 | 36.2 x 45.2 | - |
| Recreation(Basement) | 11.02 x 13.78 | 36.2 x 45.2 | - |
| Recreation(Basement) | 11.02 x 13.78 | 36.2 x 45.2 | - |
| Recreation(Basement) | 11.02 x 13.78 | 36.2 x 45.2 | - |
| Bedroom(Basement) | 8.78 x 13.78 | 28.8 x 45.2 | - |
| Bedroom(Basement) | 8.78 x 13.78 | 28.8 x 45.2 | - |
| Bedroom(Basement) | 8.78 x 13.78 | 28.8 x 45.2 | - |
| Bedroom(Basement) | 8.78 x 13.78 | 28.8 x 45.2 | - |
| Study(Basement) | 6.8 x 10.9 | 22.3 x 35.8 | - |
| Study(Basement) | 6.8 x 10.9 | 22.3 x 35.8 | - |
| Study(Basement) | 6.8 x 10.9 | 22.3 x 35.8 | - |
| Study(Basement) | 6.8 x 10.9 | 22.3 x 35.8 | - |
Register for free to view complete room dimensions and access exclusive sold data
Free account • No credit card required
Complete transaction history for this property
Register free to see the complete unit history
Register for free to view complete transaction history and access exclusive sold data
Free account • No credit card required
Original List Price
$839,000
Listed on Apr 20, 2026
Sold Price
$813,000
Sold on Aug 5, 2026
-$26,000
-3.1%
Register for free to view complete price history and access exclusive sold data
Free account • No credit card required
Your Agent
Broker of Record
PREMIER MATRIX REALTY LTD. BROKERAGE
See the comparable sold, tax-matched, and currently-competing listings for 2311 Bridletowne Circle.
Register for free to view complete price estimate and access exclusive sold data
Free account • No credit card required
Contact OVAIS QASSIM
2311 Bridletowne Circle, Toronto E05, ON M1W 2L3 is a 4-bedroom, 3-bathroom 2-storey att/row/townhouse with approximately 1100-1500 square feet of living space, situated on a 18 120 foot lot. This property is currently sold (sold for $813,000). The home features a detached garage and a finished basement.
This home is located in L'Amoreaux, part of Toronto E05 in the Toronto area. Explore more homes for sale and recently sold properties in this neighbourhood.
Whether you are looking to buy, sell, or lease in L'Amoreaux, our team of experienced real estate professionals can help you navigate the market and find the perfect home. Contact us today for a free consultation.
2311 Bridletowne Circle, Toronto E05, ON M1W 2L3 sold,4 bedroom att/row/townhouse L'Amoreaux,Toronto E05 homes for sale,Toronto real estate,2-Storey homes, att/row/townhouse sold


