
$813,000
2311 Bridletowne Circle, Toronto E05, ON M1W 2L3

Register for free to view the complete photo gallery and property details
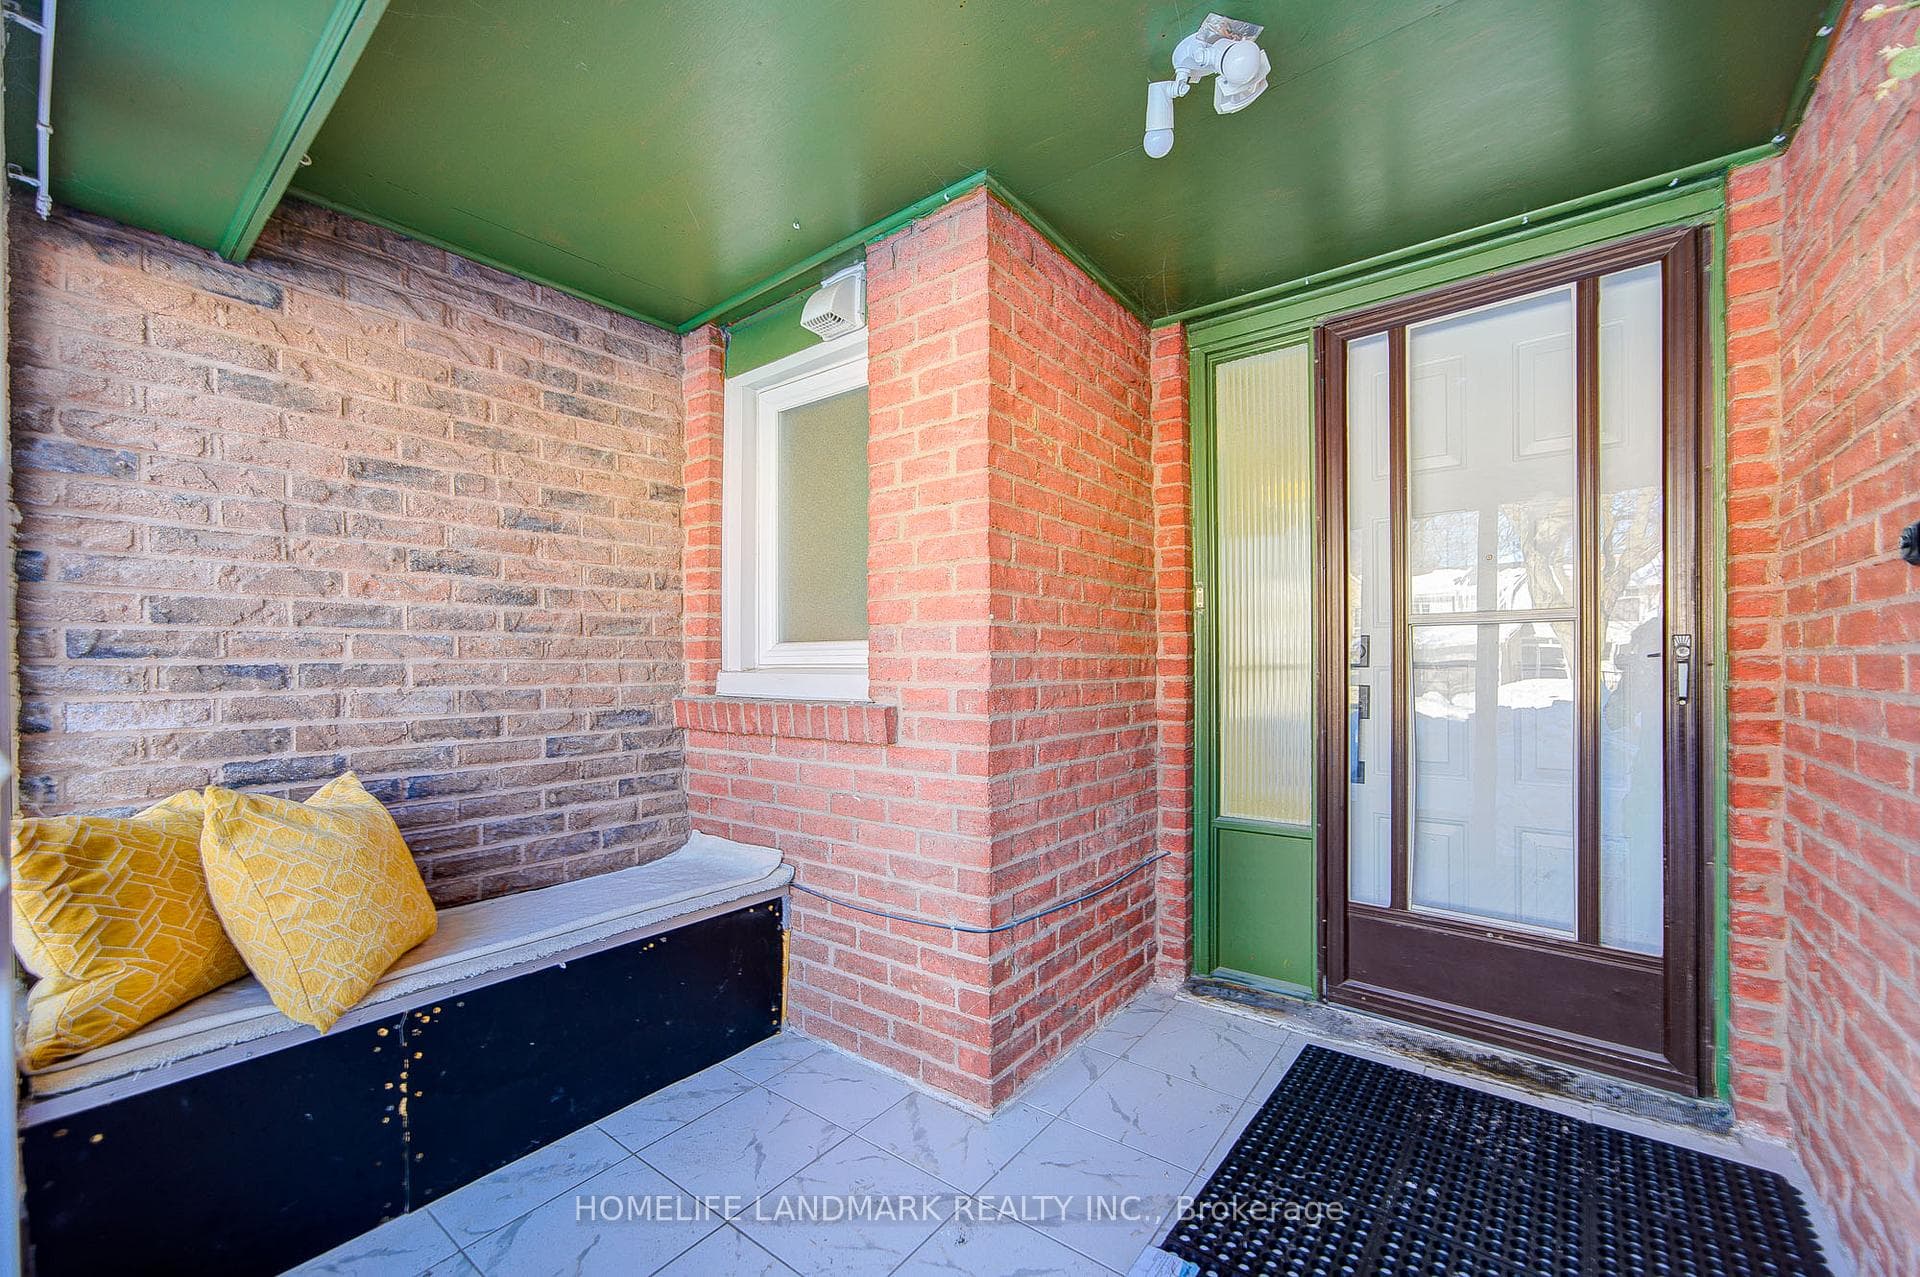
Showing 2 of 20 photos
Toronto E05, ON M1S 4E6
4 Bed · 4 Bath · Att/Row/Townhouse
MLS #E12790194
Sold on March 29, 2026
March 29, 2026
Originally listed at $699,900 12 days on market
New Renovated Gorgeous 5 Backsplit Freehold Townhouse Featuring 4 Bedrooms+ 4 Brand-New Washrooms, Stylish Kitchens On Both Main Level & Basement, Sleek Contemporary New Open Concept Kitchen, Living & Dining Area, New Chic Engineered Hardwood Flooring On Main Level & New Vinyl Flooring On Lower Level & Basement, Hardwood Flooring On Upper Level & 2nd, Fresh Paint Throughout, New Stairs, New Pot lights, New Closet Near The Entrance, New Curtains, New LED Lights Throughout, New Doors, Spacious Primary Bedroom With Walk-Out To Sun Deck, Direct Access From House To Garage, Newer Furnace & Insulation, More Than $20K Spent On Interlock Front & Back Yard In 2024, Prime Convenient Location: Steps To Ttc, Golf, Shoppings, Mins To Subway, Go Train, Hwy401 & 404, Pacific Mall, Fairview Mall And Much More!
Bedrooms
4
Bathrooms
4
Square Feet
1100-1500 sqft
Property Type
Att/Row/Townhouse
Register for free to view complete property details and access exclusive sold data
Free account • No credit card required
| Name | Size (m) | Size (ft) | Features |
|---|---|---|---|
| Living Room(Main) | 6.3 x 3.06 | 20.7 x 10.0 | - |
| Living Room(Main) | 6.3 x 3.06 | 20.7 x 10.0 | - |
| Dining Room(Main) | 2.31 x 2.54 | 7.6 x 8.3 | - |
| Dining Room(Main) | 2.31 x 2.54 | 7.6 x 8.3 | - |
| Kitchen(Main) | 3.92 x 2.54 | 12.9 x 8.3 | - |
| Kitchen(Main) | 3.92 x 2.54 | 12.9 x 8.3 | - |
| Primary Bedroom(Upper) | 5.37 x 5 | 17.6 x 16.4 | - |
| Primary Bedroom(Upper) | 5.37 x 5 | 17.6 x 16.4 | - |
| Bedroom 2(Second) | 3.3 x 2.85 | 10.8 x 9.4 | - |
| Bedroom 2(Second) | 3.3 x 2.85 | 10.8 x 9.4 | - |
| Bedroom 3(Second) | 4.47 x 2.8 | 14.7 x 9.2 | - |
| Bedroom 3(Second) | 4.47 x 2.8 | 14.7 x 9.2 | - |
| Family Room(Lower) | 5.78 x 4.43 | 19.0 x 14.5 | - |
| Family Room(Lower) | 5.78 x 4.43 | 19.0 x 14.5 | - |
| Bedroom 4(Lower) | 5.78 x 3.98 | 19.0 x 13.1 | - |
| Bedroom 4(Lower) | 5.78 x 3.98 | 19.0 x 13.1 | - |
| Kitchen(Basement) | 3.4 x 2.5 | 11.2 x 8.2 | - |
| Kitchen(Basement) | 3.4 x 2.5 | 11.2 x 8.2 | - |
Register for free to view complete room dimensions and access exclusive sold data
Free account • No credit card required
Original List Price
$699,900
Listed on Feb 13, 2026
Sold Price
$920,000
Sold on Mar 29, 2026
+$220,100
31.4%
Register for free to view complete price history and access exclusive sold data
Free account • No credit card required
Your Agent
Broker of Record
PREMIER MATRIX REALTY LTD. BROKERAGE
See the comparable sold, tax-matched, and currently-competing listings for 164 Bellefontaine Street.
Register for free to view complete price estimate and access exclusive sold data
Free account • No credit card required
Contact OVAIS QASSIM
164 Bellefontaine Street, Toronto E05, ON M1S 4E6 is a 4-bedroom, 4-bathroom backsplit 5 att/row/townhouse with approximately 1100-1500 square feet of living space, situated on a 20 120 foot lot. This property is currently sold (sold for $920,000). The home features a built-in garage and a finished basement.
This home is located in L'Amoreaux, part of Toronto E05 in the Toronto area. Explore more homes for sale and recently sold properties in this neighbourhood.
Whether you are looking to buy, sell, or lease in L'Amoreaux, our team of experienced real estate professionals can help you navigate the market and find the perfect home. Contact us today for a free consultation.
164 Bellefontaine Street, Toronto E05, ON M1S 4E6 sold,4 bedroom att/row/townhouse L'Amoreaux,Toronto E05 homes for sale,Toronto real estate,Backsplit 5 homes, att/row/townhouse sold


