
$1,265,000
7 Panorama Crescent, Brampton, ON L6S 3T7
Brampton, ON L6S 5S5
7 Bed · 5 Bath · Detached
MLS #W9359738
Sold on April 29, 2025
April 29, 2025
Originally listed at $1,225,000 42 days on market
Spacious 4-Bedroom Detached Home in the Professor Lake Area. Enjoy Direct Lake and Trail Access. Located on a Peaceful Cul-De-Sac. This Beautiful Home Boasts a Grand Entrance, Abundant Natural Light, a Cozy Family Room with Fireplace, California Shutters, and a Large Family. The Expansive Master Bedroom Features a Sitting Area, a 5-Piece Ensuite, and a Walk-In Closet. Conveniently Close to Schools, Shopping, Lake and William Osler Hospital. Additionally, it features a legally finished basement with separate entrance, enhancing its value and appeal. This property is an excellent Investment opportunity with currently strong rental potential, generating a total monthly rent of $5950 ( $3550-Upper + $2400-Basement with tenants paying 70+30 utilities ).
Bedrooms
7
Bathrooms
5
Property Type
Detached
Register for free to view complete property details and access exclusive sold data
Free account • No credit card required
| Name | Size (m) | Size (ft) | Features |
|---|---|---|---|
| Living Room(Main) | 7.96 x 3.72 | 26.1 x 12.2 | - |
| Living Room(Main) | 7.96 x 3.72 | 26.1 x 12.2 | - |
| Living Room(Main) | 7.96 x 3.72 | 26.1 x 12.2 | - |
| Living Room(Main) | 7.96 x 3.72 | 26.1 x 12.2 | - |
| Living Room(Main) | 7.96 x 3.72 | 26.1 x 12.2 | - |
| Living Room(Main) | 7.96 x 3.72 | 26.1 x 12.2 | - |
| Dining Room(Main) | 7.96 x 3.72 | 26.1 x 12.2 | - |
| Dining Room(Main) | 7.96 x 3.72 | 26.1 x 12.2 | - |
| Dining Room(Main) | 7.96 x 3.72 | 26.1 x 12.2 | - |
| Dining Room(Main) | 7.96 x 3.72 | 26.1 x 12.2 | - |
| Dining Room(Main) | 7.96 x 3.72 | 26.1 x 12.2 | - |
| Dining Room(Main) | 7.96 x 3.72 | 26.1 x 12.2 | - |
| Kitchen(Main) | 4.22 x 2.92 | 13.8 x 9.6 | - |
| Kitchen(Main) | 4.22 x 2.92 | 13.8 x 9.6 | - |
| Kitchen(Main) | 4.22 x 2.92 | 13.8 x 9.6 | - |
| Kitchen(Main) | 4.22 x 2.92 | 13.8 x 9.6 | - |
| Kitchen(Main) | 4.22 x 2.92 | 13.8 x 9.6 | - |
| Kitchen(Main) | 4.22 x 2.92 | 13.8 x 9.6 | - |
| Breakfast(Main) | 4.58 x 3.46 | 15.0 x 11.4 | - |
| Breakfast(Main) | 4.58 x 3.46 | 15.0 x 11.4 | - |
| Breakfast(Main) | 4.58 x 3.46 | 15.0 x 11.4 | - |
| Breakfast(Main) | 4.58 x 3.46 | 15.0 x 11.4 | - |
| Breakfast(Main) | 4.58 x 3.46 | 15.0 x 11.4 | - |
| Breakfast(Main) | 4.58 x 3.46 | 15.0 x 11.4 | - |
| Family Room(Main) | 5.22 x 3.46 | 17.1 x 11.4 | - |
| Family Room(Main) | 5.22 x 3.46 | 17.1 x 11.4 | - |
| Family Room(Main) | 5.22 x 3.46 | 17.1 x 11.4 | - |
| Family Room(Main) | 5.22 x 3.46 | 17.1 x 11.4 | - |
| Family Room(Main) | 5.22 x 3.46 | 17.1 x 11.4 | - |
| Family Room(Main) | 5.22 x 3.46 | 17.1 x 11.4 | - |
| Primary Bedroom(Second) | 6.14 x 4.86 | 20.1 x 15.9 | - |
| Primary Bedroom(Second) | 6.14 x 4.86 | 20.1 x 15.9 | - |
| Primary Bedroom(Second) | 6.14 x 4.86 | 20.1 x 15.9 | - |
| Primary Bedroom(Second) | 6.14 x 4.86 | 20.1 x 15.9 | - |
| Primary Bedroom(Second) | 6.14 x 4.86 | 20.1 x 15.9 | - |
| Primary Bedroom(Second) | 6.14 x 4.86 | 20.1 x 15.9 | - |
| Bedroom 2(Second) | 4.75 x 3.74 | 15.6 x 12.3 | - |
| Bedroom 2(Second) | 4.75 x 3.74 | 15.6 x 12.3 | - |
| Bedroom 2(Second) | 4.75 x 3.74 | 15.6 x 12.3 | - |
| Bedroom 2(Second) | 4.75 x 3.74 | 15.6 x 12.3 | - |
| Bedroom 2(Second) | 4.75 x 3.74 | 15.6 x 12.3 | - |
| Bedroom 2(Second) | 4.75 x 3.74 | 15.6 x 12.3 | - |
| Bedroom 3(Second) | 3.82 x 3.16 | 12.5 x 10.4 | - |
| Bedroom 3(Second) | 3.82 x 3.16 | 12.5 x 10.4 | - |
| Bedroom 3(Second) | 3.82 x 3.16 | 12.5 x 10.4 | - |
| Bedroom 3(Second) | 3.82 x 3.16 | 12.5 x 10.4 | - |
| Bedroom 3(Second) | 3.82 x 3.16 | 12.5 x 10.4 | - |
| Bedroom 3(Second) | 3.82 x 3.16 | 12.5 x 10.4 | - |
| Bedroom 4(Second) | 4.02 x 3.15 | 13.2 x 10.3 | - |
| Bedroom 4(Second) | 4.02 x 3.15 | 13.2 x 10.3 | - |
| Bedroom 4(Second) | 4.02 x 3.15 | 13.2 x 10.3 | - |
| Bedroom 4(Second) | 4.02 x 3.15 | 13.2 x 10.3 | - |
| Bedroom 4(Second) | 4.02 x 3.15 | 13.2 x 10.3 | - |
| Bedroom 4(Second) | 4.02 x 3.15 | 13.2 x 10.3 | - |
| Recreation(Basement) | 7.8 x 6.59 | 25.6 x 21.6 | - |
| Recreation(Basement) | 7.8 x 6.59 | 25.6 x 21.6 | - |
| Recreation(Basement) | 7.8 x 6.59 | 25.6 x 21.6 | - |
| Recreation(Basement) | 7.8 x 6.59 | 25.6 x 21.6 | - |
| Recreation(Basement) | 7.8 x 6.59 | 25.6 x 21.6 | - |
| Recreation(Basement) | 7.8 x 6.59 | 25.6 x 21.6 | - |
Register for free to view complete room dimensions and access exclusive sold data
Free account • No credit card required
Complete transaction history for this property
Register for free to view complete transaction history and access exclusive sold data
Free account • No credit card required
Original List Price
$1,225,000
Listed on Sep 19, 2024
Sold Price
$1,215,000
Sold on Apr 29, 2025
-$10,000
-0.8%
Register for free to view complete price history and access exclusive sold data
Free account • No credit card required
Your Agent
Broker of Record
PREMIER MATRIX REALTY LTD. BROKERAGE
See the comparable sold, tax-matched, and currently-competing listings for 30 Pineway Place.
Register for free to view complete price estimate and access exclusive sold data
Free account • No credit card required
Contact OVAIS QASSIM
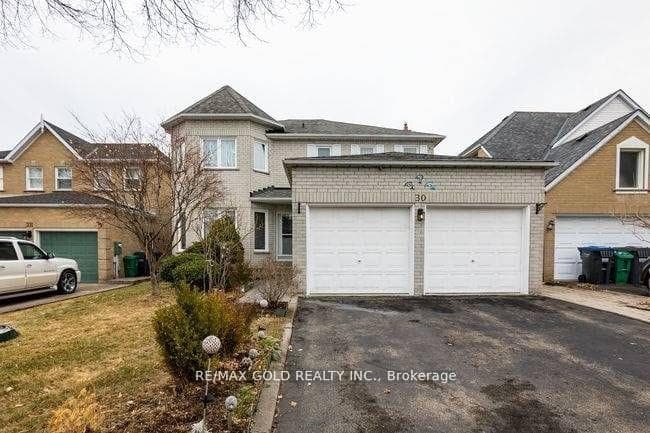
30 Pineway Place, Brampton, ON L6S 5S5 is a 7-bedroom, 5-bathroom 2-storey detached, situated on a 48 116 foot lot. This property is currently sold (sold for $1,215,000). The home features a attached garage and a finished, separate entrance basement.
This home is located in Northgate, part of Brampton in the Peel area. Explore more homes for sale and recently sold properties in this neighbourhood.
Whether you are looking to buy, sell, or lease in Northgate, our team of experienced real estate professionals can help you navigate the market and find the perfect home. Contact us today for a free consultation.
30 Pineway Place, Brampton, ON L6S 5S5 sold,7 bedroom detached Northgate,Brampton homes for sale,Peel real estate,2-Storey homes, detached sold


