
$1,215,000
30 Pineway Place, Brampton, ON L6S 5S5
Register for free to view the complete photo gallery and property details
Showing 2 of 20 photos
Brampton, ON L6S 3G8
7 Bed · 3 Bath · Detached
MLS #W9006352
Sold on August 13, 2024
August 13, 2024
Originally listed at $999,900 7 days on market
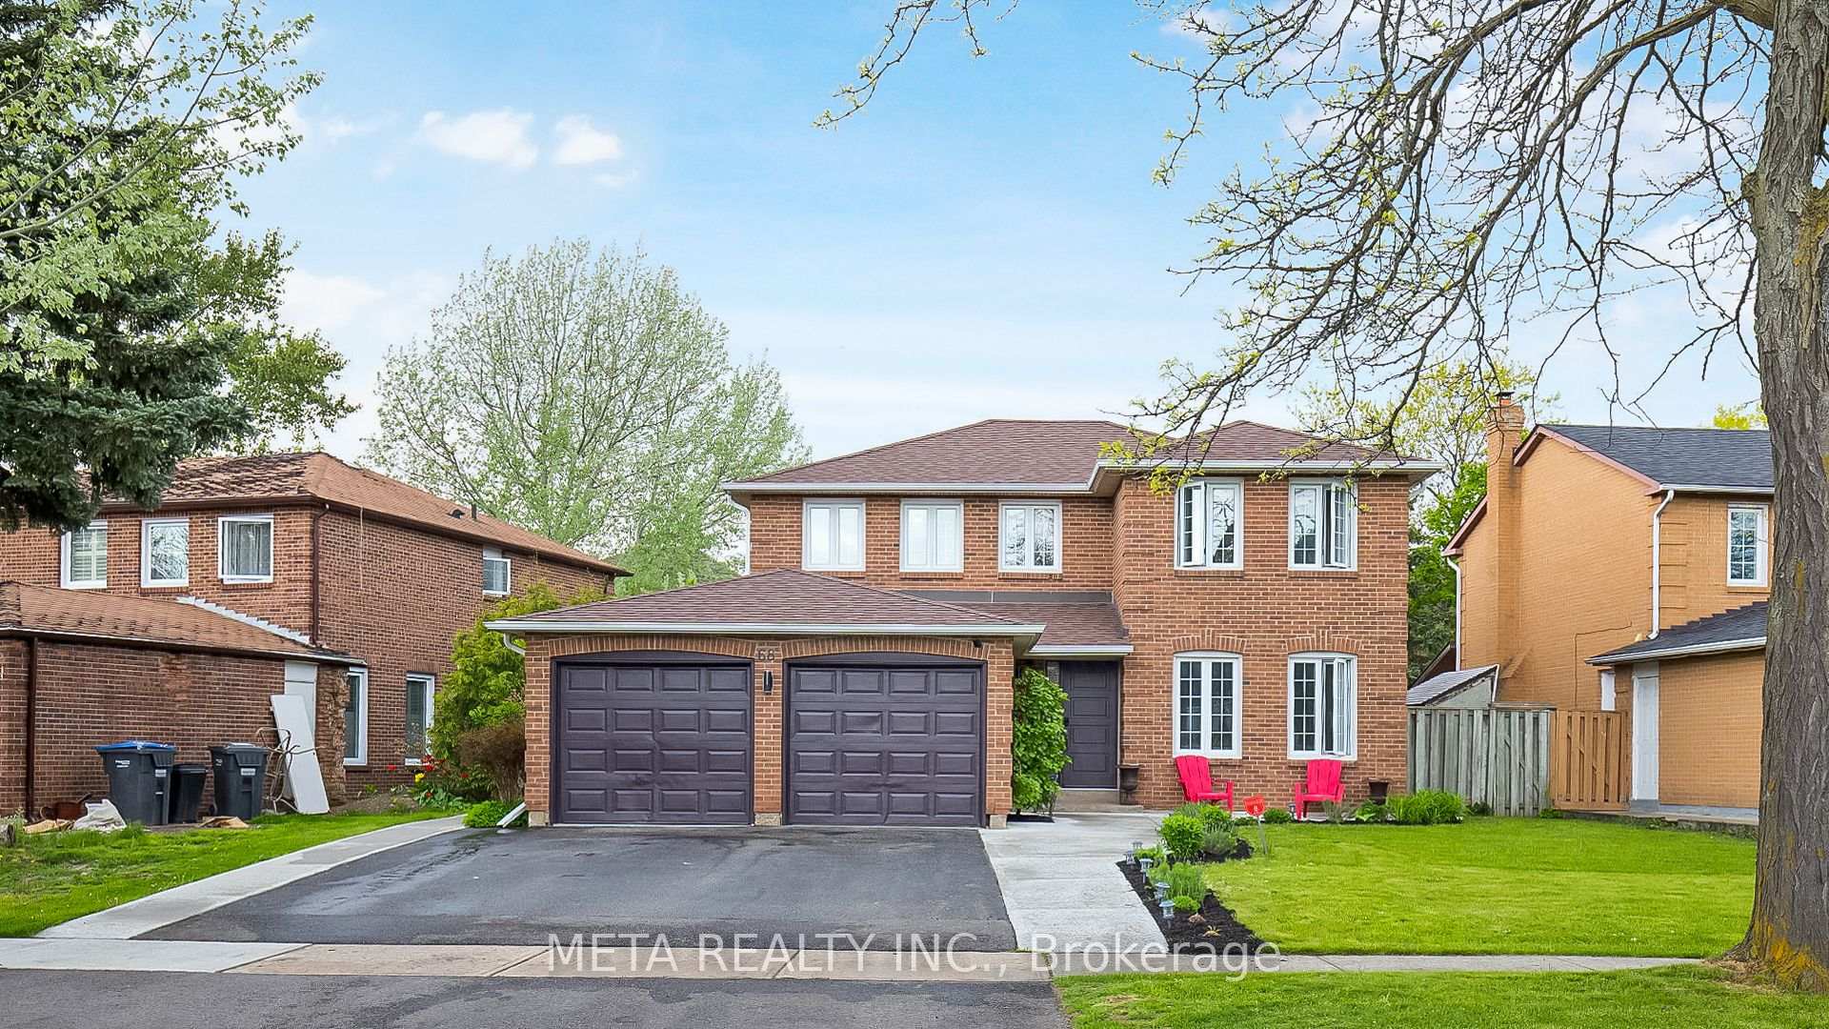
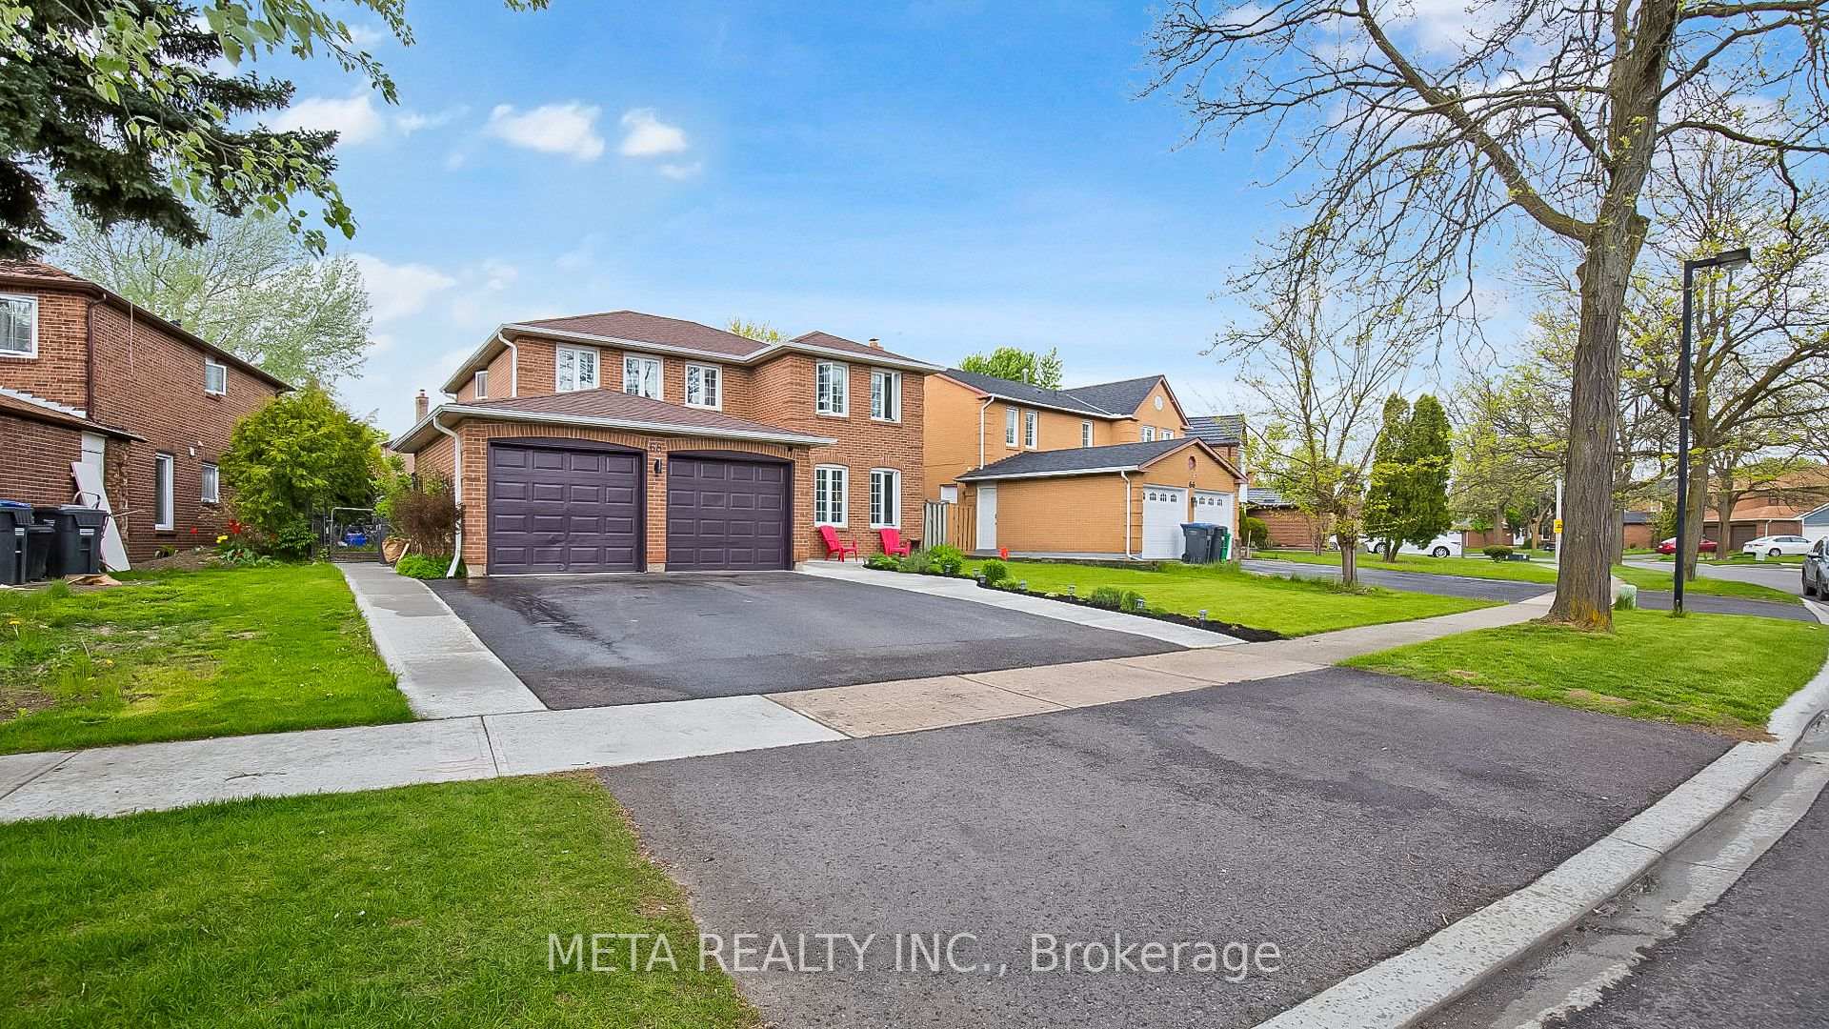
Don't overlook this opportunity! Welcome to 68 Jayfield Rd, Brampton, situated in the sought-after "J" section of Brampton. This detached home boasts 4+3 bedrooms and 4 bathrooms, including a basement apartment, all nestled on a spacious lot in the highly desirable Northgate community of Brampton.Upon entering through the front door, you're greeted by a generous main floor layout featuring separate living, dining, and family rooms. The eat-in kitchen is equipped with stainless steel appliances, quartz countertops, and a stylish backsplash, complemented by waterproof plank vinyl flooring extending from the kitchen through to the main hallway and laundry room.Relax in the cozy family room with a fireplace and convenient walk-out access to the fenced yard. The main floor also hosts a laundry room for added convenience. Upstairs, discover four generously sized bedrooms, with the primary bedroom featuring a 3-piece ensuite and his-and-her closets.The highlight of this property is the separate entrance leading to the spacious basement apartment, complete with three bedrooms, a full bathroom, a recreational room, and a kitchen. Main floor office can be used as 5th bedroom for elderly parents. Big back yard to host your summer barbeque with built-in benches and extended table. There's even space to install separate laundry facilities, offering the potential for additional rental income of approximately $2500/month Note: While a fire-rated door for the basement apartment is not currently installed, it is available in the garage for future installation.
Bedrooms
7
Bathrooms
3
Property Type
Detached
Register for free to view complete property details and access exclusive sold data
Free account • No credit card required
| Name | Size (m) | Size (ft) | Features |
|---|---|---|---|
| Living Room(Main) | 5.24 x 3.65 | 17.2 x 12.0 | - |
| Living Room(Main) | 5.24 x 3.65 | 17.2 x 12.0 | - |
| Living Room(Main) | 5.24 x 3.65 | 17.2 x 12.0 | - |
| Living Room(Main) | 5.24 x 3.65 | 17.2 x 12.0 | - |
| Living Room(Main) | 5.24 x 3.65 | 17.2 x 12.0 | - |
| Dining Room(Main) | 3.61 x 3.64 | 11.8 x 11.9 | - |
| Dining Room(Main) | 3.61 x 3.64 | 11.8 x 11.9 | - |
| Dining Room(Main) | 3.61 x 3.64 | 11.8 x 11.9 | - |
| Dining Room(Main) | 3.61 x 3.64 | 11.8 x 11.9 | - |
| Dining Room(Main) | 3.61 x 3.64 | 11.8 x 11.9 | - |
| Kitchen(Main) | 5.15 x 3.27 | 16.9 x 10.7 | - |
| Kitchen(Main) | 5.15 x 3.27 | 16.9 x 10.7 | - |
| Kitchen(Main) | 5.15 x 3.27 | 16.9 x 10.7 | - |
| Kitchen(Main) | 5.15 x 3.27 | 16.9 x 10.7 | - |
| Kitchen(Main) | 5.15 x 3.27 | 16.9 x 10.7 | - |
| Primary Bedroom(Second) | 6.49 x 3.63 | 21.3 x 11.9 | - |
| Primary Bedroom(Second) | 6.49 x 3.63 | 21.3 x 11.9 | - |
| Primary Bedroom(Second) | 6.49 x 3.63 | 21.3 x 11.9 | - |
| Primary Bedroom(Second) | 6.49 x 3.63 | 21.3 x 11.9 | - |
| Primary Bedroom(Second) | 6.49 x 3.63 | 21.3 x 11.9 | - |
| Bedroom 2(Second) | 4.29 x 3.39 | 14.1 x 11.1 | - |
| Bedroom 2(Second) | 4.29 x 3.39 | 14.1 x 11.1 | - |
| Bedroom 2(Second) | 4.29 x 3.39 | 14.1 x 11.1 | - |
| Bedroom 2(Second) | 4.29 x 3.39 | 14.1 x 11.1 | - |
| Bedroom 2(Second) | 4.29 x 3.39 | 14.1 x 11.1 | - |
| Bedroom 3(Second) | 4.2 x 3.39 | 13.8 x 11.1 | - |
| Bedroom 3(Second) | 4.2 x 3.39 | 13.8 x 11.1 | - |
| Bedroom 3(Second) | 4.2 x 3.39 | 13.8 x 11.1 | - |
| Bedroom 3(Second) | 4.2 x 3.39 | 13.8 x 11.1 | - |
| Bedroom 3(Second) | 4.2 x 3.39 | 13.8 x 11.1 | - |
| Bedroom 4(Second) | 4.49 x 3.29 | 14.7 x 10.8 | - |
| Bedroom 4(Second) | 4.49 x 3.29 | 14.7 x 10.8 | - |
| Bedroom 4(Second) | 4.49 x 3.29 | 14.7 x 10.8 | - |
| Bedroom 4(Second) | 4.49 x 3.29 | 14.7 x 10.8 | - |
| Bedroom 4(Second) | 4.49 x 3.29 | 14.7 x 10.8 | - |
| Office(Main) | 3.59 x 5.45 | 11.8 x 17.9 | - |
| Office(Main) | 3.59 x 5.45 | 11.8 x 17.9 | - |
| Office(Main) | 3.59 x 5.45 | 11.8 x 17.9 | - |
| Office(Main) | 3.59 x 5.45 | 11.8 x 17.9 | - |
| Office(Main) | 3.59 x 5.45 | 11.8 x 17.9 | - |
| - | - | - | |
| - | - | - | |
| - | - | - | |
| - | - | - | |
| - | - | - |
Register for free to view complete room dimensions and access exclusive sold data
Free account • No credit card required
Complete transaction history for this property
Register free to see the complete unit history
Register for free to view complete transaction history and access exclusive sold data
Free account • No credit card required
Original List Price
$999,900
Listed on Jul 1, 2024
Sold Price
$1,163,000
Sold on Aug 13, 2024
+$163,100
16.3%
Register for free to view complete price history and access exclusive sold data
Free account • No credit card required
Your Agent
Broker of Record
PREMIER MATRIX REALTY LTD. BROKERAGE
See the comparable sold, tax-matched, and currently-competing listings for 68 Jayfield Road.
Register for free to view complete price estimate and access exclusive sold data
Free account • No credit card required
Contact OVAIS QASSIM
68 Jayfield Road, Brampton, ON L6S 3G8 is a 7-bedroom, 3-bathroom 2-storey detached, situated on a 66 115 foot lot. This property is currently sold (sold for $1,163,000). The home features a attached garage and a apartment basement.
This home is located in Northgate, part of Brampton in the Peel area. Explore more homes for sale and recently sold properties in this neighbourhood.
Whether you are looking to buy, sell, or lease in Northgate, our team of experienced real estate professionals can help you navigate the market and find the perfect home. Contact us today for a free consultation.
68 Jayfield Road, Brampton, ON L6S 3G8 sold,7 bedroom detached Northgate,Brampton homes for sale,Peel real estate,2-Storey homes, detached sold


