
$2,818,000
281 Angus Glen Boulevard, Markham, ON L6C 0L4
Markham, ON L6C 3H1
5 Bed · 9 Bath · Detached
MLS #N13486576
Listed Price
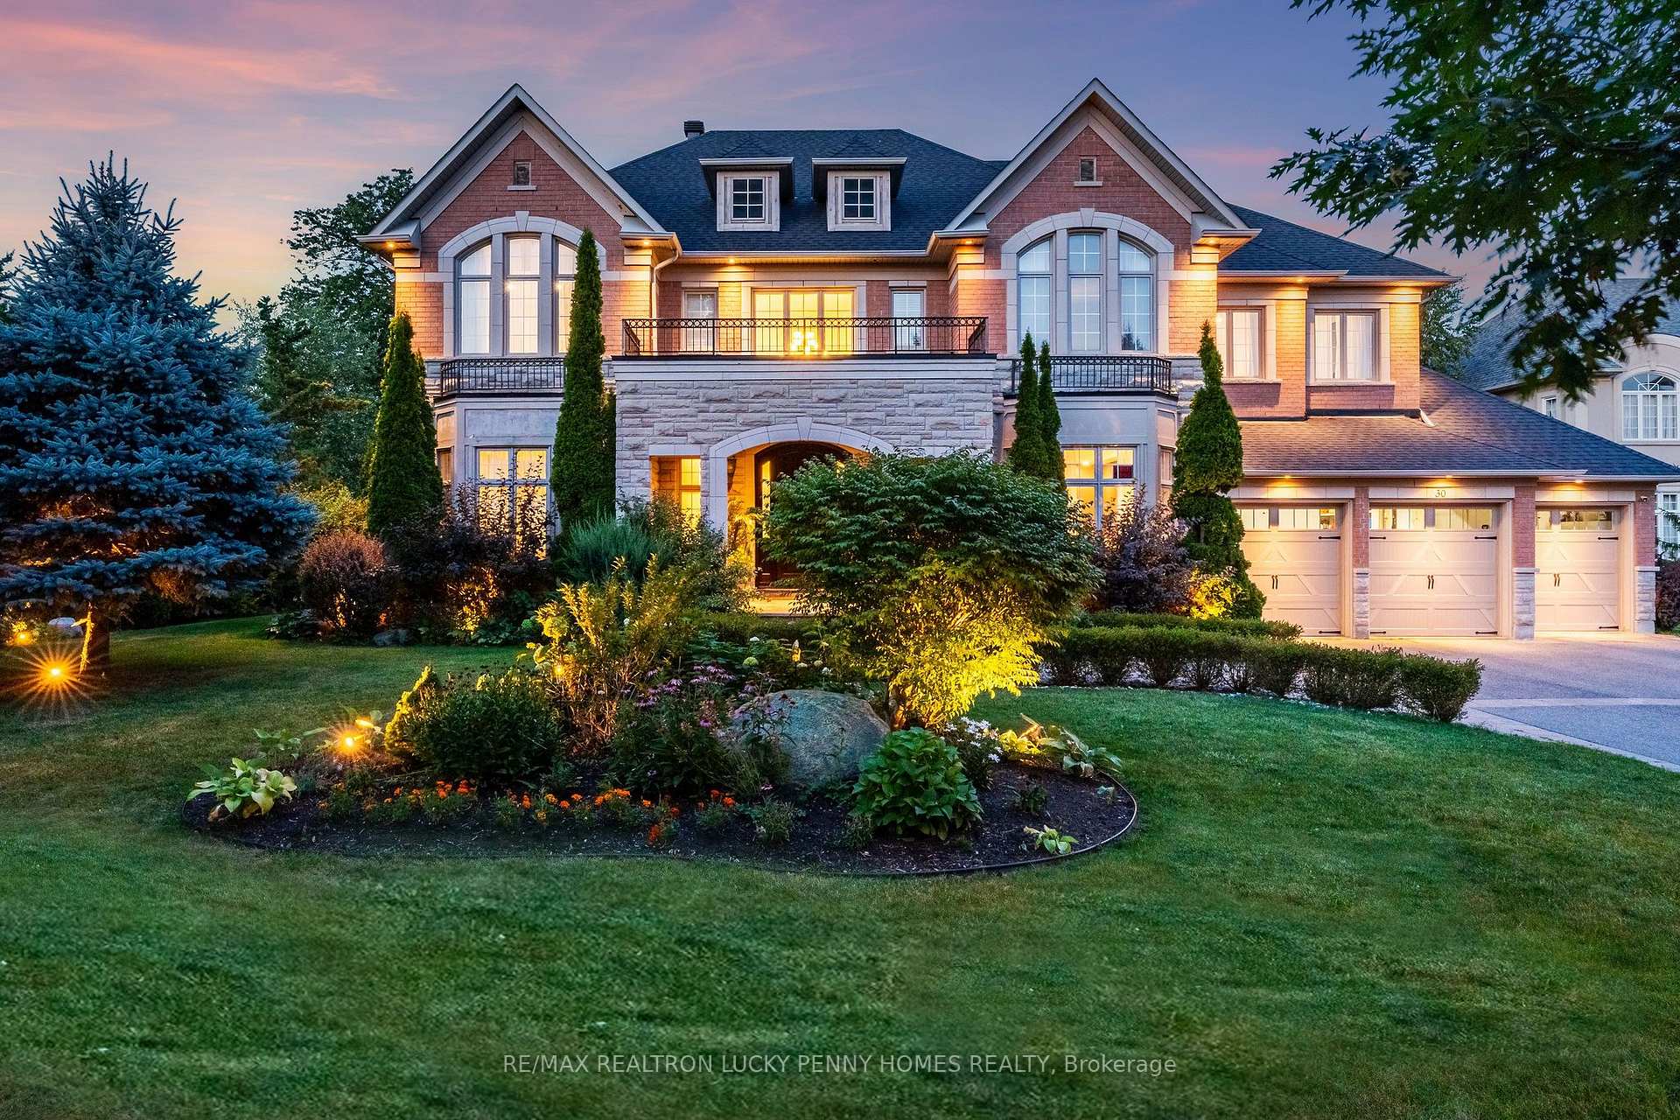
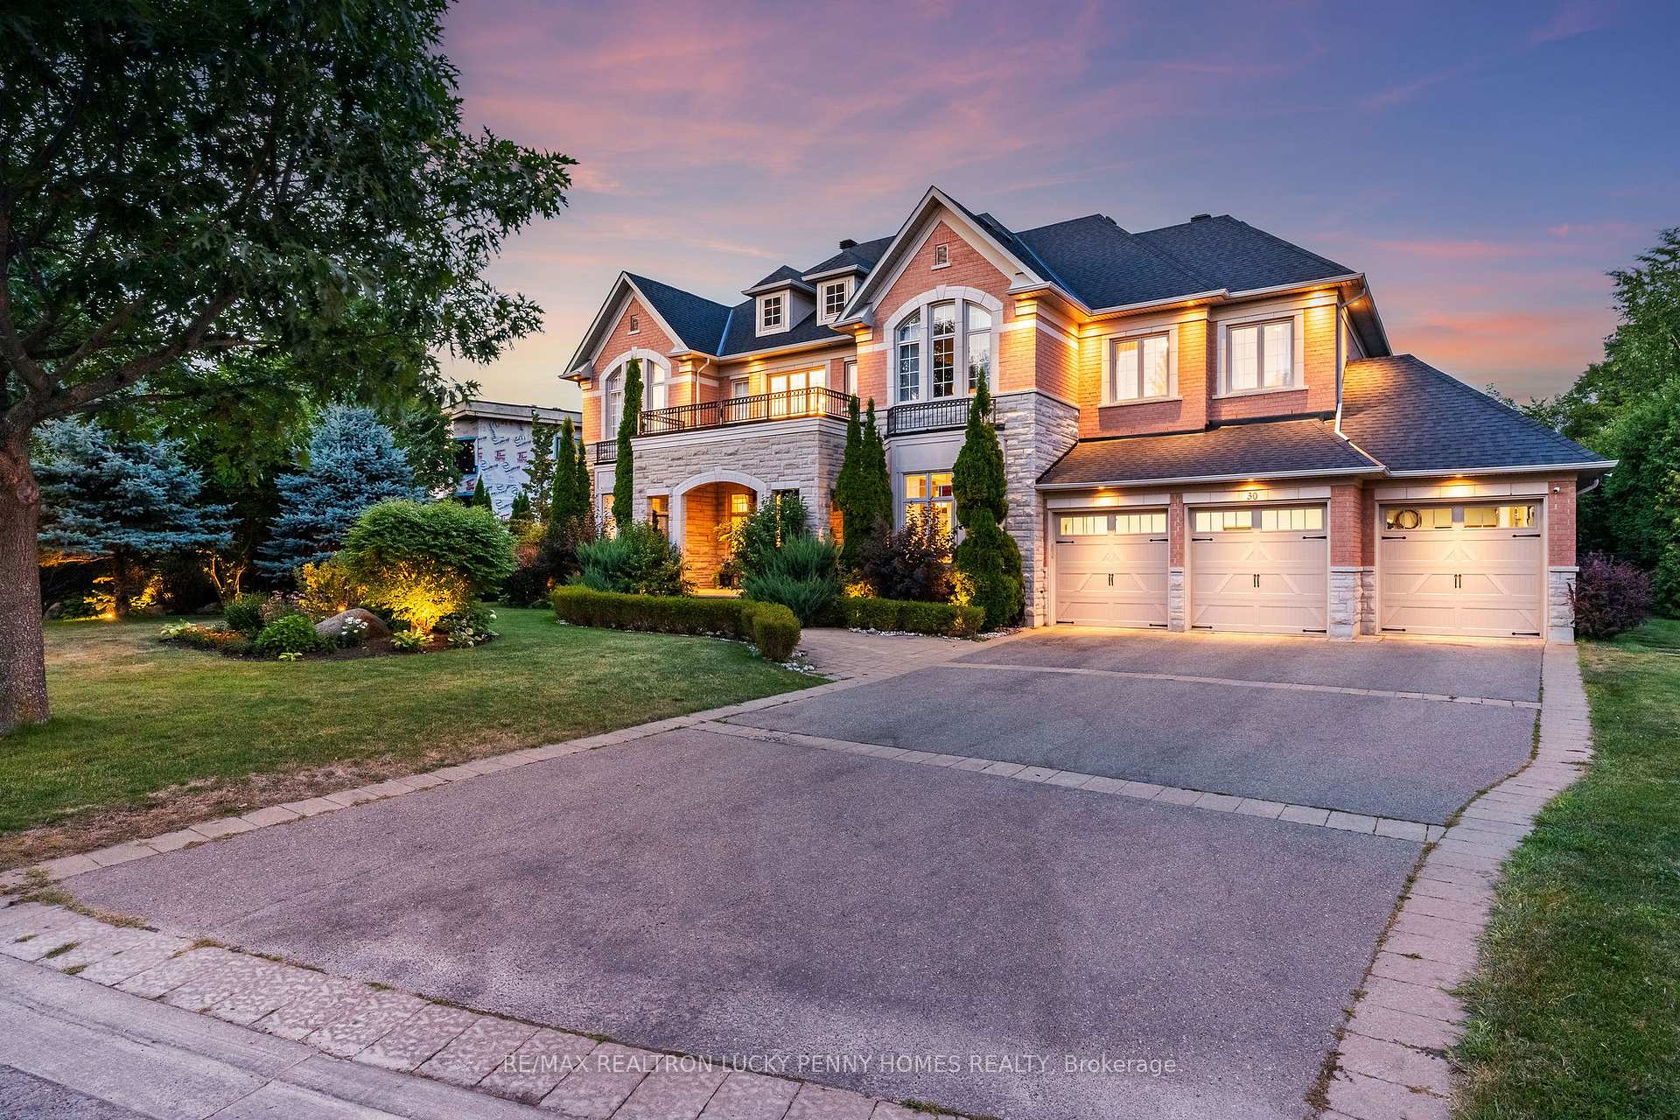
Perfectly positioned on a full ravine lot, 30 Bernadotte Drive offers an extraordinary blend of privacy, elegance, and modern comfort. This meticulously upgraded residence boasts 5 spacious bedrooms with every bedroom appointed with its own ensuite. Total 7 full washrooms, plus additional 2 powder rooms. Designed with both grand entertaining and intimate family living in mind, the homes thoughtful layout seamlessly combines sophistication with everyday functionality. From the moment you step through the front door, you are greeted by an abundance of natural light and uninterrupted views of the breathtaking garden. Sunlight pours in from every direction, creating a warm and uplifting atmosphere throughout the day. The connection to nature is ever-present from the sight of mature trees swaying gently outside to the birdsong that fills the air year-round. The heart of the home is the upgraded kitchen, complete with all new appliances, complemented by beautifully renovated bathrooms, including two powder rooms and a spa-inspired primary ensuite featuring a heated, massage bathtub. New tile flooring, custom closets in every bedroom, a freshly repainted interior, and a new roof further enhance the homes modern appeal. Comfort is assured with two furnaces one newer and the other well-maintained along with dual air conditioning units. The outdoor space is a true entertainers dream, featuring a sparkling pool, charming gazebo, and a dedicated pool house with a 3-piece washroom. Whether hosting a lively summer gathering or enjoying a quiet evening by the water, this backyard delivers the perfect ravine setting. Additional highlights include a 3+1 tandem car garage, and a fully finished basement with a wet bar, offering endless possibilities for recreation or extended family living. 30 Bernadotte Drive is more than just a home it is a serene sanctuary where luxury meets nature, providing a lifestyle of comfort, beauty, and tranquility.
Bedrooms
5
Bathrooms
9
Square Feet
5000 + sqft
Property Type
Detached
| Name | Size (m) | Size (ft) | Features |
|---|---|---|---|
| Living Room(Main) | 5.49 x 4.47 | 18.0 x 14.7 | - |
| Living Room(Main) | 5.49 x 4.47 | 18.0 x 14.7 | - |
| Living Room(Main) | 5.49 x 4.47 | 18.0 x 14.7 | - |
| Living Room(Main) | 5.49 x 4.47 | 18.0 x 14.7 | - |
| Living Room(Main) | 5.49 x 4.47 | 18.0 x 14.7 | - |
| Living Room(Main) | 5.49 x 4.47 | 18.0 x 14.7 | - |
| Living Room(Main) | 5.49 x 4.47 | 18.0 x 14.7 | - |
| Living Room(Main) | 5.49 x 4.47 | 18.0 x 14.7 | - |
| Living Room(Main) | 5.49 x 4.47 | 18.0 x 14.7 | - |
| Dining Room(Main) | 5.38 x 4.47 | 17.7 x 14.7 | - |
| Dining Room(Main) | 5.38 x 4.47 | 17.7 x 14.7 | - |
| Dining Room(Main) | 5.38 x 4.47 | 17.7 x 14.7 | - |
| Dining Room(Main) | 5.38 x 4.47 | 17.7 x 14.7 | - |
| Dining Room(Main) | 5.38 x 4.47 | 17.7 x 14.7 | - |
| Dining Room(Main) | 5.38 x 4.47 | 17.7 x 14.7 | - |
| Dining Room(Main) | 5.38 x 4.47 | 17.7 x 14.7 | - |
| Dining Room(Main) | 5.38 x 4.47 | 17.7 x 14.7 | - |
| Dining Room(Main) | 5.38 x 4.47 | 17.7 x 14.7 | - |
| Family Room(Main) | 5.79 x 5.18 | 19.0 x 17.0 | - |
| Family Room(Main) | 5.79 x 5.18 | 19.0 x 17.0 | - |
| Family Room(Main) | 5.79 x 5.18 | 19.0 x 17.0 | - |
| Family Room(Main) | 5.79 x 5.18 | 19.0 x 17.0 | - |
| Family Room(Main) | 5.79 x 5.18 | 19.0 x 17.0 | - |
| Family Room(Main) | 5.79 x 5.18 | 19.0 x 17.0 | - |
| Family Room(Main) | 5.79 x 5.18 | 19.0 x 17.0 | - |
| Family Room(Main) | 5.79 x 5.18 | 19.0 x 17.0 | - |
| Family Room(Main) | 5.79 x 5.18 | 19.0 x 17.0 | - |
| Kitchen(Main) | 5.79 x 3.05 | 19.0 x 10.0 | - |
| Kitchen(Main) | 5.79 x 3.05 | 19.0 x 10.0 | - |
| Kitchen(Main) | 5.79 x 3.05 | 19.0 x 10.0 | - |
| Kitchen(Main) | 5.79 x 3.05 | 19.0 x 10.0 | - |
| Kitchen(Main) | 5.79 x 3.05 | 19.0 x 10.0 | - |
| Kitchen(Main) | 5.79 x 3.05 | 19.0 x 10.0 | - |
| Kitchen(Main) | 5.79 x 3.05 | 19.0 x 10.0 | - |
| Kitchen(Main) | 5.79 x 3.05 | 19.0 x 10.0 | - |
| Kitchen(Main) | 5.79 x 3.05 | 19.0 x 10.0 | - |
| Breakfast(Main) | 5.79 x 4.27 | 19.0 x 14.0 | - |
| Breakfast(Main) | 5.79 x 4.27 | 19.0 x 14.0 | - |
| Breakfast(Main) | 5.79 x 4.27 | 19.0 x 14.0 | - |
| Breakfast(Main) | 5.79 x 4.27 | 19.0 x 14.0 | - |
| Breakfast(Main) | 5.79 x 4.27 | 19.0 x 14.0 | - |
| Breakfast(Main) | 5.79 x 4.27 | 19.0 x 14.0 | - |
| Breakfast(Main) | 5.79 x 4.27 | 19.0 x 14.0 | - |
| Breakfast(Main) | 5.79 x 4.27 | 19.0 x 14.0 | - |
| Breakfast(Main) | 5.79 x 4.27 | 19.0 x 14.0 | - |
| Library(Main) | 4.67 x 3.96 | 15.3 x 13.0 | - |
| Library(Main) | 4.67 x 3.96 | 15.3 x 13.0 | - |
| Library(Main) | 4.67 x 3.96 | 15.3 x 13.0 | - |
| Library(Main) | 4.67 x 3.96 | 15.3 x 13.0 | - |
| Library(Main) | 4.67 x 3.96 | 15.3 x 13.0 | - |
| Library(Main) | 4.67 x 3.96 | 15.3 x 13.0 | - |
| Library(Main) | 4.67 x 3.96 | 15.3 x 13.0 | - |
| Library(Main) | 4.67 x 3.96 | 15.3 x 13.0 | - |
| Library(Main) | 4.67 x 3.96 | 15.3 x 13.0 | - |
| Primary Bedroom(Second) | 5.89 x 5.79 | 19.3 x 19.0 | - |
| Primary Bedroom(Second) | 5.89 x 5.79 | 19.3 x 19.0 | - |
| Primary Bedroom(Second) | 5.89 x 5.79 | 19.3 x 19.0 | - |
| Primary Bedroom(Second) | 5.89 x 5.79 | 19.3 x 19.0 | - |
| Primary Bedroom(Second) | 5.89 x 5.79 | 19.3 x 19.0 | - |
| Primary Bedroom(Second) | 5.89 x 5.79 | 19.3 x 19.0 | - |
| Primary Bedroom(Second) | 5.89 x 5.79 | 19.3 x 19.0 | - |
| Primary Bedroom(Second) | 5.89 x 5.79 | 19.3 x 19.0 | - |
| Primary Bedroom(Second) | 5.89 x 5.79 | 19.3 x 19.0 | - |
| Bedroom 2(Second) | 4.77 x 3.96 | 15.6 x 13.0 | - |
| Bedroom 2(Second) | 4.77 x 3.96 | 15.6 x 13.0 | - |
| Bedroom 2(Second) | 4.77 x 3.96 | 15.6 x 13.0 | - |
| Bedroom 2(Second) | 4.77 x 3.96 | 15.6 x 13.0 | - |
| Bedroom 2(Second) | 4.77 x 3.96 | 15.6 x 13.0 | - |
| Bedroom 2(Second) | 4.77 x 3.96 | 15.6 x 13.0 | - |
| Bedroom 2(Second) | 4.77 x 3.96 | 15.6 x 13.0 | - |
| Bedroom 2(Second) | 4.77 x 3.96 | 15.6 x 13.0 | - |
| Bedroom 2(Second) | 4.77 x 3.96 | 15.6 x 13.0 | - |
| Bedroom 3(Second) | 5.18 x 3.96 | 17.0 x 13.0 | - |
| Bedroom 3(Second) | 5.18 x 3.96 | 17.0 x 13.0 | - |
| Bedroom 3(Second) | 5.18 x 3.96 | 17.0 x 13.0 | - |
| Bedroom 3(Second) | 5.18 x 3.96 | 17.0 x 13.0 | - |
| Bedroom 3(Second) | 5.18 x 3.96 | 17.0 x 13.0 | - |
| Bedroom 3(Second) | 5.18 x 3.96 | 17.0 x 13.0 | - |
| Bedroom 3(Second) | 5.18 x 3.96 | 17.0 x 13.0 | - |
| Bedroom 3(Second) | 5.18 x 3.96 | 17.0 x 13.0 | - |
| Bedroom 3(Second) | 5.18 x 3.96 | 17.0 x 13.0 | - |
| Bedroom 4(Second) | 5.13 x 3.91 | 16.8 x 12.8 | - |
| Bedroom 4(Second) | 5.13 x 3.91 | 16.8 x 12.8 | - |
| Bedroom 4(Second) | 5.13 x 3.91 | 16.8 x 12.8 | - |
| Bedroom 4(Second) | 5.13 x 3.91 | 16.8 x 12.8 | - |
| Bedroom 4(Second) | 5.13 x 3.91 | 16.8 x 12.8 | - |
| Bedroom 4(Second) | 5.13 x 3.91 | 16.8 x 12.8 | - |
| Bedroom 4(Second) | 5.13 x 3.91 | 16.8 x 12.8 | - |
| Bedroom 4(Second) | 5.13 x 3.91 | 16.8 x 12.8 | - |
| Bedroom 4(Second) | 5.13 x 3.91 | 16.8 x 12.8 | - |
| Bedroom 5(Second) | 5.79 x 4.47 | 19.0 x 14.7 | - |
| Bedroom 5(Second) | 5.79 x 4.47 | 19.0 x 14.7 | - |
| Bedroom 5(Second) | 5.79 x 4.47 | 19.0 x 14.7 | - |
| Bedroom 5(Second) | 5.79 x 4.47 | 19.0 x 14.7 | - |
| Bedroom 5(Second) | 5.79 x 4.47 | 19.0 x 14.7 | - |
| Bedroom 5(Second) | 5.79 x 4.47 | 19.0 x 14.7 | - |
| Bedroom 5(Second) | 5.79 x 4.47 | 19.0 x 14.7 | - |
| Bedroom 5(Second) | 5.79 x 4.47 | 19.0 x 14.7 | - |
| Bedroom 5(Second) | 5.79 x 4.47 | 19.0 x 14.7 | - |
| Recreation(Basement) | 16.46 x 13.48 | 54.0 x 44.2 | - |
| Recreation(Basement) | 16.46 x 13.48 | 54.0 x 44.2 | - |
| Recreation(Basement) | 16.46 x 13.48 | 54.0 x 44.2 | - |
| Recreation(Basement) | 16.46 x 13.48 | 54.0 x 44.2 | - |
| Recreation(Basement) | 16.46 x 13.48 | 54.0 x 44.2 | - |
| Recreation(Basement) | 16.46 x 13.48 | 54.0 x 44.2 | - |
| Recreation(Basement) | 16.46 x 13.48 | 54.0 x 44.2 | - |
| Recreation(Basement) | 16.46 x 13.48 | 54.0 x 44.2 | - |
| Recreation(Basement) | 16.46 x 13.48 | 54.0 x 44.2 | - |
Complete transaction history for this property
Register free to see the complete unit history
Register for free to view complete transaction history and access exclusive sold data
Free account • No credit card required
Your Agent
Broker of Record
PREMIER MATRIX REALTY LTD. BROKERAGE
See the comparable sold, tax-matched, and currently-competing listings for 30 Bernadotte Drive.
Register for free to view complete price estimate and access exclusive sold data
Free account • No credit card required
Contact OVAIS QASSIM
30 Bernadotte Drive, Markham, ON L6C 3H1 is a 5-bedroom, 9-bathroom 2-storey detached with approximately 5000 + square feet of living space, situated on a 113 205 foot lot. This property is currently for sale at $6,000,000. The home features a attached garage and a finished basement.
This home is located in Devil's Elbow, part of Markham in the York area. Explore more homes for sale and recently sold properties in this neighbourhood.
Whether you are looking to buy, sell, or lease in Devil's Elbow, our team of experienced real estate professionals can help you navigate the market and find the perfect home. Contact us today for a free consultation.
30 Bernadotte Drive, Markham, ON L6C 3H1 for sale,5 bedroom detached Devil's Elbow,Markham homes for sale,York real estate,2-Storey homes, detached for sale


