
$2,818,000
281 Angus Glen Boulevard, Markham, ON L6C 0L4
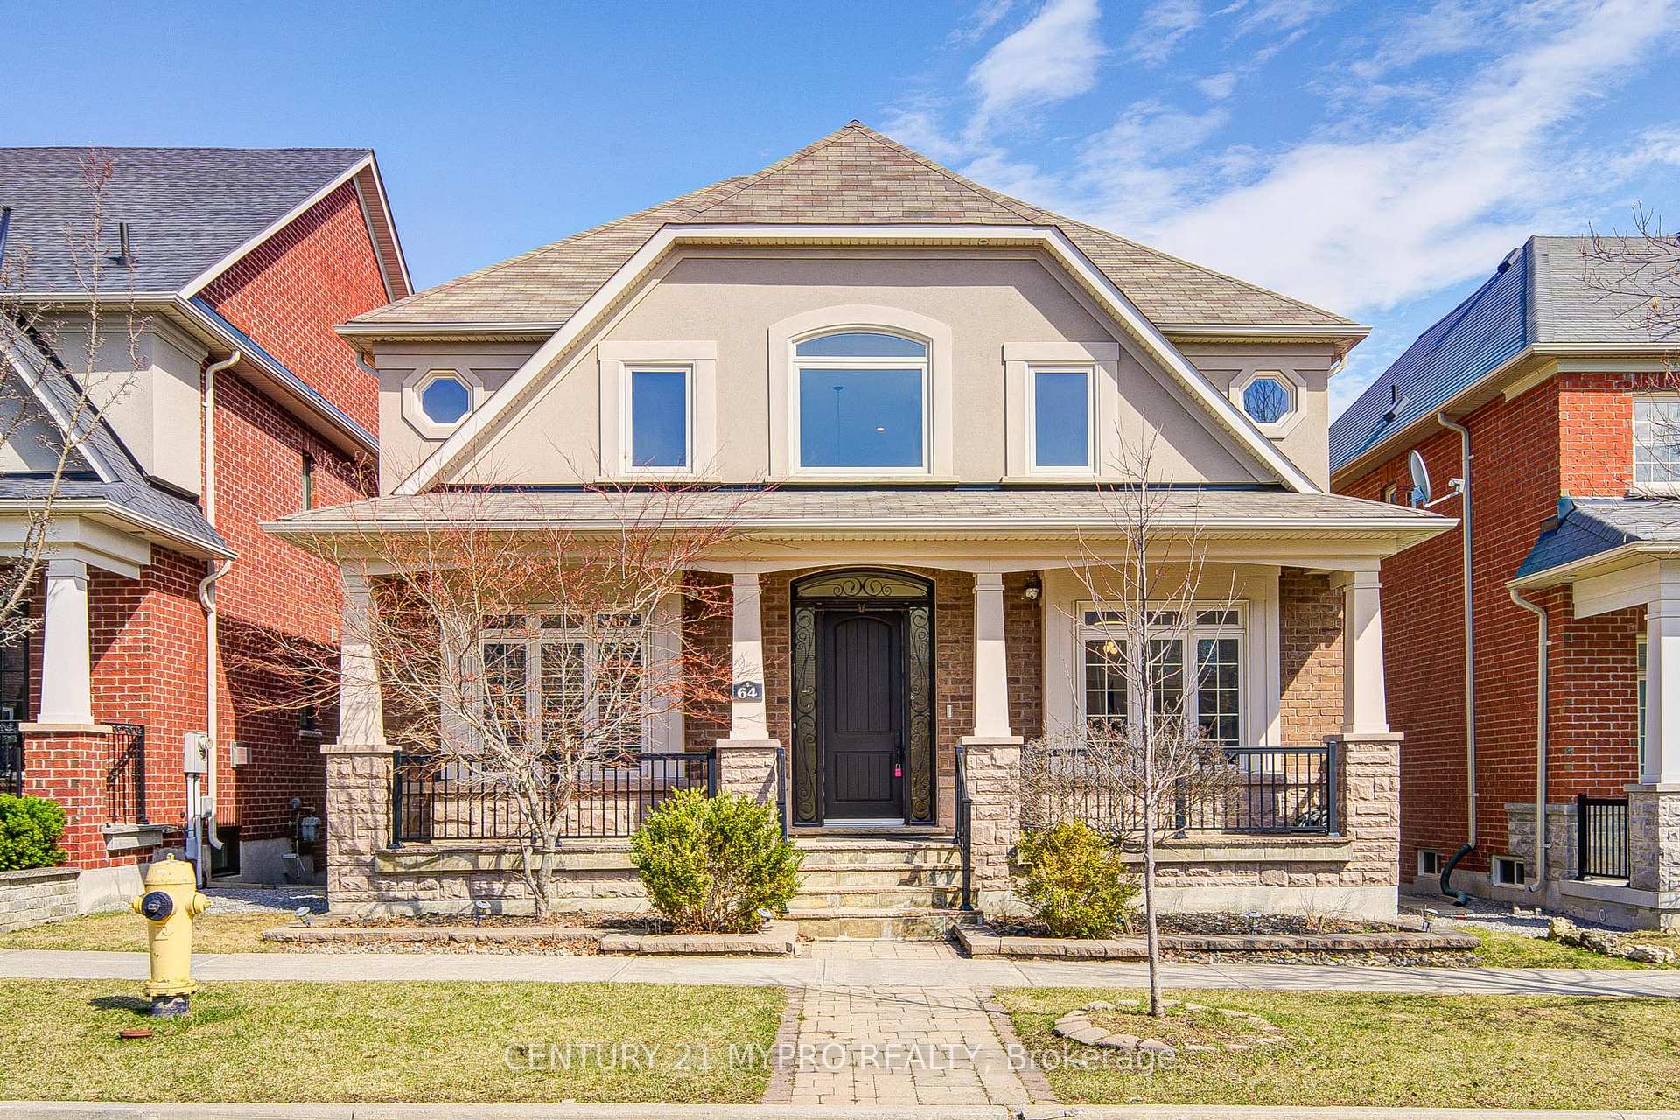
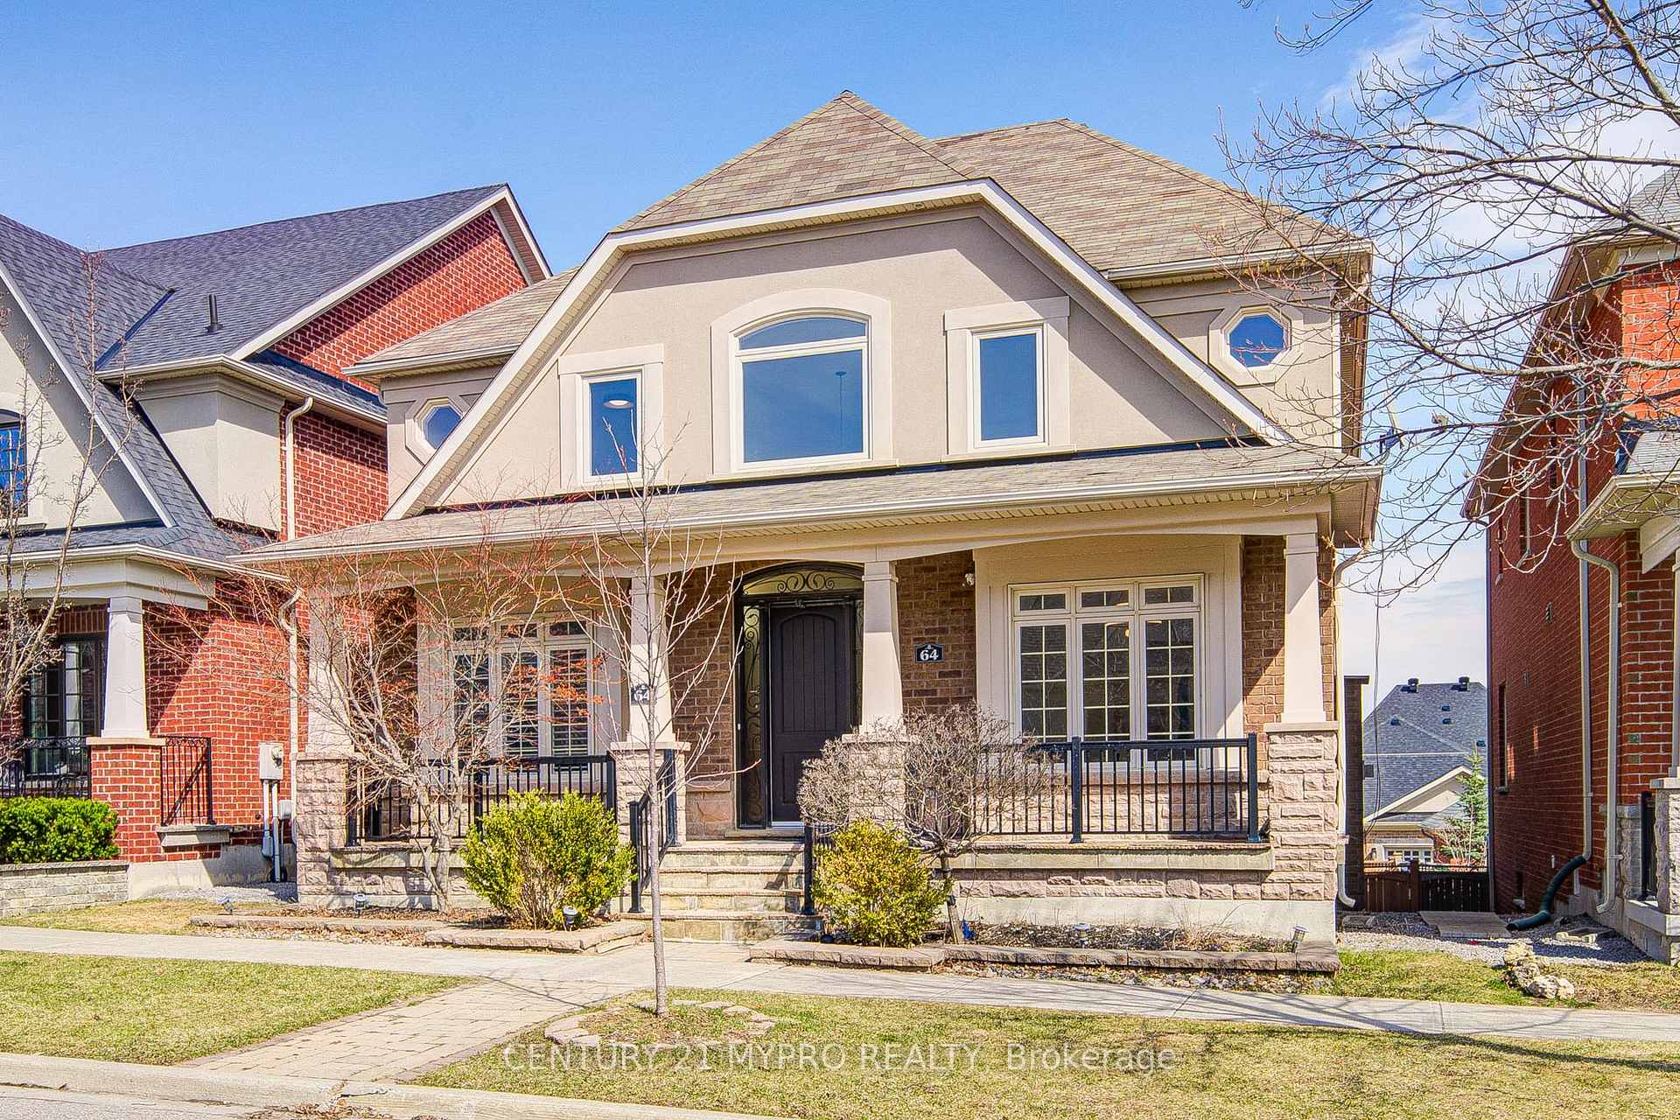
Register for free to view the complete photo gallery and property details
Showing 2 of 20 photos
Markham, ON L6C 0K1
5 Bed · 5 Bath · Detached
MLS #N12980752
Sold on May 26, 2026
May 26, 2026
Originally listed at $2,180,000 14 days on market
Nestled in the prestigious Angus Glen West Village, this exquisitely renovated detached home welcomes you with a striking custom stone and stucco façade and a graceful double garage. Bathed in timeless British-inspired elegance, the residence reveals a dramatic two-storey grand foyer, soaring 9 foot ceilings, refined crown moulding, and lustrous brand-new hardwood floors that flow throughout. The open-concept living and dining areas exude sophistication, featuring a custom fireplace, classical Roman pillars, and a newly crafted coffered ceiling that adds timeless architectural beauty, while a convenient main-floor office provides an ideal space for productivity. The gourmet kitchen is a masterpiece of modern luxury, showcasing premium quartz countertops, a generously enlarged brand new centre island, bespoke millwork cabinetry, and a convenient butler's pantry. Upstairs, 4 spacious bedrooms await, highlighted by a luxurious primary suite with 2 Walk-in Closets and an elegant ensuite. Every washroom has been thoughtfully renewed to the highest standard. The WALK-OUT basement features a bright recreation room, a full kitchen, and a dedicated theatre room, offering exceptional rental potential or a serene space for extended family. With over $200K meticulously invested, this home boasts a suite of exquisite upgrades including brand-new hardwood flooring, a refined coffered ceiling, a stunning new staircase, and a fully interlocked backyard designed in classic British style. Offering 6 parking spaces and an East-facing garden bathed in morning light, it sits moments from the Angus Glen Community Centre, Tennis Centre, parks, and premier schools including Pierre Elliott Trudeau High School and Unionville College - an unparalleled blend of modern refinement and enduring elegance. Welcome Home!
Bedrooms
5
Bathrooms
5
Square Feet
3000-3500 sqft
Property Type
Detached
Register for free to view complete property details and access exclusive sold data
Free account • No credit card required
| Name | Size (m) | Size (ft) | Features |
|---|---|---|---|
| Living Room(Ground) | 4.5 x 3.66 | 14.8 x 12.0 | - |
| Living Room(Ground) | 4.5 x 3.66 | 14.8 x 12.0 | - |
| Living Room(Ground) | 4.5 x 3.66 | 14.8 x 12.0 | - |
| Living Room(Ground) | 4.5 x 3.66 | 14.8 x 12.0 | - |
| Living Room(Ground) | 4.5 x 3.66 | 14.8 x 12.0 | - |
| Dining Room(Ground) | 5.55 x 3.58 | 18.2 x 11.7 | - |
| Dining Room(Ground) | 5.55 x 3.58 | 18.2 x 11.7 | - |
| Dining Room(Ground) | 5.55 x 3.58 | 18.2 x 11.7 | - |
| Dining Room(Ground) | 5.55 x 3.58 | 18.2 x 11.7 | - |
| Dining Room(Ground) | 5.55 x 3.58 | 18.2 x 11.7 | - |
| Kitchen(Ground) | 7.18 x 3.82 | 23.6 x 12.5 | - |
| Kitchen(Ground) | 7.18 x 3.82 | 23.6 x 12.5 | - |
| Kitchen(Ground) | 7.18 x 3.82 | 23.6 x 12.5 | - |
| Kitchen(Ground) | 7.18 x 3.82 | 23.6 x 12.5 | - |
| Kitchen(Ground) | 7.18 x 3.82 | 23.6 x 12.5 | - |
| Family Room(Ground) | 5.22 x 3.73 | 17.1 x 12.2 | - |
| Family Room(Ground) | 5.22 x 3.73 | 17.1 x 12.2 | - |
| Family Room(Ground) | 5.22 x 3.73 | 17.1 x 12.2 | - |
| Family Room(Ground) | 5.22 x 3.73 | 17.1 x 12.2 | - |
| Family Room(Ground) | 5.22 x 3.73 | 17.1 x 12.2 | - |
| Den(Ground) | 3.74 x 2.98 | 12.3 x 9.8 | - |
| Den(Ground) | 3.74 x 2.98 | 12.3 x 9.8 | - |
| Den(Ground) | 3.74 x 2.98 | 12.3 x 9.8 | - |
| Den(Ground) | 3.74 x 2.98 | 12.3 x 9.8 | - |
| Den(Ground) | 3.74 x 2.98 | 12.3 x 9.8 | - |
| Primary Bedroom(Second) | 5.89 x 5.47 | 19.3 x 17.9 | - |
| Primary Bedroom(Second) | 5.89 x 5.47 | 19.3 x 17.9 | - |
| Primary Bedroom(Second) | 5.89 x 5.47 | 19.3 x 17.9 | - |
| Primary Bedroom(Second) | 5.89 x 5.47 | 19.3 x 17.9 | - |
| Primary Bedroom(Second) | 5.89 x 5.47 | 19.3 x 17.9 | - |
| Bedroom 2(Second) | 5.28 x 3.64 | 17.3 x 11.9 | - |
| Bedroom 2(Second) | 5.28 x 3.64 | 17.3 x 11.9 | - |
| Bedroom 2(Second) | 5.28 x 3.64 | 17.3 x 11.9 | - |
| Bedroom 2(Second) | 5.28 x 3.64 | 17.3 x 11.9 | - |
| Bedroom 2(Second) | 5.28 x 3.64 | 17.3 x 11.9 | - |
| Bedroom 3(Second) | 4.04 x 3.64 | 13.3 x 11.9 | - |
| Bedroom 3(Second) | 4.04 x 3.64 | 13.3 x 11.9 | - |
| Bedroom 3(Second) | 4.04 x 3.64 | 13.3 x 11.9 | - |
| Bedroom 3(Second) | 4.04 x 3.64 | 13.3 x 11.9 | - |
| Bedroom 3(Second) | 4.04 x 3.64 | 13.3 x 11.9 | - |
| Bedroom 4(Second) | 5.04 x 4.04 | 16.5 x 13.3 | - |
| Bedroom 4(Second) | 5.04 x 4.04 | 16.5 x 13.3 | - |
| Bedroom 4(Second) | 5.04 x 4.04 | 16.5 x 13.3 | - |
| Bedroom 4(Second) | 5.04 x 4.04 | 16.5 x 13.3 | - |
| Bedroom 4(Second) | 5.04 x 4.04 | 16.5 x 13.3 | - |
| Living Room(Basement) | 5.26 x 4.54 | 17.3 x 14.9 | - |
| Living Room(Basement) | 5.26 x 4.54 | 17.3 x 14.9 | - |
| Living Room(Basement) | 5.26 x 4.54 | 17.3 x 14.9 | - |
| Living Room(Basement) | 5.26 x 4.54 | 17.3 x 14.9 | - |
| Living Room(Basement) | 5.26 x 4.54 | 17.3 x 14.9 | - |
| Kitchen(Basement) | 4.38 x 3.84 | 14.4 x 12.6 | - |
| Kitchen(Basement) | 4.38 x 3.84 | 14.4 x 12.6 | - |
| Kitchen(Basement) | 4.38 x 3.84 | 14.4 x 12.6 | - |
| Kitchen(Basement) | 4.38 x 3.84 | 14.4 x 12.6 | - |
| Kitchen(Basement) | 4.38 x 3.84 | 14.4 x 12.6 | - |
| Great Room(Basement) | 6.36 x 5.1 | 20.9 x 16.7 | - |
| Great Room(Basement) | 6.36 x 5.1 | 20.9 x 16.7 | - |
| Great Room(Basement) | 6.36 x 5.1 | 20.9 x 16.7 | - |
| Great Room(Basement) | 6.36 x 5.1 | 20.9 x 16.7 | - |
| Great Room(Basement) | 6.36 x 5.1 | 20.9 x 16.7 | - |
Register for free to view complete room dimensions and access exclusive sold data
Free account • No credit card required
Original List Price
$2,180,000
Listed on Apr 9, 2026
Sold Price
$2,088,000
Sold on May 26, 2026
-$92,000
-4.2%
Register for free to view complete price history and access exclusive sold data
Free account • No credit card required
Your Agent
Broker of Record
PREMIER MATRIX REALTY LTD. BROKERAGE
See the comparable sold, tax-matched, and currently-competing listings for 64 Glengordon Crescent.
Register for free to view complete price estimate and access exclusive sold data
Free account • No credit card required
Contact OVAIS QASSIM
64 Glengordon Crescent, Markham, ON L6C 0K1 is a 5-bedroom, 5-bathroom 2-storey detached with approximately 3000-3500 square feet of living space, situated on a 43 115 foot lot. This property is currently sold (sold for $2,088,000). The home features a detached garage and a finished with walk-out basement.
This home is located in Devil's Elbow, part of Markham in the York area. Explore more homes for sale and recently sold properties in this neighbourhood.
Whether you are looking to buy, sell, or lease in Devil's Elbow, our team of experienced real estate professionals can help you navigate the market and find the perfect home. Contact us today for a free consultation.
64 Glengordon Crescent, Markham, ON L6C 0K1 sold,5 bedroom detached Devil's Elbow,Markham homes for sale,York real estate,2-Storey homes, detached sold


