
$2,080,000
73 Glengordon Crescent, Markham, ON L6C 0K1
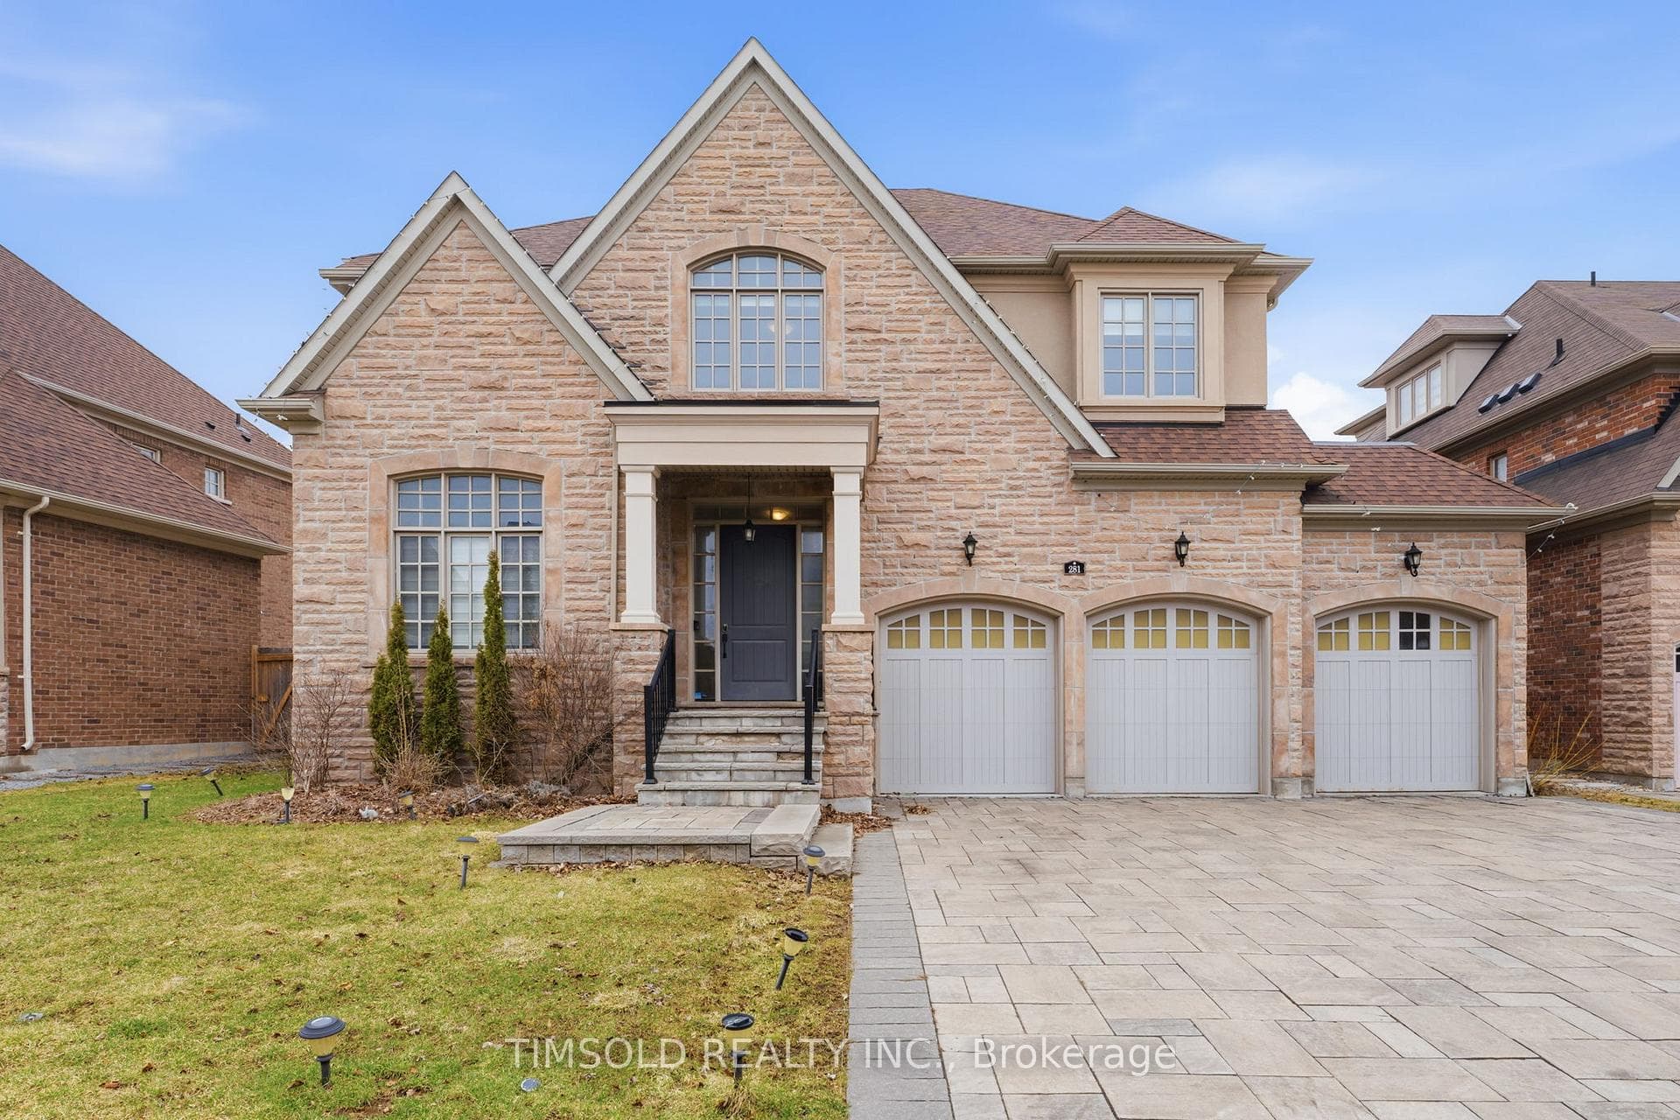
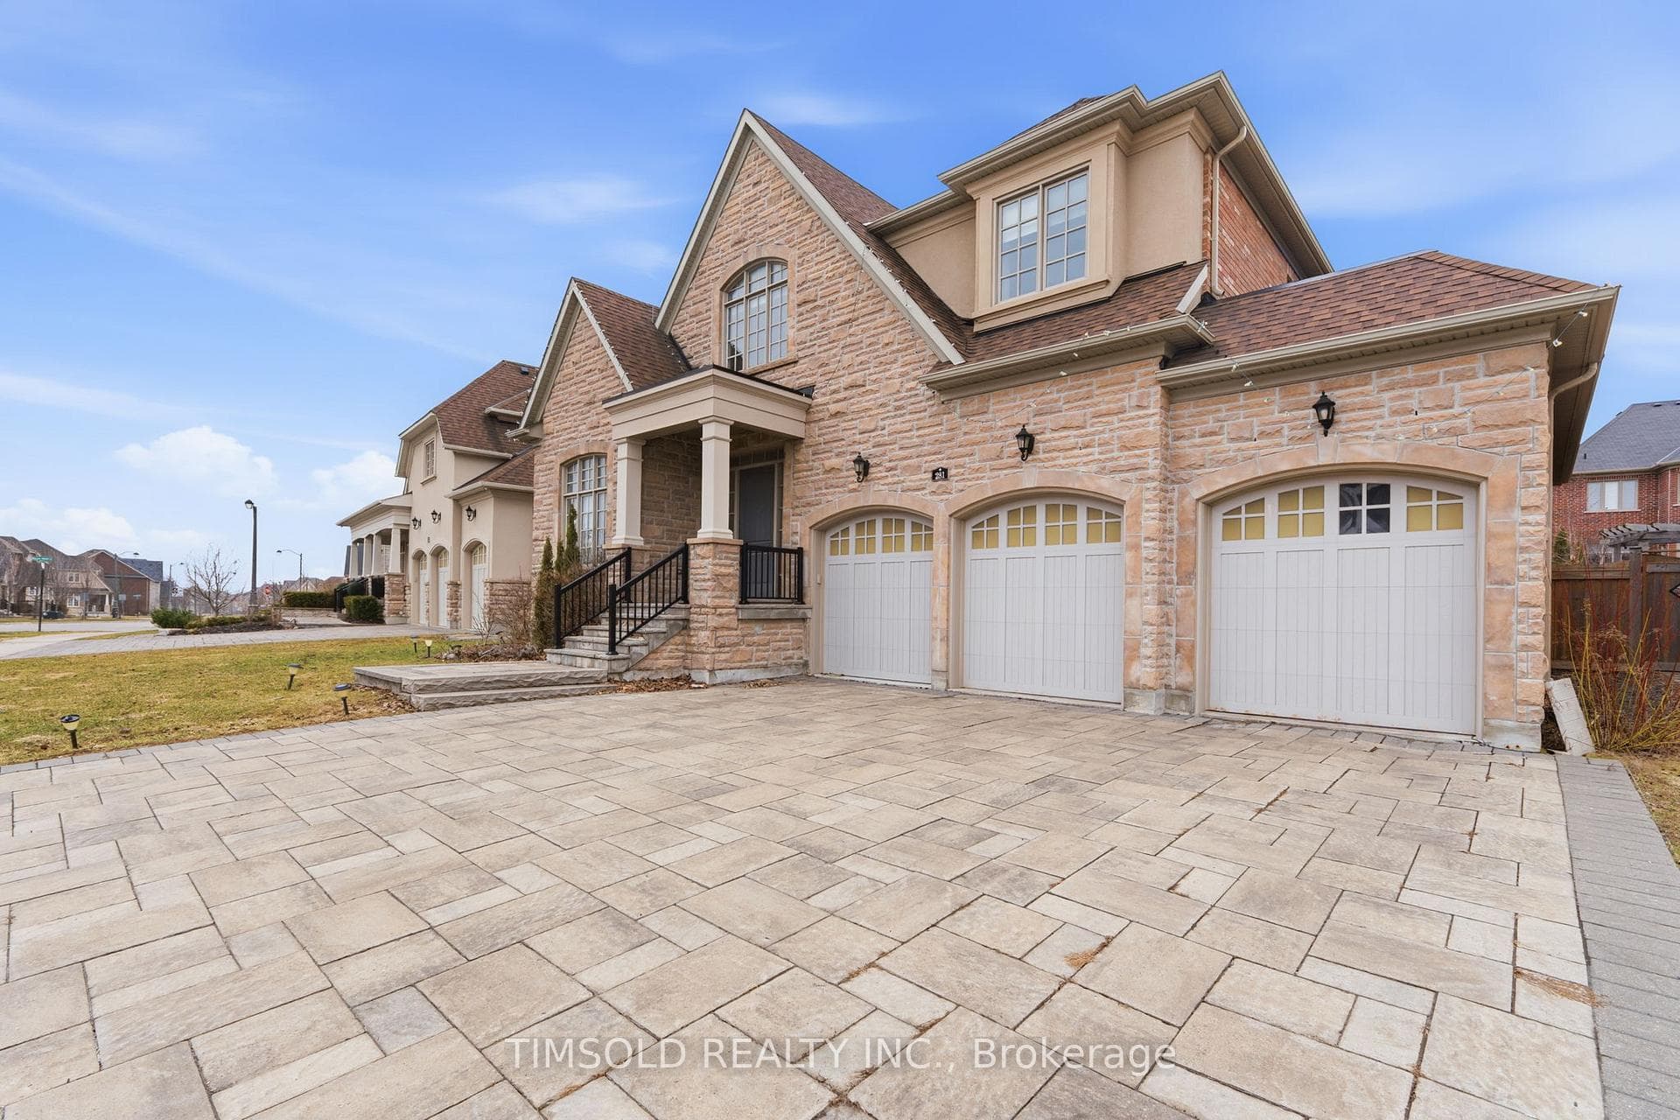
Register for free to view the complete photo gallery and property details
Showing 2 of 20 photos
Markham, ON L6C 0L4
5 Bed · 5 Bath · Detached
MLS #N13005836
Sold on August 25, 2026
August 25, 2026
Originally listed at $2,999,000 52 days on market
Rare opportunity to own an immaculate, custom-built home in the prestigious West Village community. This stunning residence offers 4 spacious bedrooms and a 3-car garage, with over $300,000 in premium upgrades throughout. Rich hardwood flooring flows seamlessly across the home, leading into a chef-inspired gourmet kitchen outfitted with high-end appliances-perfect for both everyday living and entertaining. The main floor impresses with soaring 10-foot coffered ceilings, creating an elegant and airy atmosphere. Retreat to the luxurious primary suite featuring his-and-hers walk-in closets, a spa-like 5-piece ensuite, and a cozy fireplace-your own private sanctuary. The fully finished basement adds exceptional versatility, complete with an additional bedroom, ensuite, wet bar, and a generous recreation space ideal for a home theatre or entertaining guests. Perfect as a nanny suite or in-law accommodation. Ideally located just steps from Angus Glen Golf Club, the Angus Glen Community Centre, parks, library, top-ranked schools (Pierre Elliot Trudeau H.S, St Augustine C.S), and major highways-this home offers both luxury and convenience. Don't miss your chance to make this exceptional home yours!
Bedrooms
5
Bathrooms
5
Square Feet
3500-5000 sqft
Property Type
Detached
Register for free to view complete property details and access exclusive sold data
Free account • No credit card required
| Name | Size (m) | Size (ft) | Features |
|---|---|---|---|
| Family Room(Main) | 4.58 x 3.4 | 15.0 x 11.2 | - |
| Family Room(Main) | 4.58 x 3.4 | 15.0 x 11.2 | - |
| Family Room(Main) | 4.58 x 3.4 | 15.0 x 11.2 | - |
| Family Room(Main) | 4.58 x 3.4 | 15.0 x 11.2 | - |
| Breakfast(Main) | 5.2 x 5.49 | 17.1 x 18.0 | - |
| Breakfast(Main) | 5.2 x 5.49 | 17.1 x 18.0 | - |
| Breakfast(Main) | 5.2 x 5.49 | 17.1 x 18.0 | - |
| Breakfast(Main) | 5.2 x 5.49 | 17.1 x 18.0 | - |
| Kitchen(Main) | 4.84 x 3.77 | 15.9 x 12.4 | - |
| Kitchen(Main) | 4.84 x 3.77 | 15.9 x 12.4 | - |
| Kitchen(Main) | 4.84 x 3.77 | 15.9 x 12.4 | - |
| Kitchen(Main) | 4.84 x 3.77 | 15.9 x 12.4 | - |
| Dining Room(Main) | 4.75 x 3.66 | 15.6 x 12.0 | - |
| Dining Room(Main) | 4.75 x 3.66 | 15.6 x 12.0 | - |
| Dining Room(Main) | 4.75 x 3.66 | 15.6 x 12.0 | - |
| Dining Room(Main) | 4.75 x 3.66 | 15.6 x 12.0 | - |
| Office(Main) | 3.5 x 3.8 | 11.5 x 12.5 | - |
| Office(Main) | 3.5 x 3.8 | 11.5 x 12.5 | - |
| Office(Main) | 3.5 x 3.8 | 11.5 x 12.5 | - |
| Office(Main) | 3.5 x 3.8 | 11.5 x 12.5 | - |
| Den(Main) | 3.3 x 2.3 | 10.8 x 7.5 | - |
| Den(Main) | 3.3 x 2.3 | 10.8 x 7.5 | - |
| Den(Main) | 3.3 x 2.3 | 10.8 x 7.5 | - |
| Den(Main) | 3.3 x 2.3 | 10.8 x 7.5 | - |
| Primary Bedroom(Second) | 5.3 x 4.6 | 17.4 x 15.1 | - |
| Primary Bedroom(Second) | 5.3 x 4.6 | 17.4 x 15.1 | - |
| Primary Bedroom(Second) | 5.3 x 4.6 | 17.4 x 15.1 | - |
| Primary Bedroom(Second) | 5.3 x 4.6 | 17.4 x 15.1 | - |
| Bedroom 2(Second) | 3.9 x 4.2 | 12.8 x 13.8 | - |
| Bedroom 2(Second) | 3.9 x 4.2 | 12.8 x 13.8 | - |
| Bedroom 2(Second) | 3.9 x 4.2 | 12.8 x 13.8 | - |
| Bedroom 2(Second) | 3.9 x 4.2 | 12.8 x 13.8 | - |
| Bedroom 3(Second) | 4.8 x 3.6 | 15.7 x 11.8 | - |
| Bedroom 3(Second) | 4.8 x 3.6 | 15.7 x 11.8 | - |
| Bedroom 3(Second) | 4.8 x 3.6 | 15.7 x 11.8 | - |
| Bedroom 3(Second) | 4.8 x 3.6 | 15.7 x 11.8 | - |
| Bedroom 4(Second) | 3.8 x 4.2 | 12.5 x 13.8 | - |
| Bedroom 4(Second) | 3.8 x 4.2 | 12.5 x 13.8 | - |
| Bedroom 4(Second) | 3.8 x 4.2 | 12.5 x 13.8 | - |
| Bedroom 4(Second) | 3.8 x 4.2 | 12.5 x 13.8 | - |
| Foyer(Main) | 3.95 x 2.5 | 13.0 x 8.2 | - |
| Foyer(Main) | 3.95 x 2.5 | 13.0 x 8.2 | - |
| Foyer(Main) | 3.95 x 2.5 | 13.0 x 8.2 | - |
| Foyer(Main) | 3.95 x 2.5 | 13.0 x 8.2 | - |
| Bedroom(Basement) | - | - | - |
| Bedroom(Basement) | - | - | - |
| Bedroom(Basement) | - | - | - |
| Bedroom(Basement) | - | - | - |
| Kitchen(Basement) | - | - | - |
| Kitchen(Basement) | - | - | - |
| Kitchen(Basement) | - | - | - |
| Kitchen(Basement) | - | - | - |
| Recreation(Basement) | - | - | - |
| Recreation(Basement) | - | - | - |
| Recreation(Basement) | - | - | - |
| Recreation(Basement) | - | - | - |
Register for free to view complete room dimensions and access exclusive sold data
Free account • No credit card required
Original List Price
$2,999,000
Listed on Apr 15, 2026
Sold Price
$2,818,000
Sold on Aug 25, 2026
-$181,000
-6.0%
Register for free to view complete price history and access exclusive sold data
Free account • No credit card required
Your Agent
Broker of Record
PREMIER MATRIX REALTY LTD. BROKERAGE
See the comparable sold, tax-matched, and currently-competing listings for 281 Angus Glen Boulevard.
Register for free to view complete price estimate and access exclusive sold data
Free account • No credit card required
Contact OVAIS QASSIM
281 Angus Glen Boulevard, Markham, ON L6C 0L4 is a 5-bedroom, 5-bathroom 2-storey detached with approximately 3500-5000 square feet of living space, situated on a 75 124 foot lot. This property is currently sold (sold for $2,818,000). The home features a attached garage and a finished basement.
This home is located in Devil's Elbow, part of Markham in the York area. Explore more homes for sale and recently sold properties in this neighbourhood.
Whether you are looking to buy, sell, or lease in Devil's Elbow, our team of experienced real estate professionals can help you navigate the market and find the perfect home. Contact us today for a free consultation.
281 Angus Glen Boulevard, Markham, ON L6C 0L4 sold,5 bedroom detached Devil's Elbow,Markham homes for sale,York real estate,2-Storey homes, detached sold


