
$723,000
23 Northgate Boulevard, Brampton, ON L6S 4G6
Brampton, ON L6S 5T5
5 Bed · 4 Bath · Detached
MLS #W13033810
Listed Price
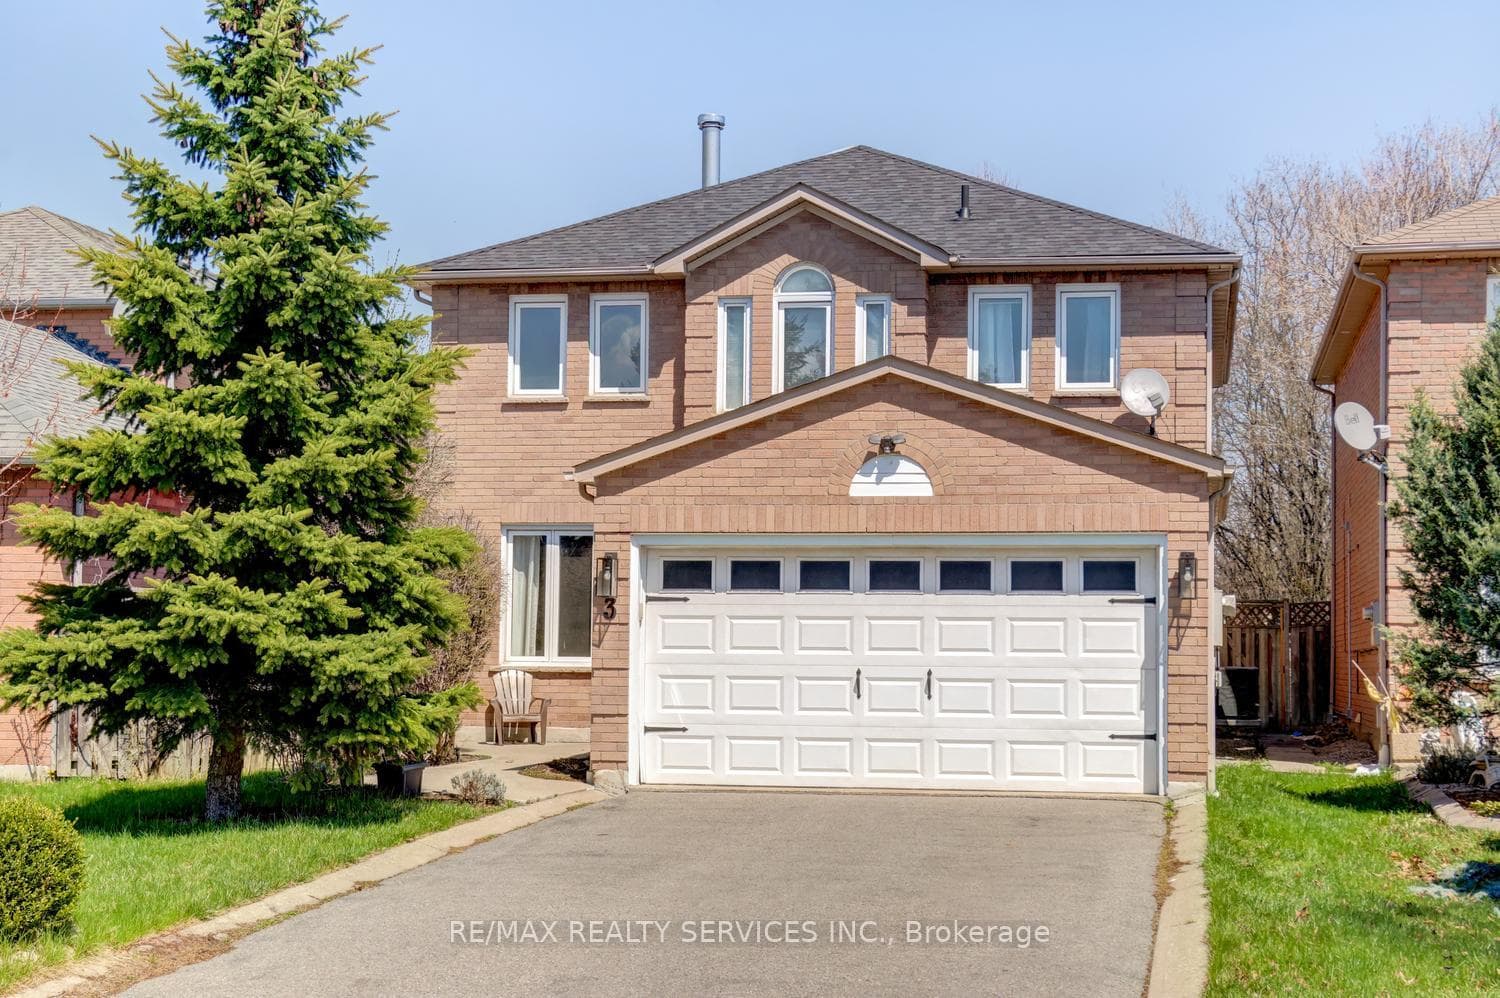
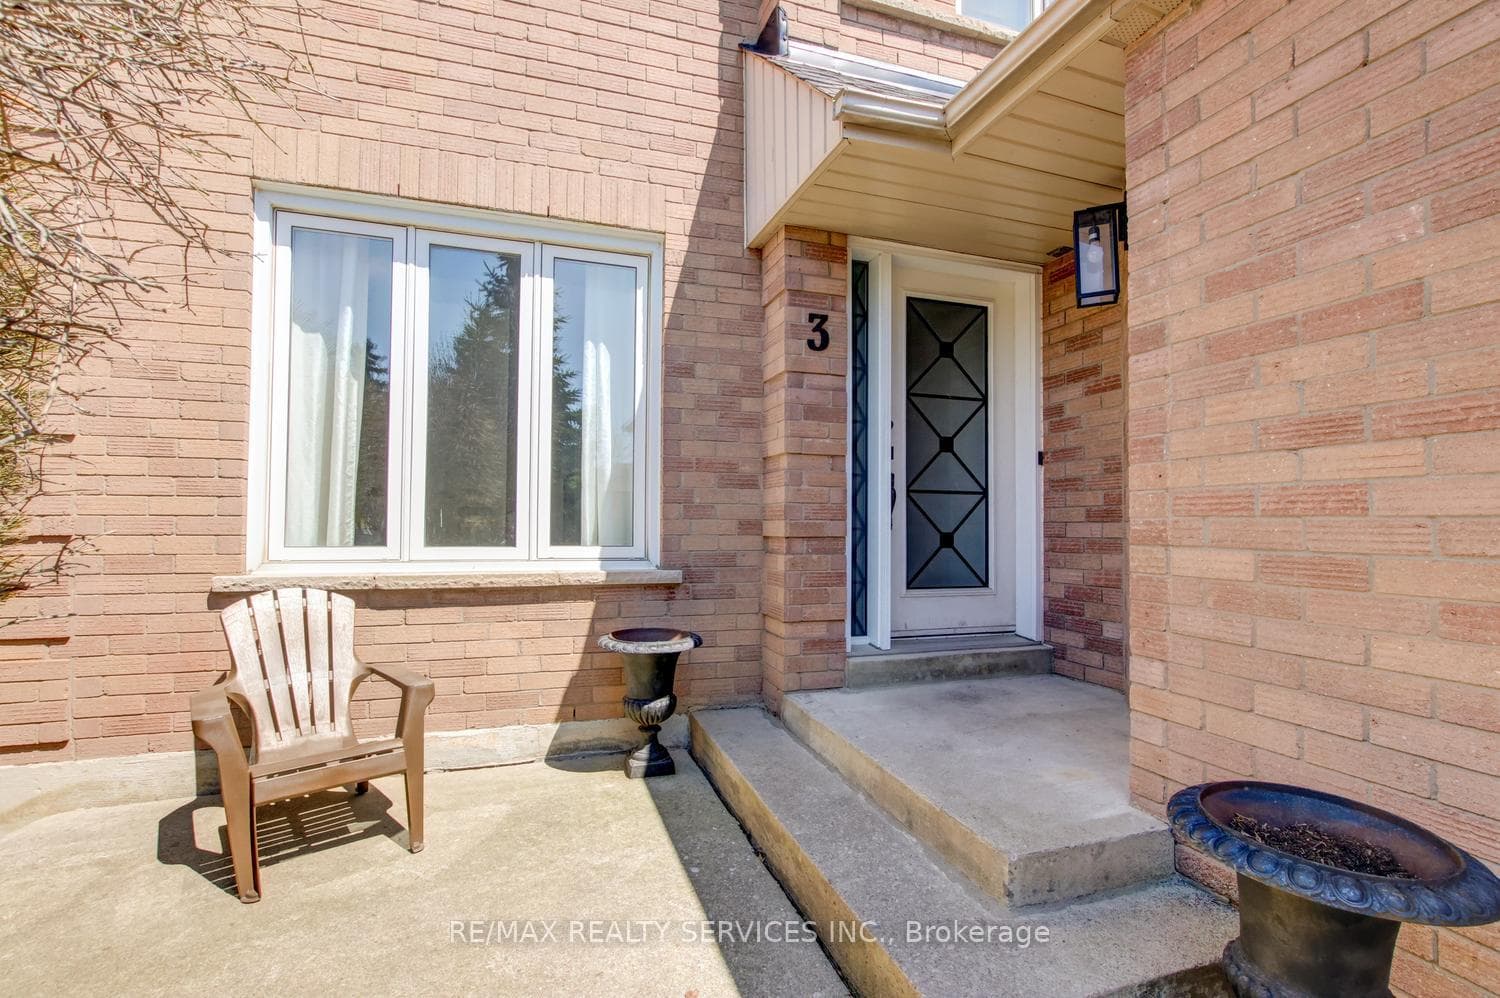
Gorgeous 4 + 1 bedroom, 4 bath, all brick executive home ( 2478 sqft ) on a small " child - safe " court overlooking wooded parkland ! Gourmet "all white" kitchen featuring granite countertops, centre island, stainless steel appliances, pot lights and a walk-out. Large master bedroom with a luxury 5 -pc ensuite bath, corner glass shower, soaker tub and his / her mirrored closets. Mainfloor family room with a two sided fireplace, formal dining room, gleaming hardwood floors, spiral oak staircase with wrought iron pickets and mainfloor laundry room with garage entrance. Nicely finished lower level featuring a 5th bedroom with walk - in closet, modern 4 -pc bath, open concept rec room and laminate flooring ( no carpet ). High efficiency furnace ( 2025 ), updated central air ( 2023 ), reshingled roof ( 2022 ), renovated bathrooms, two skylights, central vac, upgraded doors and trim. Premium 36' X 115' lot with mature trees, interlock patio, poured concrete walkway, four car driveway with french curbs, walking distance to schools, parks, Trinity Common mall and quick access to HWY # 410. Shows well and is priced to sell !
Bedrooms
5
Bathrooms
4
Square Feet
2000-2500 sqft
Property Type
Detached
| Name | Size (m) | Size (ft) | Features |
|---|---|---|---|
| Living Room(Main) | 4.6 x 3.15 | 15.1 x 10.3 | - |
| Living Room(Main) | 4.6 x 3.15 | 15.1 x 10.3 | - |
| Living Room(Main) | 4.6 x 3.15 | 15.1 x 10.3 | - |
| Dining Room(Main) | 4.4 x 3 | 14.4 x 9.8 | - |
| Dining Room(Main) | 4.4 x 3 | 14.4 x 9.8 | - |
| Dining Room(Main) | 4.4 x 3 | 14.4 x 9.8 | - |
| Kitchen(Main) | 4.8 x 4.6 | 15.7 x 15.1 | - |
| Kitchen(Main) | 4.8 x 4.6 | 15.7 x 15.1 | - |
| Kitchen(Main) | 4.8 x 4.6 | 15.7 x 15.1 | - |
| Family Room(Main) | 5.35 x 3.15 | 17.6 x 10.3 | - |
| Family Room(Main) | 5.35 x 3.15 | 17.6 x 10.3 | - |
| Family Room(Main) | 5.35 x 3.15 | 17.6 x 10.3 | - |
| Primary Bedroom(Second) | 6.2 x 5.35 | 20.3 x 17.6 | - |
| Primary Bedroom(Second) | 6.2 x 5.35 | 20.3 x 17.6 | - |
| Primary Bedroom(Second) | 6.2 x 5.35 | 20.3 x 17.6 | - |
| Bedroom 2(Second) | 3.17 x 3.28 | 10.4 x 10.8 | - |
| Bedroom 2(Second) | 3.17 x 3.28 | 10.4 x 10.8 | - |
| Bedroom 2(Second) | 3.17 x 3.28 | 10.4 x 10.8 | - |
| Bedroom 3(Second) | 3.65 x 3.05 | 12.0 x 10.0 | - |
| Bedroom 3(Second) | 3.65 x 3.05 | 12.0 x 10.0 | - |
| Bedroom 3(Second) | 3.65 x 3.05 | 12.0 x 10.0 | - |
| Bedroom 4(Second) | 3.84 x 2.85 | 12.6 x 9.4 | - |
| Bedroom 4(Second) | 3.84 x 2.85 | 12.6 x 9.4 | - |
| Bedroom 4(Second) | 3.84 x 2.85 | 12.6 x 9.4 | - |
| Recreation(Basement) | 6.55 x 5.4 | 21.5 x 17.7 | - |
| Recreation(Basement) | 6.55 x 5.4 | 21.5 x 17.7 | - |
| Recreation(Basement) | 6.55 x 5.4 | 21.5 x 17.7 | - |
| Bedroom 5(Basement) | 4.15 x 2.75 | 13.6 x 9.0 | - |
| Bedroom 5(Basement) | 4.15 x 2.75 | 13.6 x 9.0 | - |
| Bedroom 5(Basement) | 4.15 x 2.75 | 13.6 x 9.0 | - |
Complete transaction history for this property
Sold: Jun 24, 2026
$962,000
-$37,000 (-3.7%)
Register for free to view complete transaction history and access exclusive sold data
Free account • No credit card required
Your Agent
Broker of Record
PREMIER MATRIX REALTY LTD. BROKERAGE
See the comparable sold, tax-matched, and currently-competing listings for 3 Nymark Place.
Register for free to view complete price estimate and access exclusive sold data
Free account • No credit card required
Contact OVAIS QASSIM
3 Nymark Place, Brampton, ON L6S 5T5 is a 5-bedroom, 4-bathroom 2-storey detached with approximately 2000-2500 square feet of living space, situated on a 36 115 foot lot. This property is currently for sale at $1,049,000. The home features a attached garage and a finished, full basement.
This home is located in Westgate, part of Brampton in the Peel area. Explore more homes for sale and recently sold properties in this neighbourhood.
Whether you are looking to buy, sell, or lease in Westgate, our team of experienced real estate professionals can help you navigate the market and find the perfect home. Contact us today for a free consultation.
3 Nymark Place, Brampton, ON L6S 5T5 for sale,5 bedroom detached Westgate,Brampton homes for sale,Peel real estate,2-Storey homes, detached for sale


