
$1,050,000
142 Osborne Crescent, Oakville, ON L6M 1G1
Oakville, ON L6H 4S1
5 Bed · 3 Bath · Detached
MLS #W13448950
Listed Price
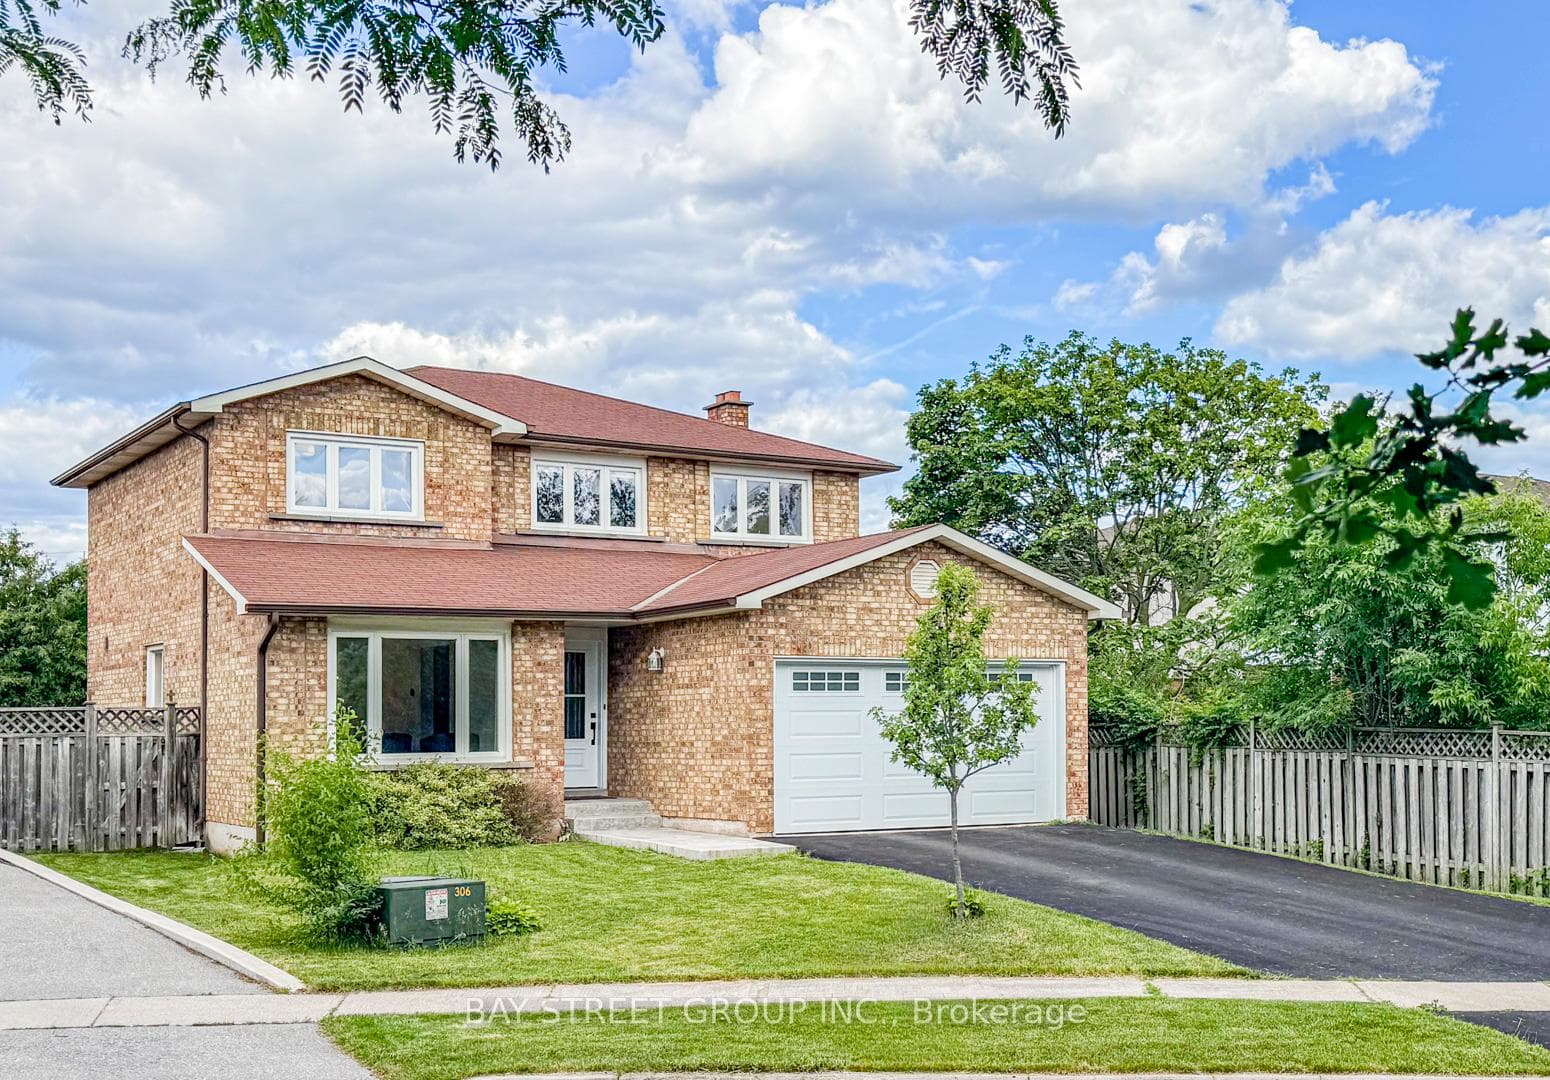
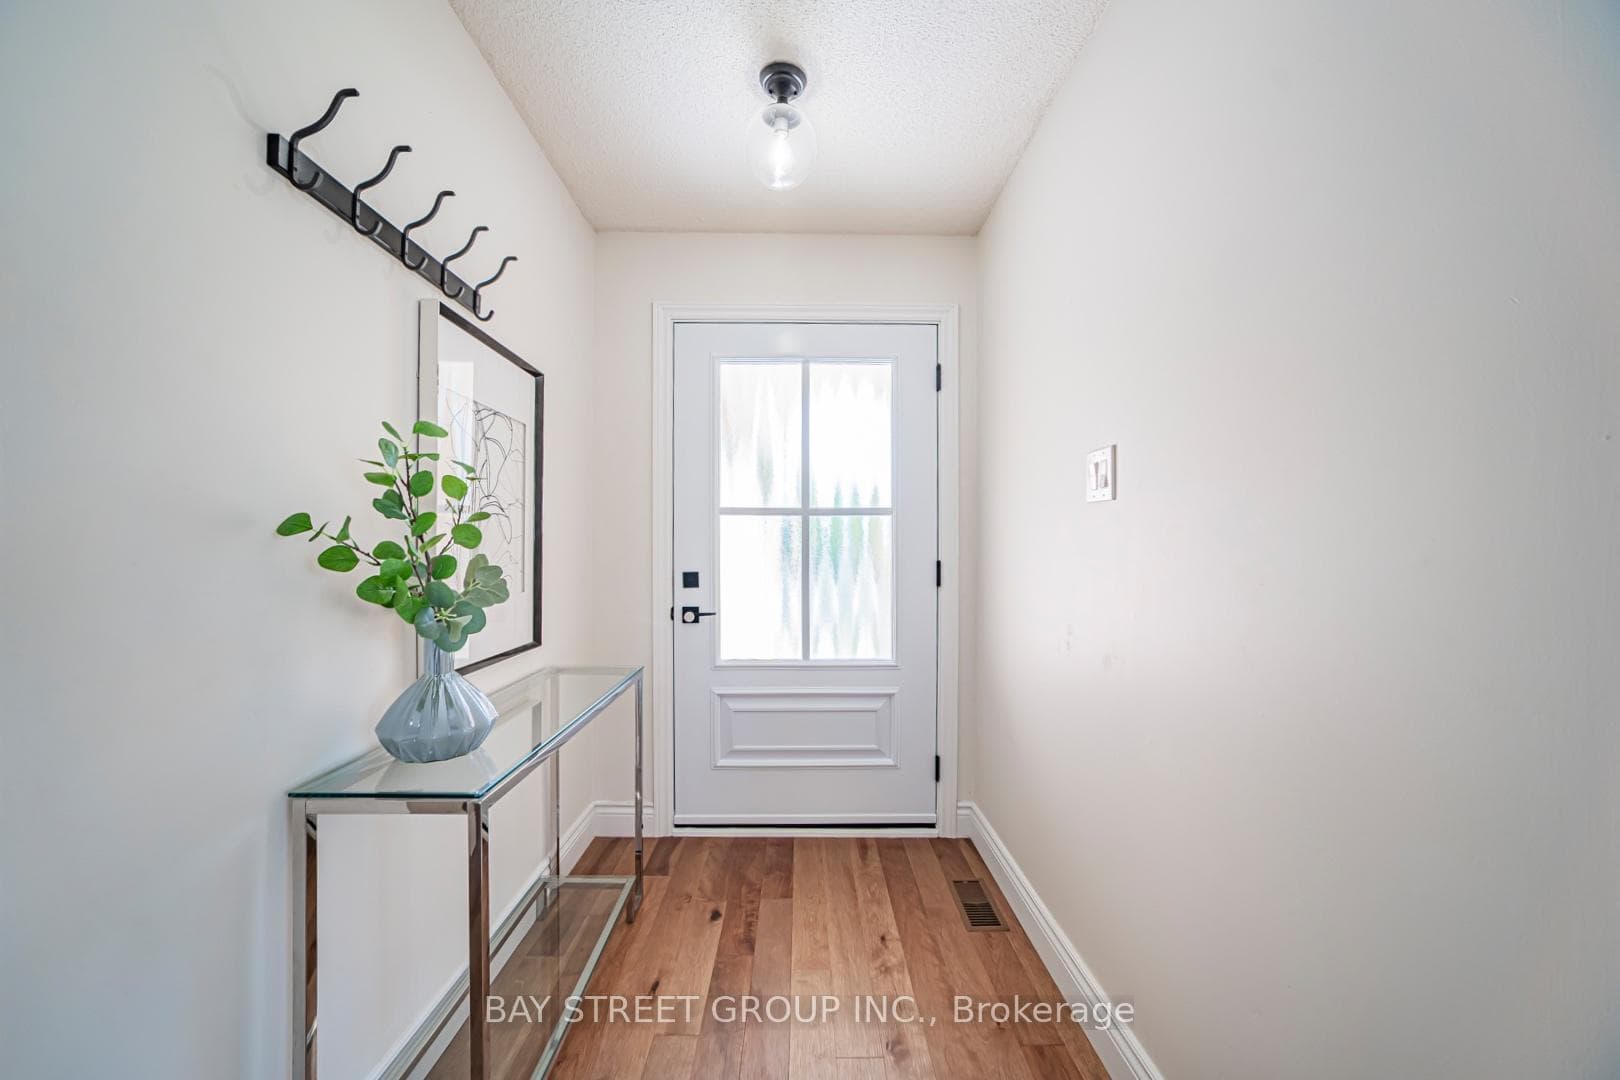
Stunning Updated 4-Bedroom Detached Home on a Quiet Oakville Court! Nestled on a premium pie-shaped lot in a highly desirable Oakville neighbourhood, this beautifully updated 4-bedroom, double-car garage home combines exceptional space, style, and convenience, just steps from Sheridan College and White Oaks Secondary School. The thoughtfully designed open-concept main floor showcases hardwood flooring throughout and features spacious principal rooms perfect for both everyday living and entertaining. The bright, renovated eat-in kitchen is appointed with quartz countertops, a stylish backsplash, centre island, and quality finishes. Overlooking the inviting family room, it offers a seamless walkout to a newly installed patterned concrete patio and a private, fully fenced backyard-an ideal setting for outdoor entertaining, relaxation, and family enjoyment. The main level also features separate living and dining areas, a convenient 2-piece powder room, and a functional laundry/mudroom with direct access to the double-car garage. A graceful curved hardwood staircase leads to the upper level, where you'll find an oversized primary retreat complete with a walk-in closet and a 3-piece ensuite. Three additional bedrooms and a full bathroom provide plenty of space for family, guests, or work-from-home flexibility, with one bedroom currently configured as a home office. The basement presents excellent future potential and is nearing completion, with flooring, framing, drywall, and electrical already in place, along with a rough-in for a future 4-piece bathroom. An outstanding opportunity to own a move-in-ready family home on a premium lot in one of Oakville's most sought-after communities.
Bedrooms
5
Bathrooms
3
Square Feet
1500-2000 sqft
Property Type
Detached
| Name | Size (m) | Size (ft) | Features |
|---|---|---|---|
| Kitchen(Main) | 6.15 x 3.4 | 20.2 x 11.2 | - |
| Kitchen(Main) | 6.15 x 3.4 | 20.2 x 11.2 | - |
| Kitchen(Main) | 6.15 x 3.4 | 20.2 x 11.2 | - |
| Kitchen(Main) | 6.15 x 3.4 | 20.2 x 11.2 | - |
| Kitchen(Main) | 6.15 x 3.4 | 20.2 x 11.2 | - |
| Kitchen(Main) | 6.15 x 3.4 | 20.2 x 11.2 | - |
| Living Room(Main) | 3.1 x 4.67 | 10.2 x 15.3 | - |
| Living Room(Main) | 3.1 x 4.67 | 10.2 x 15.3 | - |
| Living Room(Main) | 3.1 x 4.67 | 10.2 x 15.3 | - |
| Living Room(Main) | 3.1 x 4.67 | 10.2 x 15.3 | - |
| Living Room(Main) | 3.1 x 4.67 | 10.2 x 15.3 | - |
| Living Room(Main) | 3.1 x 4.67 | 10.2 x 15.3 | - |
| Dining Room(Main) | 3.07 x 3.45 | 10.1 x 11.3 | - |
| Dining Room(Main) | 3.07 x 3.45 | 10.1 x 11.3 | - |
| Dining Room(Main) | 3.07 x 3.45 | 10.1 x 11.3 | - |
| Dining Room(Main) | 3.07 x 3.45 | 10.1 x 11.3 | - |
| Dining Room(Main) | 3.07 x 3.45 | 10.1 x 11.3 | - |
| Dining Room(Main) | 3.07 x 3.45 | 10.1 x 11.3 | - |
| Family Room(Main) | 3.17 x 5.05 | 10.4 x 16.6 | - |
| Family Room(Main) | 3.17 x 5.05 | 10.4 x 16.6 | - |
| Family Room(Main) | 3.17 x 5.05 | 10.4 x 16.6 | - |
| Family Room(Main) | 3.17 x 5.05 | 10.4 x 16.6 | - |
| Family Room(Main) | 3.17 x 5.05 | 10.4 x 16.6 | - |
| Family Room(Main) | 3.17 x 5.05 | 10.4 x 16.6 | - |
| Laundry(Main) | 1.83 x 2.74 | 6.0 x 9.0 | - |
| Laundry(Main) | 1.83 x 2.74 | 6.0 x 9.0 | - |
| Laundry(Main) | 1.83 x 2.74 | 6.0 x 9.0 | - |
| Laundry(Main) | 1.83 x 2.74 | 6.0 x 9.0 | - |
| Laundry(Main) | 1.83 x 2.74 | 6.0 x 9.0 | - |
| Laundry(Main) | 1.83 x 2.74 | 6.0 x 9.0 | - |
| Primary Bedroom(Second) | 3.2 x 6.83 | 10.5 x 22.4 | - |
| Primary Bedroom(Second) | 3.2 x 6.83 | 10.5 x 22.4 | - |
| Primary Bedroom(Second) | 3.2 x 6.83 | 10.5 x 22.4 | - |
| Primary Bedroom(Second) | 3.2 x 6.83 | 10.5 x 22.4 | - |
| Primary Bedroom(Second) | 3.2 x 6.83 | 10.5 x 22.4 | - |
| Primary Bedroom(Second) | 3.2 x 6.83 | 10.5 x 22.4 | - |
| Bedroom 2(Second) | 3.58 x 3.38 | 11.7 x 11.1 | - |
| Bedroom 2(Second) | 3.58 x 3.38 | 11.7 x 11.1 | - |
| Bedroom 2(Second) | 3.58 x 3.38 | 11.7 x 11.1 | - |
| Bedroom 2(Second) | 3.58 x 3.38 | 11.7 x 11.1 | - |
| Bedroom 2(Second) | 3.58 x 3.38 | 11.7 x 11.1 | - |
| Bedroom 2(Second) | 3.58 x 3.38 | 11.7 x 11.1 | - |
| Bedroom 3(Second) | 3.05 x 3.76 | 10.0 x 12.3 | - |
| Bedroom 3(Second) | 3.05 x 3.76 | 10.0 x 12.3 | - |
| Bedroom 3(Second) | 3.05 x 3.76 | 10.0 x 12.3 | - |
| Bedroom 3(Second) | 3.05 x 3.76 | 10.0 x 12.3 | - |
| Bedroom 3(Second) | 3.05 x 3.76 | 10.0 x 12.3 | - |
| Bedroom 3(Second) | 3.05 x 3.76 | 10.0 x 12.3 | - |
| Bedroom 4(Second) | 2.95 x 2.49 | 9.7 x 8.2 | - |
| Bedroom 4(Second) | 2.95 x 2.49 | 9.7 x 8.2 | - |
| Bedroom 4(Second) | 2.95 x 2.49 | 9.7 x 8.2 | - |
| Bedroom 4(Second) | 2.95 x 2.49 | 9.7 x 8.2 | - |
| Bedroom 4(Second) | 2.95 x 2.49 | 9.7 x 8.2 | - |
| Bedroom 4(Second) | 2.95 x 2.49 | 9.7 x 8.2 | - |
| Recreation(Basement) | 6.02 x 6.55 | 19.8 x 21.5 | - |
| Recreation(Basement) | 6.02 x 6.55 | 19.8 x 21.5 | - |
| Recreation(Basement) | 6.02 x 6.55 | 19.8 x 21.5 | - |
| Recreation(Basement) | 6.02 x 6.55 | 19.8 x 21.5 | - |
| Recreation(Basement) | 6.02 x 6.55 | 19.8 x 21.5 | - |
| Recreation(Basement) | 6.02 x 6.55 | 19.8 x 21.5 | - |
| Bedroom(Basement) | 3.02 x 4.22 | 9.9 x 13.8 | - |
| Bedroom(Basement) | 3.02 x 4.22 | 9.9 x 13.8 | - |
| Bedroom(Basement) | 3.02 x 4.22 | 9.9 x 13.8 | - |
| Bedroom(Basement) | 3.02 x 4.22 | 9.9 x 13.8 | - |
| Bedroom(Basement) | 3.02 x 4.22 | 9.9 x 13.8 | - |
| Bedroom(Basement) | 3.02 x 4.22 | 9.9 x 13.8 | - |
| Office(Basement) | 3.05 x 5.33 | 10.0 x 17.5 | - |
| Office(Basement) | 3.05 x 5.33 | 10.0 x 17.5 | - |
| Office(Basement) | 3.05 x 5.33 | 10.0 x 17.5 | - |
| Office(Basement) | 3.05 x 5.33 | 10.0 x 17.5 | - |
| Office(Basement) | 3.05 x 5.33 | 10.0 x 17.5 | - |
| Office(Basement) | 3.05 x 5.33 | 10.0 x 17.5 | - |
Your Agent
Broker of Record
PREMIER MATRIX REALTY LTD. BROKERAGE
See the comparable sold, tax-matched, and currently-competing listings for 29 Roslo Court.
Register for free to view complete price estimate and access exclusive sold data
Free account • No credit card required
Contact OVAIS QASSIM
29 Roslo Court, Oakville, ON L6H 4S1 is a 5-bedroom, 3-bathroom 2-storey detached with approximately 1500-2000 square feet of living space, situated on a 46 99 foot lot. This property is currently for sale at $1,349,000. The home features a attached garage and a partially finished, full basement.
This home is located in 1003 - CP College Park, part of Oakville in the Halton area. Explore more homes for sale and recently sold properties in this neighbourhood.
Whether you are looking to buy, sell, or lease in 1003 - CP College Park, our team of experienced real estate professionals can help you navigate the market and find the perfect home. Contact us today for a free consultation.
29 Roslo Court, Oakville, ON L6H 4S1 for sale,5 bedroom detached 1003 - CP College Park,Oakville homes for sale,Halton real estate,2-Storey homes, detached for sale


