
$1,050,000
142 Osborne Crescent, Oakville, ON L6M 1G1
Register for free to view the complete photo gallery and property details
Showing 2 of 20 photos
Oakville, ON L6H 1Y7
5 Bed · 5 Bath · Detached
MLS #W13467376
Sold on August 16, 2026
August 16, 2026
Originally listed at $2,999,000 10 days on market
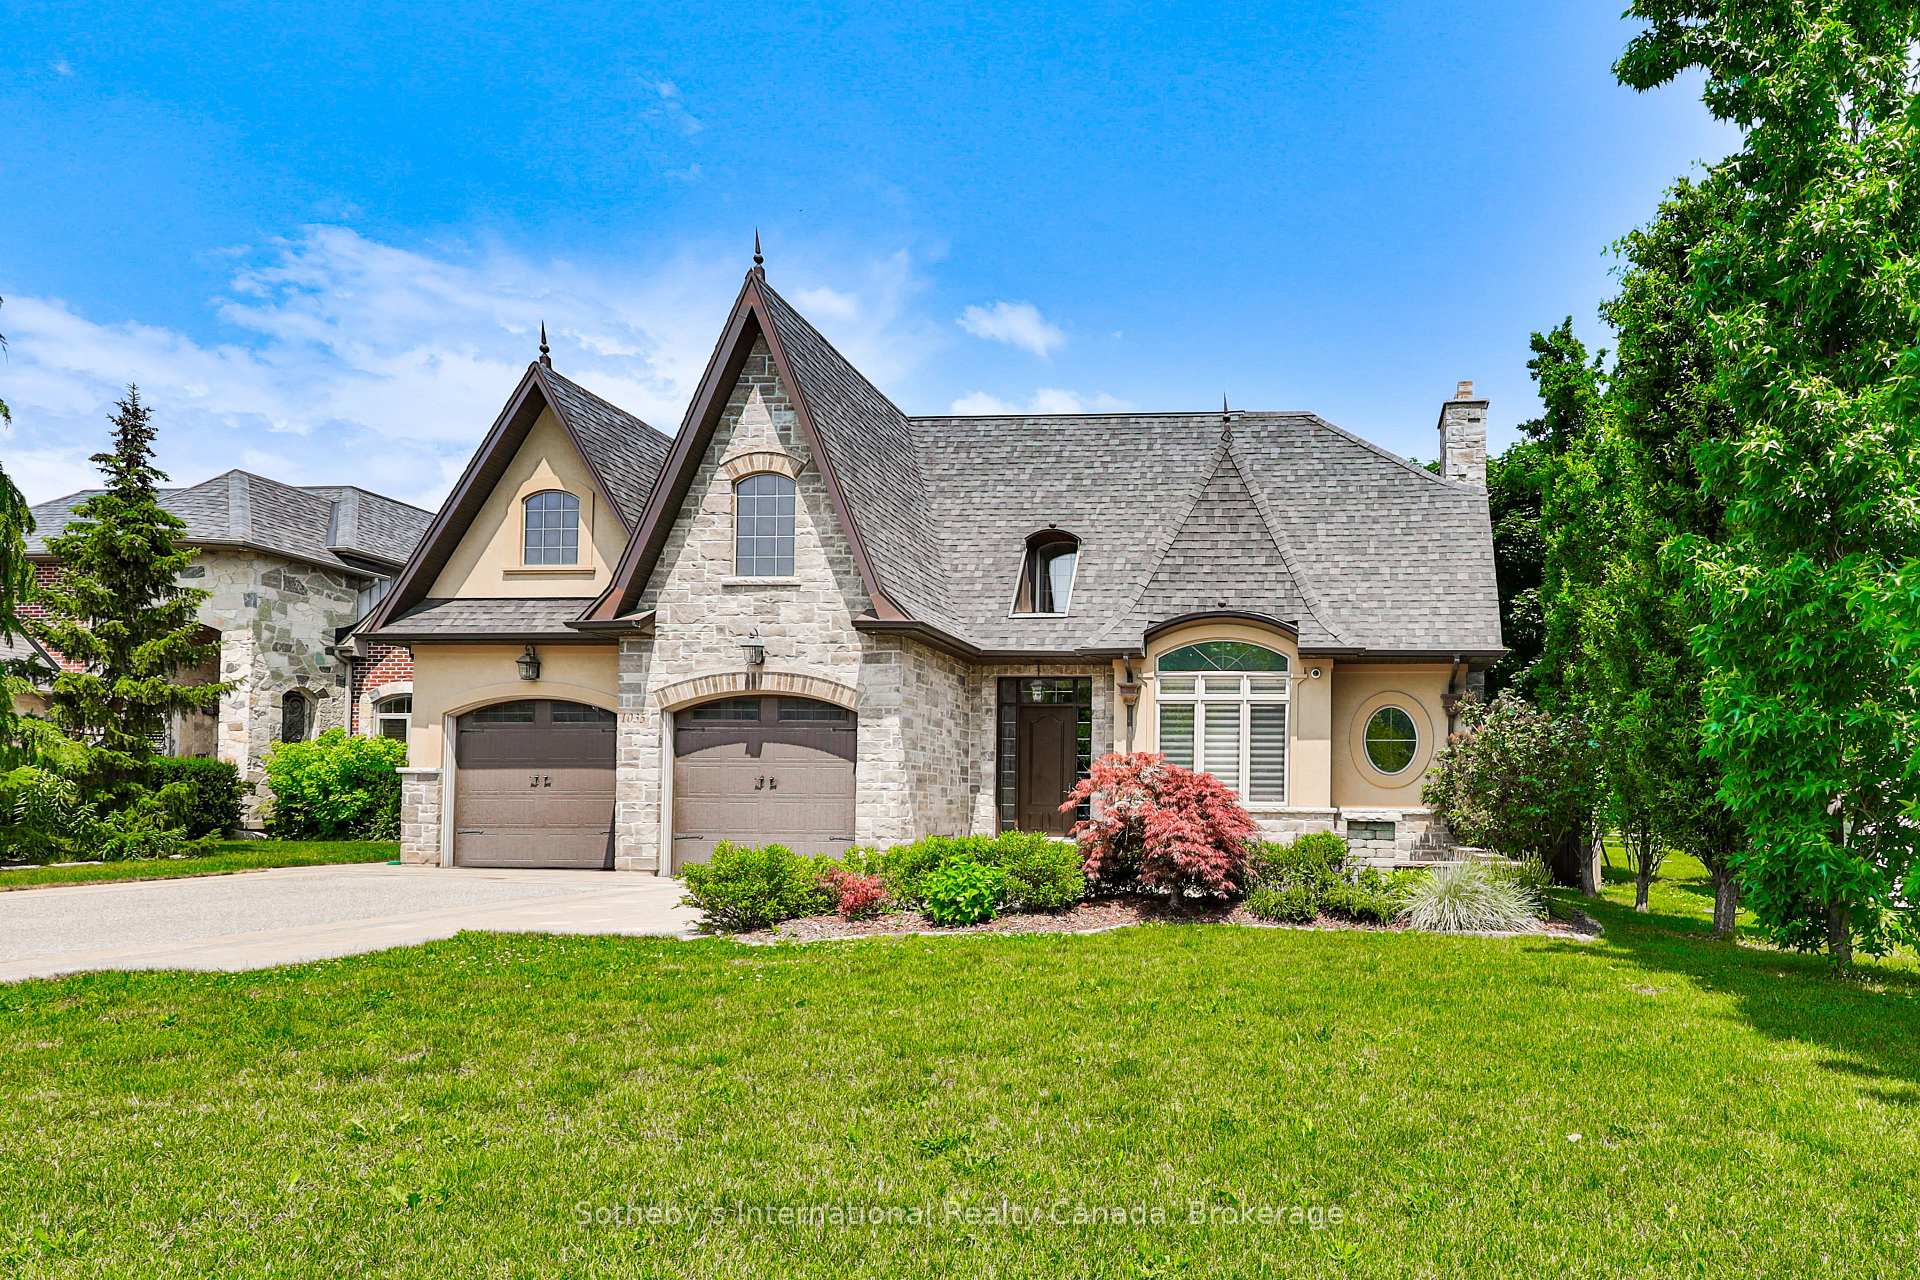
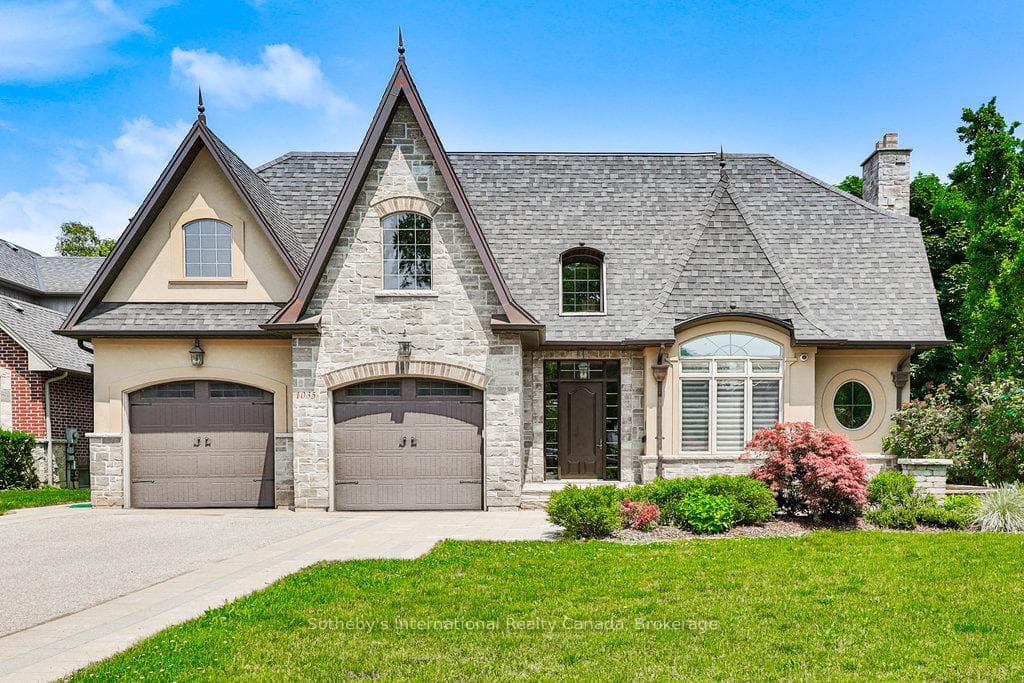
Inspired by the elegance of a French Chateau, this custom-built estate offers over 6,300 square feet of impeccably finished living space on a spectacular, private lot. A rare find in one of the area's most sought-after neighborhoods, this home perfectly balances timeless grace with modern luxury.The experience begins at the grand entry, featuring a Juliet balcony, intricate marble inlays, and bespoke millwork. The chef's kitchen is a culinary dream, anchored by a quartz island and outfitted with professional-grade appliances, including a Wolf gas range, Sub-Zero refrigeration, and a built-in Miele coffee station. With soaring 10' to 20' ceilings, wide-plank hand-scraped maple hardwoods, and a resort-style outdoor kitchen-complete with a pizza oven and beer taps-this home is designed for the ultimate entertainer.
Bedrooms
5
Bathrooms
5
Square Feet
3500-5000 sqft
Property Type
Detached
Register for free to view complete property details and access exclusive sold data
Free account • No credit card required
| Name | Size (m) | Size (ft) | Features |
|---|---|---|---|
| Living Room(Main) | 5.08 x 4.8 | 16.7 x 15.7 | - |
| Living Room(Main) | 5.08 x 4.8 | 16.7 x 15.7 | - |
| Living Room(Main) | 5.08 x 4.8 | 16.7 x 15.7 | - |
| Living Room(Main) | 5.08 x 4.8 | 16.7 x 15.7 | - |
| Living Room(Main) | 5.08 x 4.8 | 16.7 x 15.7 | - |
| Living Room(Main) | 5.08 x 4.8 | 16.7 x 15.7 | - |
| Living Room(Main) | 5.08 x 4.8 | 16.7 x 15.7 | - |
| Living Room(Main) | 5.08 x 4.8 | 16.7 x 15.7 | - |
| Dining Room(Main) | 5.61 x 3.84 | 18.4 x 12.6 | - |
| Dining Room(Main) | 5.61 x 3.84 | 18.4 x 12.6 | - |
| Dining Room(Main) | 5.61 x 3.84 | 18.4 x 12.6 | - |
| Dining Room(Main) | 5.61 x 3.84 | 18.4 x 12.6 | - |
| Dining Room(Main) | 5.61 x 3.84 | 18.4 x 12.6 | - |
| Dining Room(Main) | 5.61 x 3.84 | 18.4 x 12.6 | - |
| Dining Room(Main) | 5.61 x 3.84 | 18.4 x 12.6 | - |
| Dining Room(Main) | 5.61 x 3.84 | 18.4 x 12.6 | - |
| Kitchen(Main) | 4.95 x 3.94 | 16.2 x 12.9 | - |
| Kitchen(Main) | 4.95 x 3.94 | 16.2 x 12.9 | - |
| Kitchen(Main) | 4.95 x 3.94 | 16.2 x 12.9 | - |
| Kitchen(Main) | 4.95 x 3.94 | 16.2 x 12.9 | - |
| Kitchen(Main) | 4.95 x 3.94 | 16.2 x 12.9 | - |
| Kitchen(Main) | 4.95 x 3.94 | 16.2 x 12.9 | - |
| Kitchen(Main) | 4.95 x 3.94 | 16.2 x 12.9 | - |
| Kitchen(Main) | 4.95 x 3.94 | 16.2 x 12.9 | - |
| Great Room(Main) | 4.95 x 4.5 | 16.2 x 14.8 | - |
| Great Room(Main) | 4.95 x 4.5 | 16.2 x 14.8 | - |
| Great Room(Main) | 4.95 x 4.5 | 16.2 x 14.8 | - |
| Great Room(Main) | 4.95 x 4.5 | 16.2 x 14.8 | - |
| Great Room(Main) | 4.95 x 4.5 | 16.2 x 14.8 | - |
| Great Room(Main) | 4.95 x 4.5 | 16.2 x 14.8 | - |
| Great Room(Main) | 4.95 x 4.5 | 16.2 x 14.8 | - |
| Great Room(Main) | 4.95 x 4.5 | 16.2 x 14.8 | - |
| Breakfast(Main) | 6.48 x 3.99 | 21.3 x 13.1 | - |
| Breakfast(Main) | 6.48 x 3.99 | 21.3 x 13.1 | - |
| Breakfast(Main) | 6.48 x 3.99 | 21.3 x 13.1 | - |
| Breakfast(Main) | 6.48 x 3.99 | 21.3 x 13.1 | - |
| Breakfast(Main) | 6.48 x 3.99 | 21.3 x 13.1 | - |
| Breakfast(Main) | 6.48 x 3.99 | 21.3 x 13.1 | - |
| Breakfast(Main) | 6.48 x 3.99 | 21.3 x 13.1 | - |
| Breakfast(Main) | 6.48 x 3.99 | 21.3 x 13.1 | - |
| Primary Bedroom(Second) | 4.42 x 3.15 | 14.5 x 10.3 | - |
| Primary Bedroom(Second) | 4.42 x 3.15 | 14.5 x 10.3 | - |
| Primary Bedroom(Second) | 4.42 x 3.15 | 14.5 x 10.3 | - |
| Primary Bedroom(Second) | 4.42 x 3.15 | 14.5 x 10.3 | - |
| Primary Bedroom(Second) | 4.42 x 3.15 | 14.5 x 10.3 | - |
| Primary Bedroom(Second) | 4.42 x 3.15 | 14.5 x 10.3 | - |
| Primary Bedroom(Second) | 4.42 x 3.15 | 14.5 x 10.3 | - |
| Primary Bedroom(Second) | 4.42 x 3.15 | 14.5 x 10.3 | - |
| Sitting(Second) | 5 x 4.5 | 16.4 x 14.8 | - |
| Sitting(Second) | 5 x 4.5 | 16.4 x 14.8 | - |
| Sitting(Second) | 5 x 4.5 | 16.4 x 14.8 | - |
| Sitting(Second) | 5 x 4.5 | 16.4 x 14.8 | - |
| Sitting(Second) | 5 x 4.5 | 16.4 x 14.8 | - |
| Sitting(Second) | 5 x 4.5 | 16.4 x 14.8 | - |
| Sitting(Second) | 5 x 4.5 | 16.4 x 14.8 | - |
| Sitting(Second) | 5 x 4.5 | 16.4 x 14.8 | - |
| Bedroom 2(Second) | 5.28 x 5.13 | 17.3 x 16.8 | - |
| Bedroom 2(Second) | 5.28 x 5.13 | 17.3 x 16.8 | - |
| Bedroom 2(Second) | 5.28 x 5.13 | 17.3 x 16.8 | - |
| Bedroom 2(Second) | 5.28 x 5.13 | 17.3 x 16.8 | - |
| Bedroom 2(Second) | 5.28 x 5.13 | 17.3 x 16.8 | - |
| Bedroom 2(Second) | 5.28 x 5.13 | 17.3 x 16.8 | - |
| Bedroom 2(Second) | 5.28 x 5.13 | 17.3 x 16.8 | - |
| Bedroom 2(Second) | 5.28 x 5.13 | 17.3 x 16.8 | - |
| Bedroom 3(Second) | 5.51 x 3.73 | 18.1 x 12.2 | - |
| Bedroom 3(Second) | 5.51 x 3.73 | 18.1 x 12.2 | - |
| Bedroom 3(Second) | 5.51 x 3.73 | 18.1 x 12.2 | - |
| Bedroom 3(Second) | 5.51 x 3.73 | 18.1 x 12.2 | - |
| Bedroom 3(Second) | 5.51 x 3.73 | 18.1 x 12.2 | - |
| Bedroom 3(Second) | 5.51 x 3.73 | 18.1 x 12.2 | - |
| Bedroom 3(Second) | 5.51 x 3.73 | 18.1 x 12.2 | - |
| Bedroom 3(Second) | 5.51 x 3.73 | 18.1 x 12.2 | - |
| Bedroom 4(Second) | 4.32 x 3.91 | 14.2 x 12.8 | - |
| Bedroom 4(Second) | 4.32 x 3.91 | 14.2 x 12.8 | - |
| Bedroom 4(Second) | 4.32 x 3.91 | 14.2 x 12.8 | - |
| Bedroom 4(Second) | 4.32 x 3.91 | 14.2 x 12.8 | - |
| Bedroom 4(Second) | 4.32 x 3.91 | 14.2 x 12.8 | - |
| Bedroom 4(Second) | 4.32 x 3.91 | 14.2 x 12.8 | - |
| Bedroom 4(Second) | 4.32 x 3.91 | 14.2 x 12.8 | - |
| Bedroom 4(Second) | 4.32 x 3.91 | 14.2 x 12.8 | - |
| Bedroom 5(Basement) | 4.44 x 2.39 | 14.6 x 7.8 | - |
| Bedroom 5(Basement) | 4.44 x 2.39 | 14.6 x 7.8 | - |
| Bedroom 5(Basement) | 4.44 x 2.39 | 14.6 x 7.8 | - |
| Bedroom 5(Basement) | 4.44 x 2.39 | 14.6 x 7.8 | - |
| Bedroom 5(Basement) | 4.44 x 2.39 | 14.6 x 7.8 | - |
| Bedroom 5(Basement) | 4.44 x 2.39 | 14.6 x 7.8 | - |
| Bedroom 5(Basement) | 4.44 x 2.39 | 14.6 x 7.8 | - |
| Bedroom 5(Basement) | 4.44 x 2.39 | 14.6 x 7.8 | - |
| Recreation(Basement) | 16.03 x 4.6 | 52.6 x 15.1 | - |
| Recreation(Basement) | 16.03 x 4.6 | 52.6 x 15.1 | - |
| Recreation(Basement) | 16.03 x 4.6 | 52.6 x 15.1 | - |
| Recreation(Basement) | 16.03 x 4.6 | 52.6 x 15.1 | - |
| Recreation(Basement) | 16.03 x 4.6 | 52.6 x 15.1 | - |
| Recreation(Basement) | 16.03 x 4.6 | 52.6 x 15.1 | - |
| Recreation(Basement) | 16.03 x 4.6 | 52.6 x 15.1 | - |
| Recreation(Basement) | 16.03 x 4.6 | 52.6 x 15.1 | - |
Register for free to view complete room dimensions and access exclusive sold data
Free account • No credit card required
Complete transaction history for this property
Register free to see the complete unit history
Register for free to view complete transaction history and access exclusive sold data
Free account • No credit card required
Original List Price
$2,999,000
Listed on Jun 18, 2026
Sold Price
$2,600,000
Sold on Aug 16, 2026
-$399,000
-13.3%
Register for free to view complete price history and access exclusive sold data
Free account • No credit card required
Your Agent
Broker of Record
PREMIER MATRIX REALTY LTD. BROKERAGE
See the comparable sold, tax-matched, and currently-competing listings for 1035 Truman Avenue.
Register for free to view complete price estimate and access exclusive sold data
Free account • No credit card required
Contact OVAIS QASSIM
1035 Truman Avenue, Oakville, ON L6H 1Y7 is a 5-bedroom, 5-bathroom 2-storey detached with approximately 3500-5000 square feet of living space, situated on a 66 187 foot lot. This property is currently sold (sold for $2,600,000). The home features a attached garage and a full, finished basement.
This home is located in 1003 - CP College Park, part of Oakville in the Halton area. Explore more homes for sale and recently sold properties in this neighbourhood.
Whether you are looking to buy, sell, or lease in 1003 - CP College Park, our team of experienced real estate professionals can help you navigate the market and find the perfect home. Contact us today for a free consultation.
1035 Truman Avenue, Oakville, ON L6H 1Y7 sold,5 bedroom detached 1003 - CP College Park,Oakville homes for sale,Halton real estate,2-Storey homes, detached sold


