
$1,750,000
253 McCraney Street W, Oakville, ON L6H 3A9

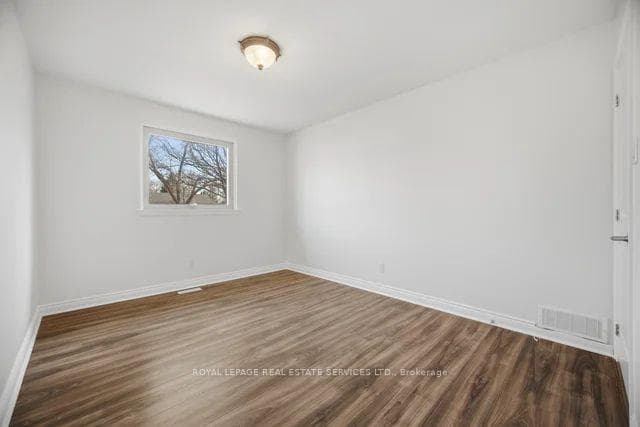
Register for free to view the complete photo gallery and property details
Showing 2 of 20 photos
Oakville, ON L6M 1G1
5 Bed · 2 Bath · Detached
MLS #W12982136
Sold on September 2, 2026
September 2, 2026
Originally listed at $1,079,900 62 days on market
Welcome to 142 Osborne Crescent, a beautifully updated raised bungalow offering exceptional space for the growing family. This bright and inviting home features 3+2 bedrooms and 2 full bathrooms, with gleaming hardwood floors on the main level and a sun filled living room. The fully finished lower level expands your living space with a spacious family room featuring large above grade windows, along with a dedicated area ideal for a home office. An additional lower level bedroom with its own bathroom provides a comfortable retreat for teens or extended family. The entire home has been freshly painted, complemented by new flooring in the basement, making this property truly move in ready. Situated on a quiet, family friendly crescent close to excellent parks and schools, this home delivers comfort, functionality, and an unbeatable location.
Bedrooms
5
Bathrooms
2
Square Feet
700-1100 sqft
Property Type
Detached
Register for free to view complete property details and access exclusive sold data
Free account • No credit card required
| Name | Size (m) | Size (ft) | Features |
|---|---|---|---|
| Living Room(Main) | 5.25 x 3.4 | 17.2 x 11.2 | - |
| Living Room(Main) | 5.25 x 3.4 | 17.2 x 11.2 | - |
| Living Room(Main) | 5.25 x 3.4 | 17.2 x 11.2 | - |
| Living Room(Main) | 5.25 x 3.4 | 17.2 x 11.2 | - |
| Living Room(Main) | 5.25 x 3.4 | 17.2 x 11.2 | - |
| Living Room(Main) | 5.25 x 3.4 | 17.2 x 11.2 | - |
| Dining Room(Main) | 3.07 x 2.89 | 10.1 x 9.5 | - |
| Dining Room(Main) | 3.07 x 2.89 | 10.1 x 9.5 | - |
| Dining Room(Main) | 3.07 x 2.89 | 10.1 x 9.5 | - |
| Dining Room(Main) | 3.07 x 2.89 | 10.1 x 9.5 | - |
| Dining Room(Main) | 3.07 x 2.89 | 10.1 x 9.5 | - |
| Dining Room(Main) | 3.07 x 2.89 | 10.1 x 9.5 | - |
| Kitchen(Main) | 3.47 x 2.89 | 11.4 x 9.5 | - |
| Kitchen(Main) | 3.47 x 2.89 | 11.4 x 9.5 | - |
| Kitchen(Main) | 3.47 x 2.89 | 11.4 x 9.5 | - |
| Kitchen(Main) | 3.47 x 2.89 | 11.4 x 9.5 | - |
| Kitchen(Main) | 3.47 x 2.89 | 11.4 x 9.5 | - |
| Kitchen(Main) | 3.47 x 2.89 | 11.4 x 9.5 | - |
| Primary Bedroom(Main) | 3.98 x 3.12 | 13.1 x 10.2 | - |
| Primary Bedroom(Main) | 3.98 x 3.12 | 13.1 x 10.2 | - |
| Primary Bedroom(Main) | 3.98 x 3.12 | 13.1 x 10.2 | - |
| Primary Bedroom(Main) | 3.98 x 3.12 | 13.1 x 10.2 | - |
| Primary Bedroom(Main) | 3.98 x 3.12 | 13.1 x 10.2 | - |
| Primary Bedroom(Main) | 3.98 x 3.12 | 13.1 x 10.2 | - |
| Bedroom(Main) | 2.94 x 2.71 | 9.6 x 8.9 | - |
| Bedroom(Main) | 2.94 x 2.71 | 9.6 x 8.9 | - |
| Bedroom(Main) | 2.94 x 2.71 | 9.6 x 8.9 | - |
| Bedroom(Main) | 2.94 x 2.71 | 9.6 x 8.9 | - |
| Bedroom(Main) | 2.94 x 2.71 | 9.6 x 8.9 | - |
| Bedroom(Main) | 2.94 x 2.71 | 9.6 x 8.9 | - |
| Bedroom(Main) | 2.89 x 2.61 | 9.5 x 8.6 | - |
| Bedroom(Main) | 2.89 x 2.61 | 9.5 x 8.6 | - |
| Bedroom(Main) | 2.89 x 2.61 | 9.5 x 8.6 | - |
| Bedroom(Main) | 2.89 x 2.61 | 9.5 x 8.6 | - |
| Bedroom(Main) | 2.89 x 2.61 | 9.5 x 8.6 | - |
| Bedroom(Main) | 2.89 x 2.61 | 9.5 x 8.6 | - |
| Bedroom(Lower) | 2.71 x 2.66 | 8.9 x 8.7 | - |
| Bedroom(Lower) | 2.71 x 2.66 | 8.9 x 8.7 | - |
| Bedroom(Lower) | 2.71 x 2.66 | 8.9 x 8.7 | - |
| Bedroom(Lower) | 2.71 x 2.66 | 8.9 x 8.7 | - |
| Bedroom(Lower) | 2.71 x 2.66 | 8.9 x 8.7 | - |
| Bedroom(Lower) | 2.71 x 2.66 | 8.9 x 8.7 | - |
| Bedroom(Lower) | 3.5 x 2.31 | 11.5 x 7.6 | - |
| Bedroom(Lower) | 3.5 x 2.31 | 11.5 x 7.6 | - |
| Bedroom(Lower) | 3.5 x 2.31 | 11.5 x 7.6 | - |
| Bedroom(Lower) | 3.5 x 2.31 | 11.5 x 7.6 | - |
| Bedroom(Lower) | 3.5 x 2.31 | 11.5 x 7.6 | - |
| Bedroom(Lower) | 3.5 x 2.31 | 11.5 x 7.6 | - |
| Family Room(Lower) | 4.9 x 3.32 | 16.1 x 10.9 | - |
| Family Room(Lower) | 4.9 x 3.32 | 16.1 x 10.9 | - |
| Family Room(Lower) | 4.9 x 3.32 | 16.1 x 10.9 | - |
| Family Room(Lower) | 4.9 x 3.32 | 16.1 x 10.9 | - |
| Family Room(Lower) | 4.9 x 3.32 | 16.1 x 10.9 | - |
| Family Room(Lower) | 4.9 x 3.32 | 16.1 x 10.9 | - |
Register for free to view complete room dimensions and access exclusive sold data
Free account • No credit card required
Original List Price
$1,079,900
Listed on Apr 9, 2026
Sold Price
$1,050,000
Sold on Sep 2, 2026
-$29,900
-2.8%
Register for free to view complete price history and access exclusive sold data
Free account • No credit card required
Your Agent
Broker of Record
PREMIER MATRIX REALTY LTD. BROKERAGE
See the comparable sold, tax-matched, and currently-competing listings for 142 Osborne Crescent.
Register for free to view complete price estimate and access exclusive sold data
Free account • No credit card required
Contact OVAIS QASSIM
142 Osborne Crescent, Oakville, ON L6M 1G1 is a 5-bedroom, 2-bathroom bungalow-raised detached with approximately 700-1100 square feet of living space, situated on a 50 117 foot lot. This property is currently sold (sold for $1,050,000). The home features a attached garage and a finished basement, built approximately 51-99 years ago.
This home is located in 1003 - CP College Park, part of Oakville in the Halton area. Explore more homes for sale and recently sold properties in this neighbourhood.
Whether you are looking to buy, sell, or lease in 1003 - CP College Park, our team of experienced real estate professionals can help you navigate the market and find the perfect home. Contact us today for a free consultation.
142 Osborne Crescent, Oakville, ON L6M 1G1 sold,5 bedroom detached 1003 - CP College Park,Oakville homes for sale,Halton real estate,Bungalow-Raised homes, detached sold


