
$1,550,000
815 Wagg Road, Uxbridge, ON L9P 0K9

Uxbridge, ON L9P 0J4
4 Bed · 4 Bath · Detached
MLS #N13477998
Listed Price
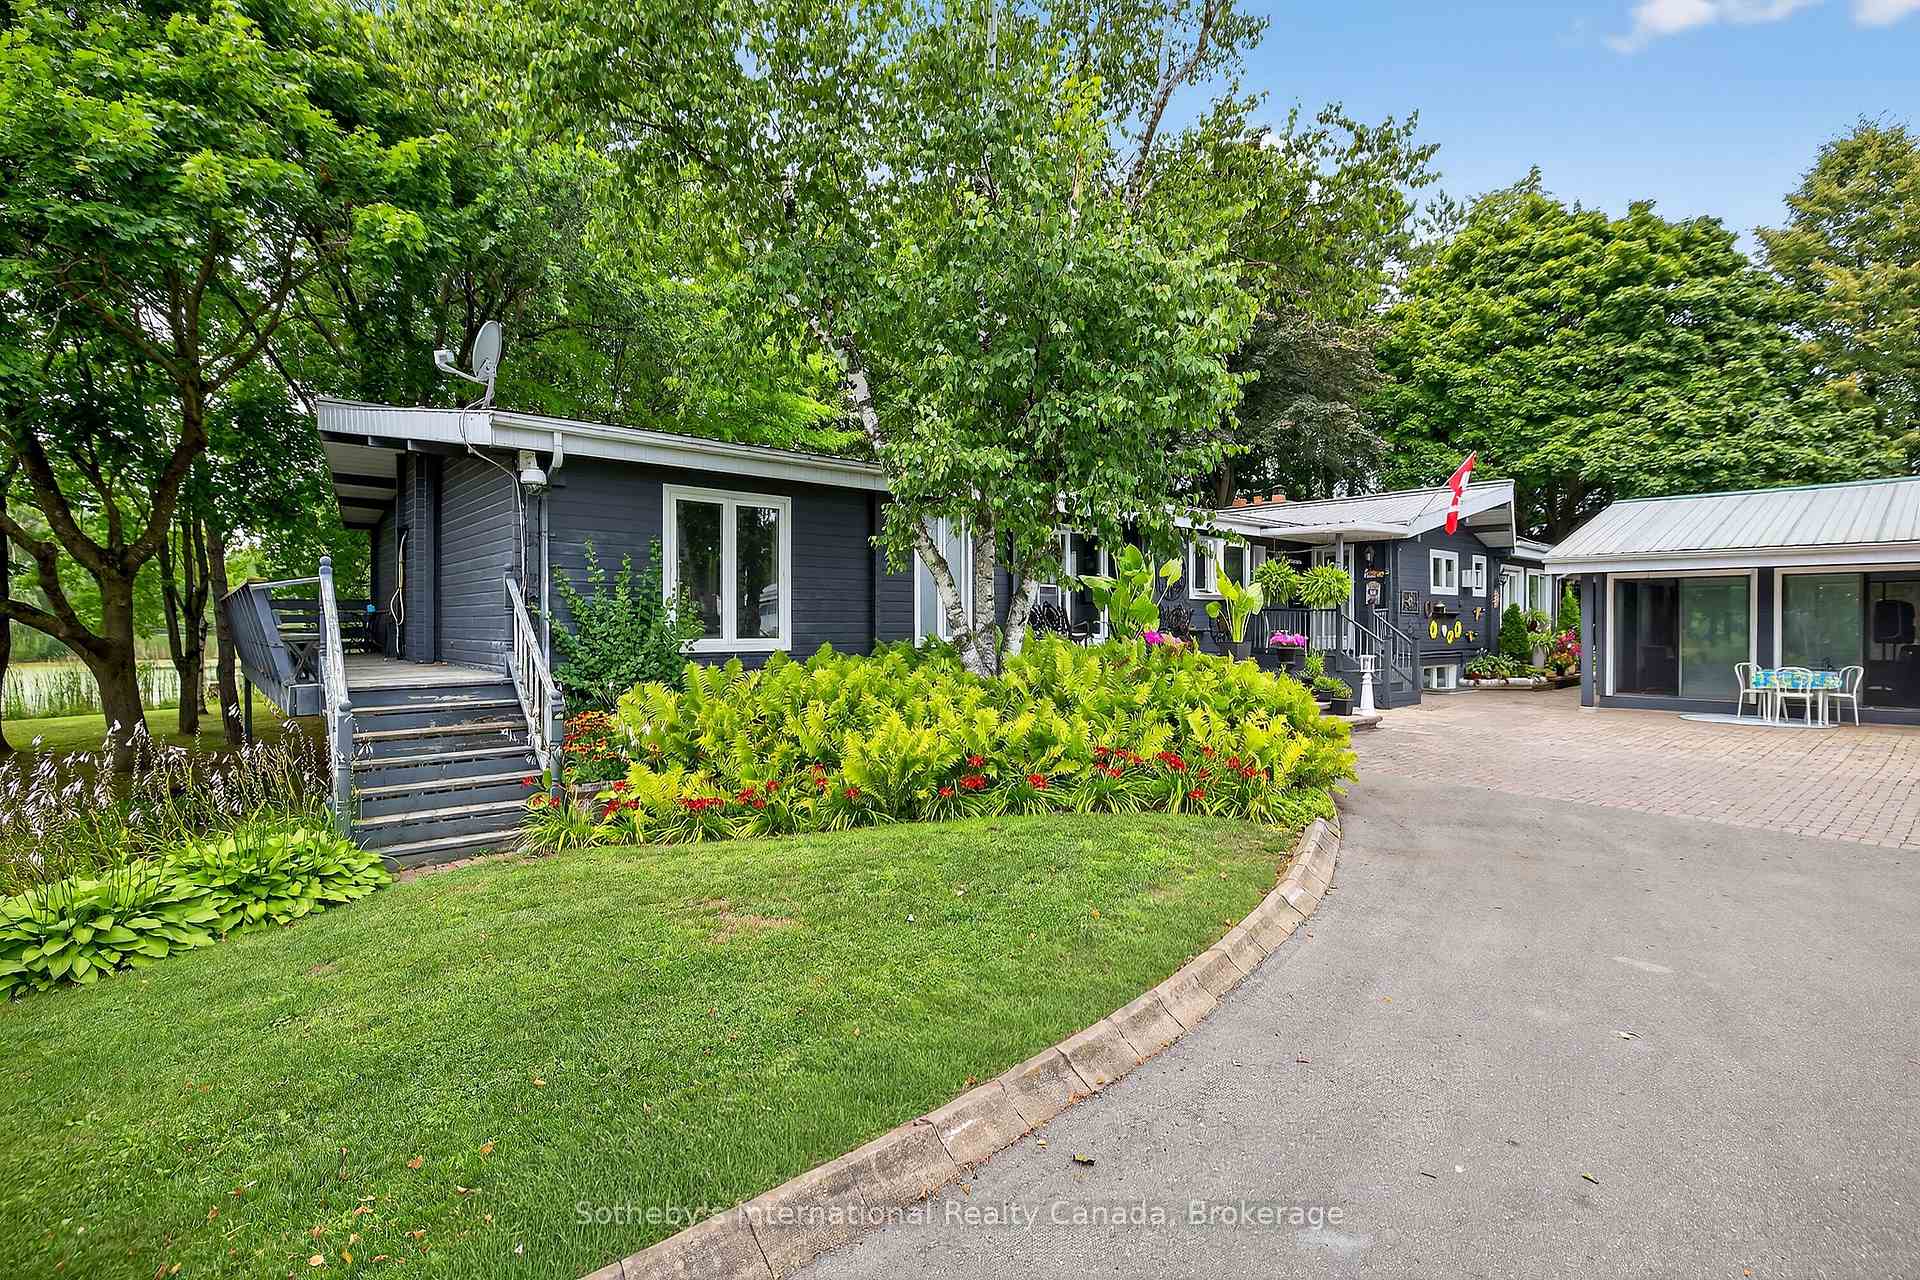
This legacy 16-acre multi-residential Country Estate with a private lake offers unmatched versatility, natural elegance, character and opportunity-all within minutes of in-town amenities, restaurants, shopping and convenient GTA/Toronto access. Ideally situated beside the renowned Granite Golf Club championship course in Uxbridge, Ontario, the property sits on the Oak Ridges Moraine, providing a backdrop of protected forest and wildlife within a private and serene setting of sweeping mature trees, manicured grounds and perennial gardens. Perfectly suited to multi-generational living and entertaining, this private family compound offers resort-style amenities including a 3.5-acre private lake, three exceptional year-round residences, a soundproof A-frame chalet used as a recording studio, a tennis court, executive offices, solariums and numerous outdoor gathering spaces. Together, these distinctive features further define this rare, one-of-a-kind estate.
Bedrooms
4
Bathrooms
4
Square Feet
2000-2500 sqft
Property Type
Detached
| Name | Size (m) | Size (ft) | Features |
|---|---|---|---|
| Foyer(Main) | 2.42 x 3.14 | 7.9 x 10.3 | - |
| Foyer(Main) | 2.42 x 3.14 | 7.9 x 10.3 | - |
| Foyer(Main) | 2.42 x 3.14 | 7.9 x 10.3 | - |
| Foyer(Main) | 2.42 x 3.14 | 7.9 x 10.3 | - |
| Kitchen(Main) | 5.06 x 3.76 | 16.6 x 12.3 | - |
| Kitchen(Main) | 5.06 x 3.76 | 16.6 x 12.3 | - |
| Kitchen(Main) | 5.06 x 3.76 | 16.6 x 12.3 | - |
| Kitchen(Main) | 5.06 x 3.76 | 16.6 x 12.3 | - |
| Dining Room(Main) | 7.58 x 5.52 | 24.9 x 18.1 | - |
| Dining Room(Main) | 7.58 x 5.52 | 24.9 x 18.1 | - |
| Dining Room(Main) | 7.58 x 5.52 | 24.9 x 18.1 | - |
| Dining Room(Main) | 7.58 x 5.52 | 24.9 x 18.1 | - |
| Family Room(Main) | 4.75 x 8.22 | 15.6 x 27.0 | - |
| Family Room(Main) | 4.75 x 8.22 | 15.6 x 27.0 | - |
| Family Room(Main) | 4.75 x 8.22 | 15.6 x 27.0 | - |
| Family Room(Main) | 4.75 x 8.22 | 15.6 x 27.0 | - |
| Laundry(Main) | 3.65 x 2.45 | 12.0 x 8.0 | - |
| Laundry(Main) | 3.65 x 2.45 | 12.0 x 8.0 | - |
| Laundry(Main) | 3.65 x 2.45 | 12.0 x 8.0 | - |
| Laundry(Main) | 3.65 x 2.45 | 12.0 x 8.0 | - |
| Solarium(Main) | 4.57 x 4.79 | 15.0 x 15.7 | - |
| Solarium(Main) | 4.57 x 4.79 | 15.0 x 15.7 | - |
| Solarium(Main) | 4.57 x 4.79 | 15.0 x 15.7 | - |
| Solarium(Main) | 4.57 x 4.79 | 15.0 x 15.7 | - |
Your Agent
Broker of Record
PREMIER MATRIX REALTY LTD. BROKERAGE
See the comparable sold, tax-matched, and currently-competing listings for 2829 York Durham Line.
Register for free to view complete price estimate and access exclusive sold data
Free account • No credit card required
Contact OVAIS QASSIM
2829 York Durham Line, Uxbridge, ON L9P 0J4 is a 4-bedroom, 4-bathroom other detached with approximately 2000-2500 square feet of living space, situated on a 660 1415 foot lot. This property is currently for sale at $4,850,000. The home features a detached garage and a finished with walk-out basement.
This home is located in Rural Uxbridge, part of Uxbridge in the Durham area. Explore more homes for sale and recently sold properties in this neighbourhood.
Whether you are looking to buy, sell, or lease in Rural Uxbridge, our team of experienced real estate professionals can help you navigate the market and find the perfect home. Contact us today for a free consultation.
2829 York Durham Line, Uxbridge, ON L9P 0J4 for sale,4 bedroom detached Rural Uxbridge,Uxbridge homes for sale,Durham real estate,Other homes, detached for sale


