
$1,410,000
346 Jarvis Street F, Toronto C08, ON M4Y 2G6
Register for free to view the complete photo gallery and property details
Showing 2 of 7 photos
Toronto, ON M5B 2E7
7 Bed · 1 Bath · Att/Row/Townhouse
MLS #C13555758
Sold on September 30, 2026
September 30, 2026
Originally listed at $949,000 7 days on market
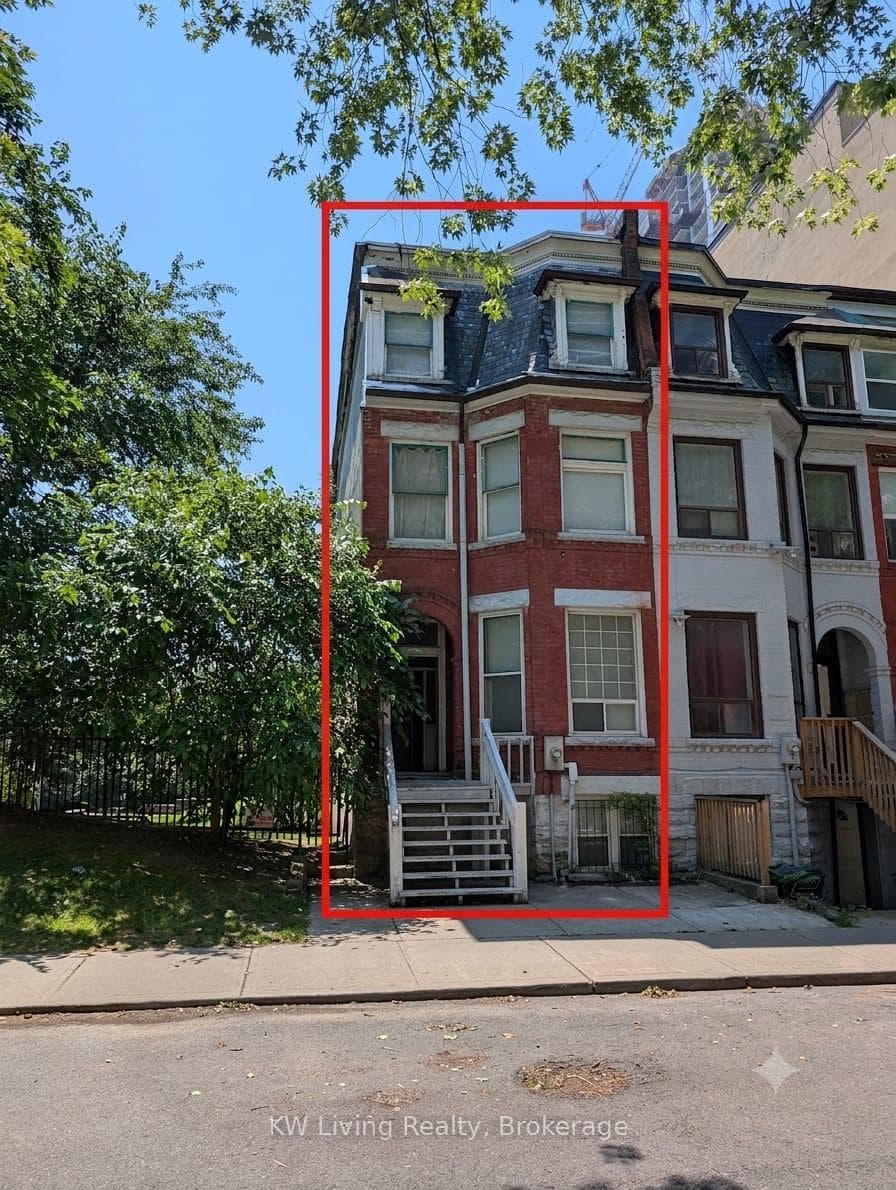
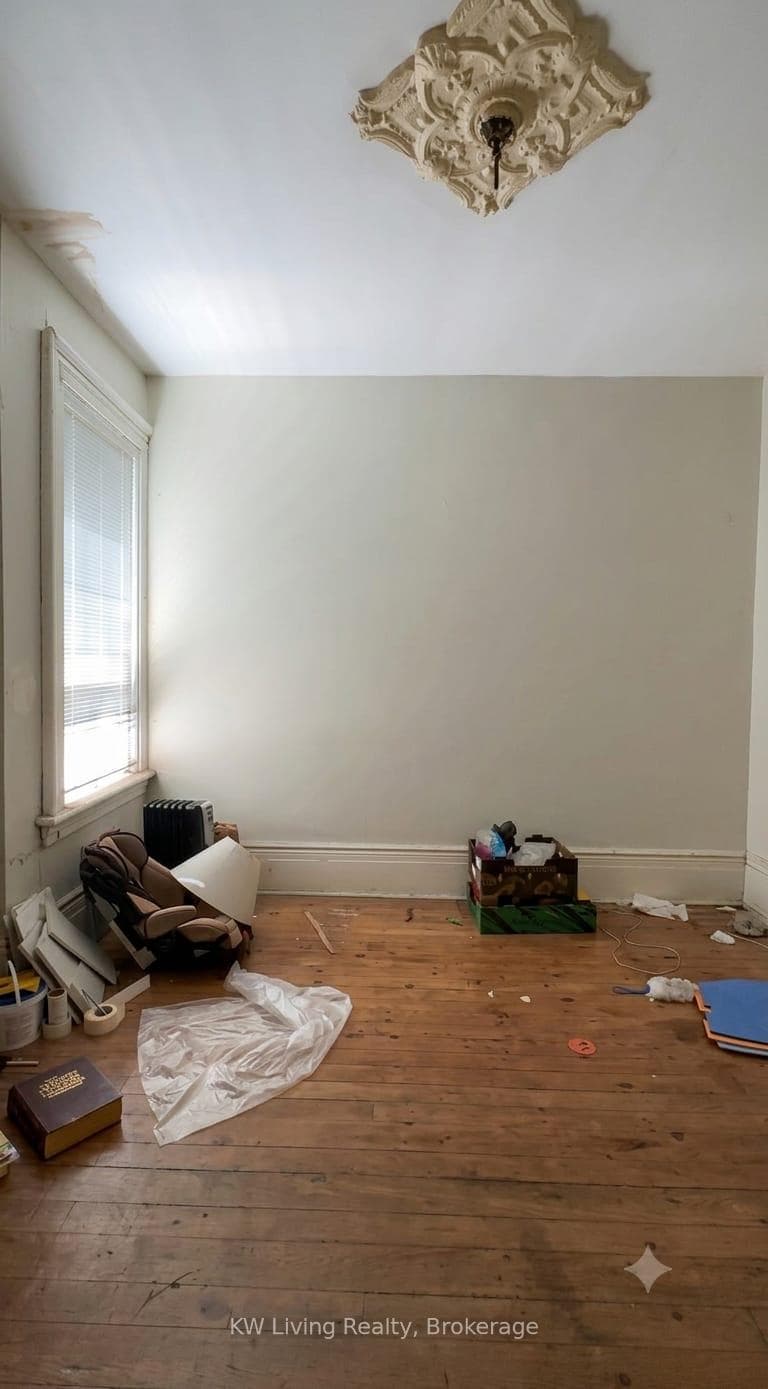
Rare Find! Your opportunity to own a solid brick, 3-storey end-unit townhouse with a large backyard, steps from Yonge & Gerrard in the heart of downtown Toronto. Property is being sold strictly as-is and presents an exceptional canvas for investors, builders, and renovators looking to unlock significant value in one of the city's most sought-after neighbourhoods. Featuring 7 bedrooms across three floors, 2,677 sq ft of above-grade living space, and a deep114-ft lot, this Victorian-era home offers the kind of bones and square footage rarely available . End-unit configuration provides additional light and potential. Full unfinished basement with separate laundry and mechanical area. . Surrounded by parks, transit, universities, restaurants, and Toronto's best amenities. Property is in need of full renovation. Sold As-Is, Where-Is with No representations or warranties.
Bedrooms
7
Bathrooms
1
Square Feet
2500-3000 sqft
Property Type
Att/Row/Townhouse
Register for free to view complete property details and access exclusive sold data
Free account • No credit card required
| Name | Size (m) | Size (ft) | Features |
|---|---|---|---|
| Living Room(Main) | - | - | - |
| Living Room(Main) | - | - | - |
| Living Room(Main) | - | - | - |
| Living Room(Main) | - | - | - |
| Living Room(Main) | - | - | - |
| Living Room(Main) | - | - | - |
| Living Room(Main) | - | - | - |
| Living Room(Main) | - | - | - |
| Living Room(Main) | - | - | - |
| Living Room(Main) | - | - | - |
| Living Room(Main) | - | - | - |
| Kitchen(Main) | - | - | - |
| Kitchen(Main) | - | - | - |
| Kitchen(Main) | - | - | - |
| Kitchen(Main) | - | - | - |
| Kitchen(Main) | - | - | - |
| Kitchen(Main) | - | - | - |
| Kitchen(Main) | - | - | - |
| Kitchen(Main) | - | - | - |
| Kitchen(Main) | - | - | - |
| Kitchen(Main) | - | - | - |
| Kitchen(Main) | - | - | - |
| Bedroom(Main) | - | - | - |
| Bedroom(Main) | - | - | - |
| Bedroom(Main) | - | - | - |
| Bedroom(Main) | - | - | - |
| Bedroom(Main) | - | - | - |
| Bedroom(Main) | - | - | - |
| Bedroom(Main) | - | - | - |
| Bedroom(Main) | - | - | - |
| Bedroom(Main) | - | - | - |
| Bedroom(Main) | - | - | - |
| Bedroom(Main) | - | - | - |
| Bedroom(Second) | - | - | - |
| Bedroom(Second) | - | - | - |
| Bedroom(Second) | - | - | - |
| Bedroom(Second) | - | - | - |
| Bedroom(Second) | - | - | - |
| Bedroom(Second) | - | - | - |
| Bedroom(Second) | - | - | - |
| Bedroom(Second) | - | - | - |
| Bedroom(Second) | - | - | - |
| Bedroom(Second) | - | - | - |
| Bedroom(Second) | - | - | - |
| Bedroom(Second) | - | - | - |
| Bedroom(Second) | - | - | - |
| Bedroom(Second) | - | - | - |
| Bedroom(Second) | - | - | - |
| Bedroom(Second) | - | - | - |
| Bedroom(Second) | - | - | - |
| Bedroom(Second) | - | - | - |
| Bedroom(Second) | - | - | - |
| Bedroom(Second) | - | - | - |
| Bedroom(Second) | - | - | - |
| Bedroom(Second) | - | - | - |
| Bedroom(Second) | - | - | - |
| Bedroom(Second) | - | - | - |
| Bedroom(Second) | - | - | - |
| Bedroom(Second) | - | - | - |
| Bedroom(Second) | - | - | - |
| Bedroom(Second) | - | - | - |
| Bedroom(Second) | - | - | - |
| Bedroom(Second) | - | - | - |
| Bedroom(Second) | - | - | - |
| Bedroom(Second) | - | - | - |
| Bedroom(Second) | - | - | - |
| Bathroom(Second) | - | - | - |
| Bathroom(Second) | - | - | - |
| Bathroom(Second) | - | - | - |
| Bathroom(Second) | - | - | - |
| Bathroom(Second) | - | - | - |
| Bathroom(Second) | - | - | - |
| Bathroom(Second) | - | - | - |
| Bathroom(Second) | - | - | - |
| Bathroom(Second) | - | - | - |
| Bathroom(Second) | - | - | - |
| Bathroom(Second) | - | - | - |
| Bedroom(Third) | - | - | - |
| Bedroom(Third) | - | - | - |
| Bedroom(Third) | - | - | - |
| Bedroom(Third) | - | - | - |
| Bedroom(Third) | - | - | - |
| Bedroom(Third) | - | - | - |
| Bedroom(Third) | - | - | - |
| Bedroom(Third) | - | - | - |
| Bedroom(Third) | - | - | - |
| Bedroom(Third) | - | - | - |
| Bedroom(Third) | - | - | - |
| Bedroom(Third) | - | - | - |
| Bedroom(Third) | - | - | - |
| Bedroom(Third) | - | - | - |
| Bedroom(Third) | - | - | - |
| Bedroom(Third) | - | - | - |
| Bedroom(Third) | - | - | - |
| Bedroom(Third) | - | - | - |
| Bedroom(Third) | - | - | - |
| Bedroom(Third) | - | - | - |
| Bedroom(Third) | - | - | - |
| Bedroom(Third) | - | - | - |
| Bedroom(Third) | - | - | - |
| Bedroom(Third) | - | - | - |
| Bedroom(Third) | - | - | - |
| Bedroom(Third) | - | - | - |
| Bedroom(Third) | - | - | - |
| Bedroom(Third) | - | - | - |
| Bedroom(Third) | - | - | - |
| Bedroom(Third) | - | - | - |
| Bedroom(Third) | - | - | - |
| Bedroom(Third) | - | - | - |
| Bedroom(Third) | - | - | - |
| Laundry(Lower) | - | - | - |
| Laundry(Lower) | - | - | - |
| Laundry(Lower) | - | - | - |
| Laundry(Lower) | - | - | - |
| Laundry(Lower) | - | - | - |
| Laundry(Lower) | - | - | - |
| Laundry(Lower) | - | - | - |
| Laundry(Lower) | - | - | - |
| Laundry(Lower) | - | - | - |
| Laundry(Lower) | - | - | - |
| Laundry(Lower) | - | - | - |
Register for free to view complete room dimensions and access exclusive sold data
Free account • No credit card required
Original List Price
$949,000
Listed on Jul 12, 2026
Sold Price
$915,000
Sold on Sep 30, 2026
-$34,000
-3.6%
Register for free to view complete price history and access exclusive sold data
Free account • No credit card required
Your Agent
Broker of Record
PREMIER MATRIX REALTY LTD. BROKERAGE
See the comparable sold, tax-matched, and currently-competing listings for 27 McGill Street.
Register for free to view complete price estimate and access exclusive sold data
Free account • No credit card required
Contact OVAIS QASSIM
27 McGill Street, Toronto, ON M5B 2E7 is a 7-bedroom, 1-bathroom 3-storey att/row/townhouse with approximately 2500-3000 square feet of living space, situated on a 16 114 foot lot. This property is currently sold (sold for $915,000). The home features a none garage and a unfinished basement.
This home is located in Church-Yonge Corridor, part of Toronto C08 in the Toronto area. Explore more homes for sale and recently sold properties in this neighbourhood.
Whether you are looking to buy, sell, or lease in Church-Yonge Corridor, our team of experienced real estate professionals can help you navigate the market and find the perfect home. Contact us today for a free consultation.
27 McGill Street, Toronto, ON M5B 2E7 sold,7 bedroom att/row/townhouse Church-Yonge Corridor,Toronto C08 homes for sale,Toronto real estate,3-Storey homes, att/row/townhouse sold


