
$1,410,000
346 Jarvis Street F, Toronto C08, ON M4Y 2G6
Register for free to view the complete photo gallery and property details
Showing 2 of 20 photos
Toronto C08, ON M4Y 3B5
3 Bed · 3 Bath · Att/Row/Townhouse
MLS #C13021398
Sold on July 5, 2026
July 5, 2026
Originally listed at $1,438,000 25 days on market
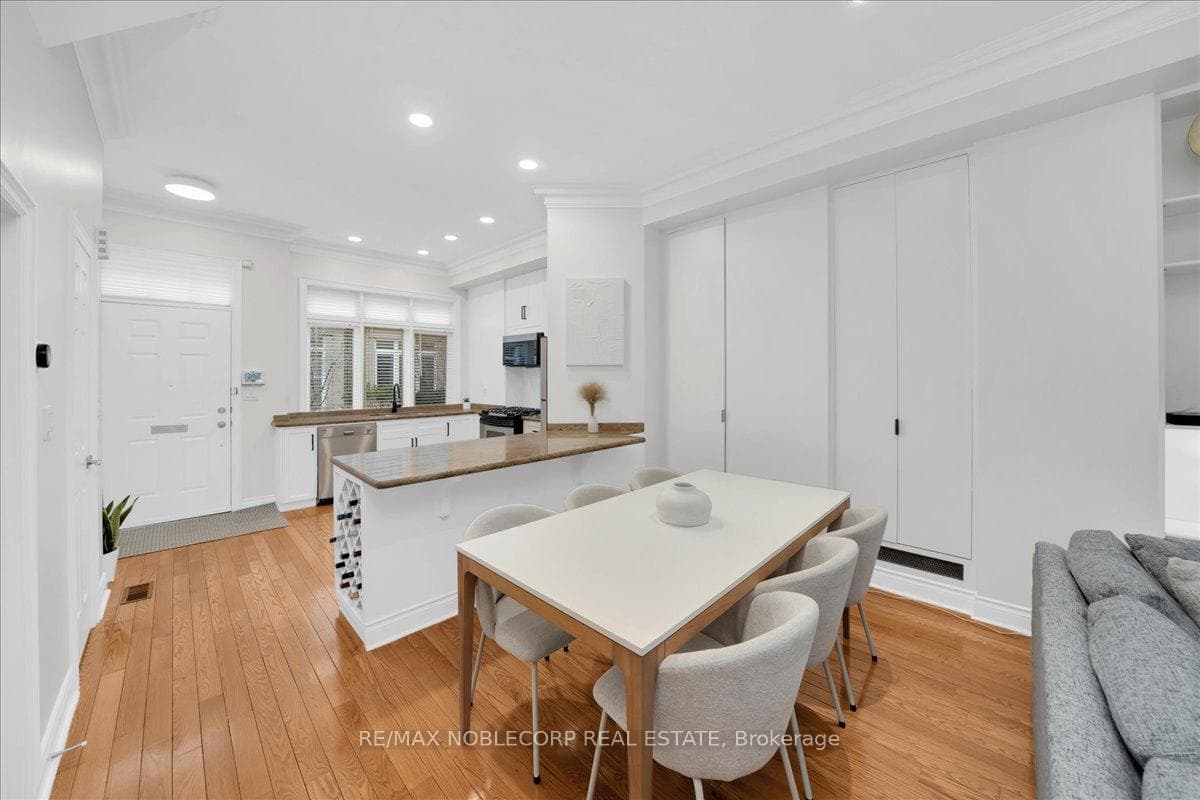
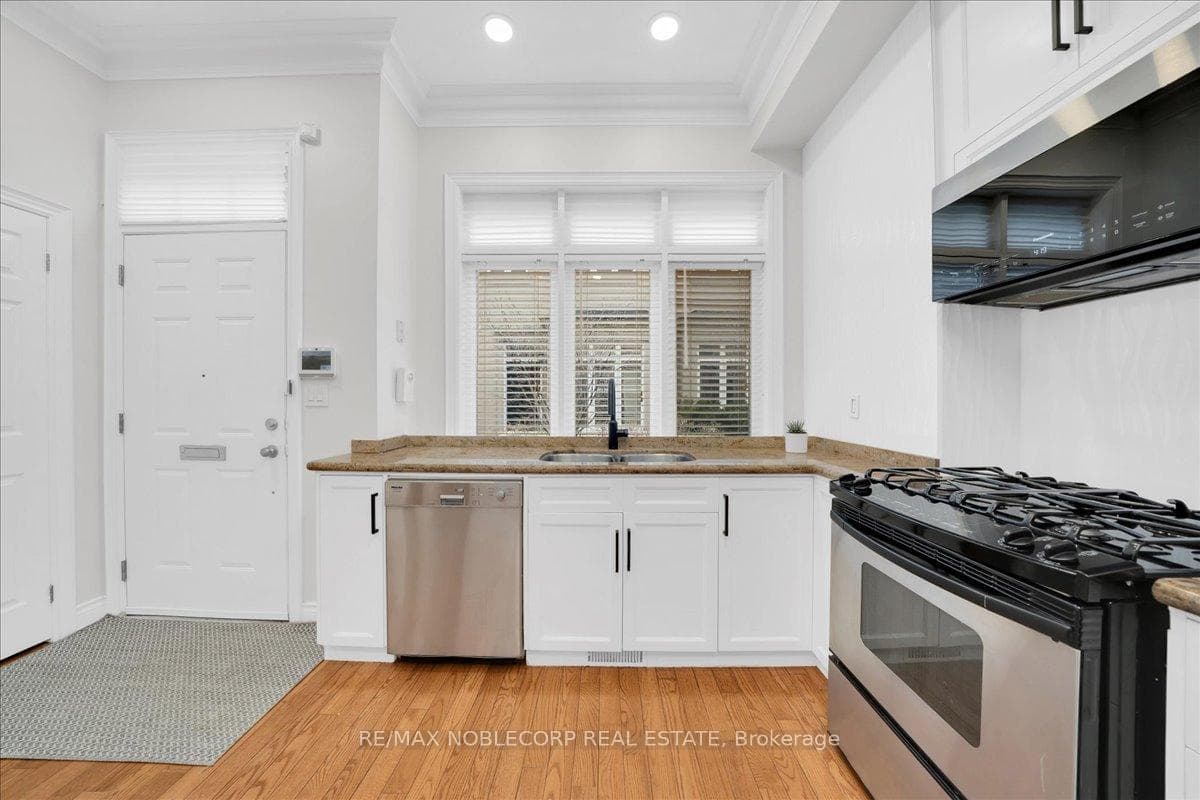
Welcome to this beautifully maintained 3-bedroom, 3-bathroom executive townhouse ideally situated in the heart of Toronto, offering the perfect blend of comfort, convenience, and urban lifestyle. This well-appointed home features a functional layout with generous living space, perfect for families or professionals, along with the added convenience of underground parking located directly beneath the unit. The generous room sizes are rare and a grand feature. Flowing seamlessly, the ceilings on the main floor are 10 ft, with potlights, hardwood, a gas fireplace, a private patio, and a modern white kitchen with tall upper cabinets. A newly installed roof adds peace of mind and long-term value to this exceptional property. Located just minutes from the iconic Yorkville, residents can enjoy upscale shopping, fine dining, and vibrant city living. This prime location is also steps from the University of Toronto, making it an excellent option for academics and end users. Immerse yourself in culture with nearby landmarks such as the Royal Ontario Museum and the Gardiner Museum, all within close proximity. Commuting is effortless with access to the TTC, including nearby Wellesley Station on Line 1, connecting you seamlessly across the city. Enjoy nearby green spaces such as Village of Yorkville Park and Queen's Park, offering a peaceful escape just steps from your door.
Bedrooms
3
Bathrooms
3
Square Feet
1500-2000 sqft
Property Type
Att/Row/Townhouse
Register for free to view complete property details and access exclusive sold data
Free account • No credit card required
| Name | Size (m) | Size (ft) | Features |
|---|---|---|---|
| Living Room(Main) | 4.55 x 3.25 | 14.9 x 10.7 | - |
| Living Room(Main) | 4.55 x 3.25 | 14.9 x 10.7 | - |
| Living Room(Main) | 4.55 x 3.25 | 14.9 x 10.7 | - |
| Living Room(Main) | 4.55 x 3.25 | 14.9 x 10.7 | - |
| Living Room(Main) | 4.55 x 3.25 | 14.9 x 10.7 | - |
| Dining Room(Main) | 3.58 x 2.64 | 11.7 x 8.7 | - |
| Dining Room(Main) | 3.58 x 2.64 | 11.7 x 8.7 | - |
| Dining Room(Main) | 3.58 x 2.64 | 11.7 x 8.7 | - |
| Dining Room(Main) | 3.58 x 2.64 | 11.7 x 8.7 | - |
| Dining Room(Main) | 3.58 x 2.64 | 11.7 x 8.7 | - |
| Kitchen(Main) | 4.04 x 3.96 | 13.3 x 13.0 | - |
| Kitchen(Main) | 4.04 x 3.96 | 13.3 x 13.0 | - |
| Kitchen(Main) | 4.04 x 3.96 | 13.3 x 13.0 | - |
| Kitchen(Main) | 4.04 x 3.96 | 13.3 x 13.0 | - |
| Kitchen(Main) | 4.04 x 3.96 | 13.3 x 13.0 | - |
| Primary Bedroom(Third) | 6.22 x 4.9 | 20.4 x 16.1 | - |
| Primary Bedroom(Third) | 6.22 x 4.9 | 20.4 x 16.1 | - |
| Primary Bedroom(Third) | 6.22 x 4.9 | 20.4 x 16.1 | - |
| Primary Bedroom(Third) | 6.22 x 4.9 | 20.4 x 16.1 | - |
| Primary Bedroom(Third) | 6.22 x 4.9 | 20.4 x 16.1 | - |
| Bedroom 2(Second) | 4.9 x 3.12 | 16.1 x 10.2 | - |
| Bedroom 2(Second) | 4.9 x 3.12 | 16.1 x 10.2 | - |
| Bedroom 2(Second) | 4.9 x 3.12 | 16.1 x 10.2 | - |
| Bedroom 2(Second) | 4.9 x 3.12 | 16.1 x 10.2 | - |
| Bedroom 2(Second) | 4.9 x 3.12 | 16.1 x 10.2 | - |
| Bedroom 3(Second) | 4.19 x 2.74 | 13.7 x 9.0 | - |
| Bedroom 3(Second) | 4.19 x 2.74 | 13.7 x 9.0 | - |
| Bedroom 3(Second) | 4.19 x 2.74 | 13.7 x 9.0 | - |
| Bedroom 3(Second) | 4.19 x 2.74 | 13.7 x 9.0 | - |
| Bedroom 3(Second) | 4.19 x 2.74 | 13.7 x 9.0 | - |
| Den(Basement) | 3.61 x 3.68 | 11.8 x 12.1 | - |
| Den(Basement) | 3.61 x 3.68 | 11.8 x 12.1 | - |
| Den(Basement) | 3.61 x 3.68 | 11.8 x 12.1 | - |
| Den(Basement) | 3.61 x 3.68 | 11.8 x 12.1 | - |
| Den(Basement) | 3.61 x 3.68 | 11.8 x 12.1 | - |
Register for free to view complete room dimensions and access exclusive sold data
Free account • No credit card required
Original List Price
$1,438,000
Listed on Apr 19, 2026
Sold Price
$1,365,000
Sold on Jul 5, 2026
-$73,000
-5.1%
Register for free to view complete price history and access exclusive sold data
Free account • No credit card required
Your Agent
Broker of Record
PREMIER MATRIX REALTY LTD. BROKERAGE
See the comparable sold, tax-matched, and currently-competing listings for 6 Luscombe Lane.
Register for free to view complete price estimate and access exclusive sold data
Free account • No credit card required
Contact OVAIS QASSIM
6 Luscombe Lane, Toronto C08, ON M4Y 3B5 is a 3-bedroom, 3-bathroom 3-storey att/row/townhouse with approximately 1500-2000 square feet of living space, situated on a 17 49 foot lot. This property is currently sold (sold for $1,365,000). The home features a built-in garage and a finished basement.
This home is located in Church-Yonge Corridor, part of Toronto C08 in the Toronto area. Explore more homes for sale and recently sold properties in this neighbourhood.
Whether you are looking to buy, sell, or lease in Church-Yonge Corridor, our team of experienced real estate professionals can help you navigate the market and find the perfect home. Contact us today for a free consultation.
6 Luscombe Lane, Toronto C08, ON M4Y 3B5 sold,3 bedroom att/row/townhouse Church-Yonge Corridor,Toronto C08 homes for sale,Toronto real estate,3-Storey homes, att/row/townhouse sold


