
$1,410,000
346 Jarvis Street F, Toronto C08, ON M4Y 2G6
Register for free to view the complete photo gallery and property details
Showing 2 of 20 photos
Toronto, ON M4Y 1L8
3 Bed · 4 Bath · Att/Row/Townhouse
MLS #C12861754
Sold on July 19, 2026
July 19, 2026
Originally listed at $1,499,000 113 days on market
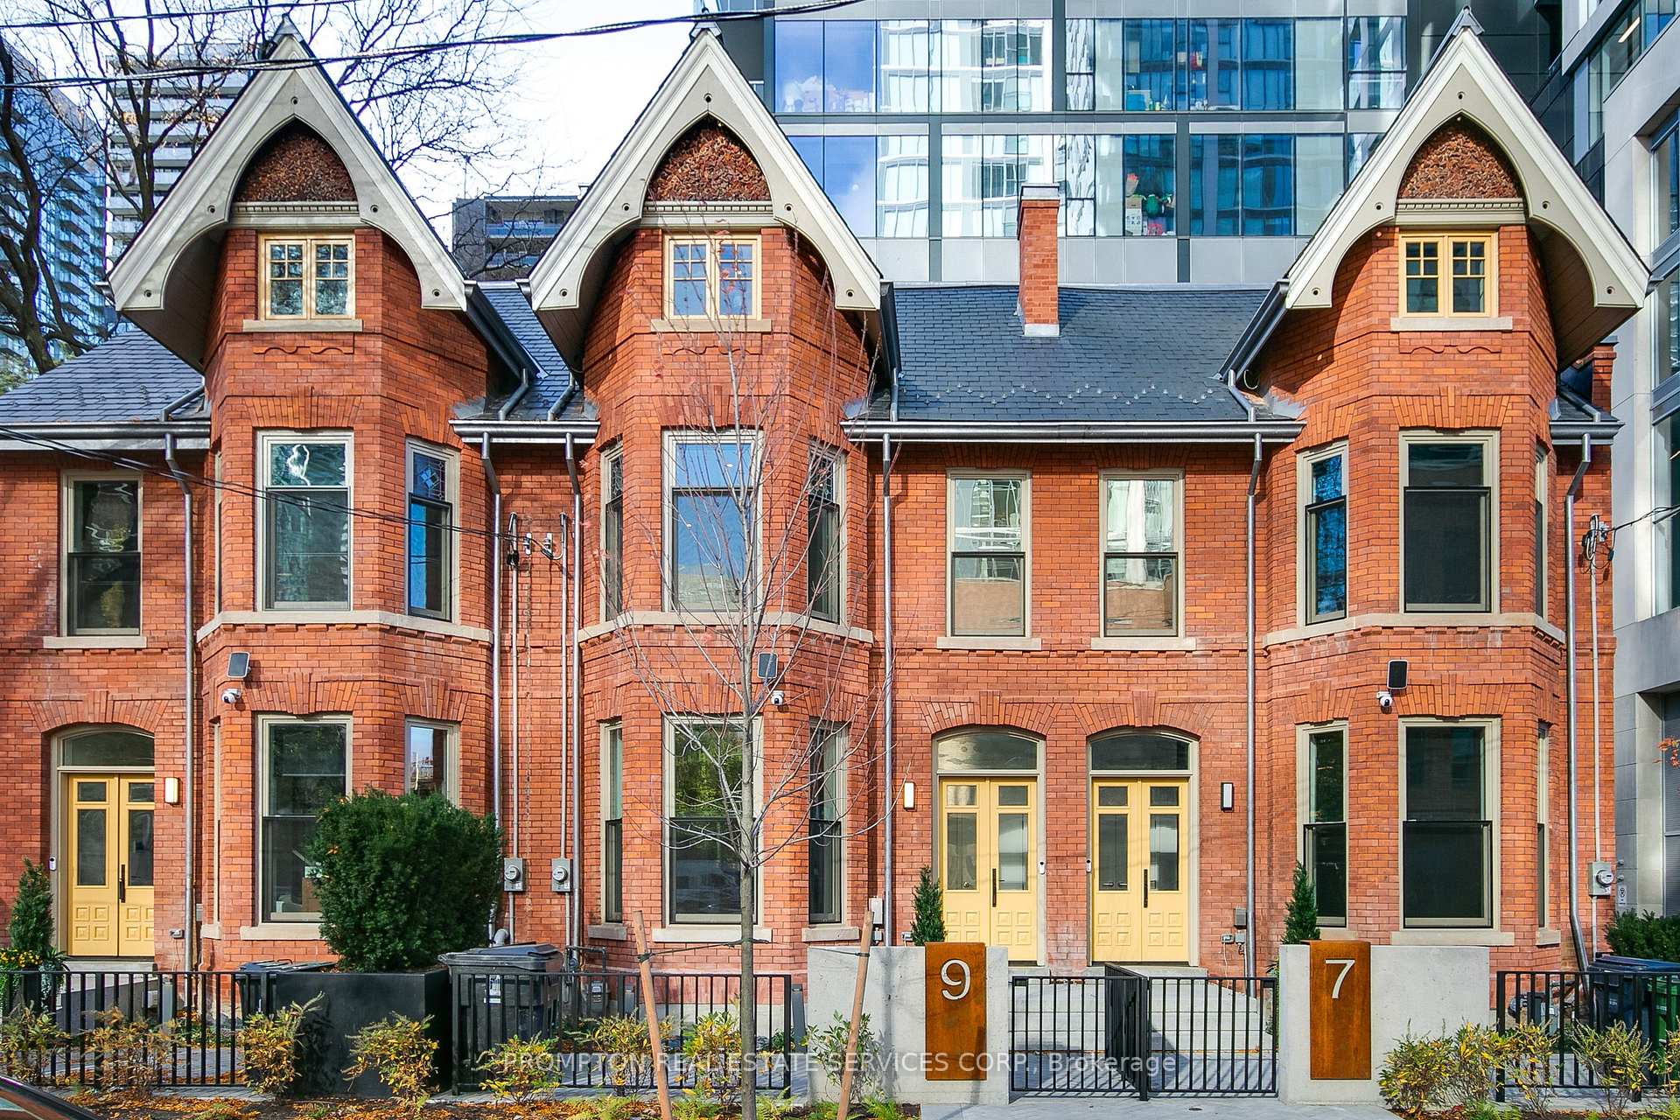
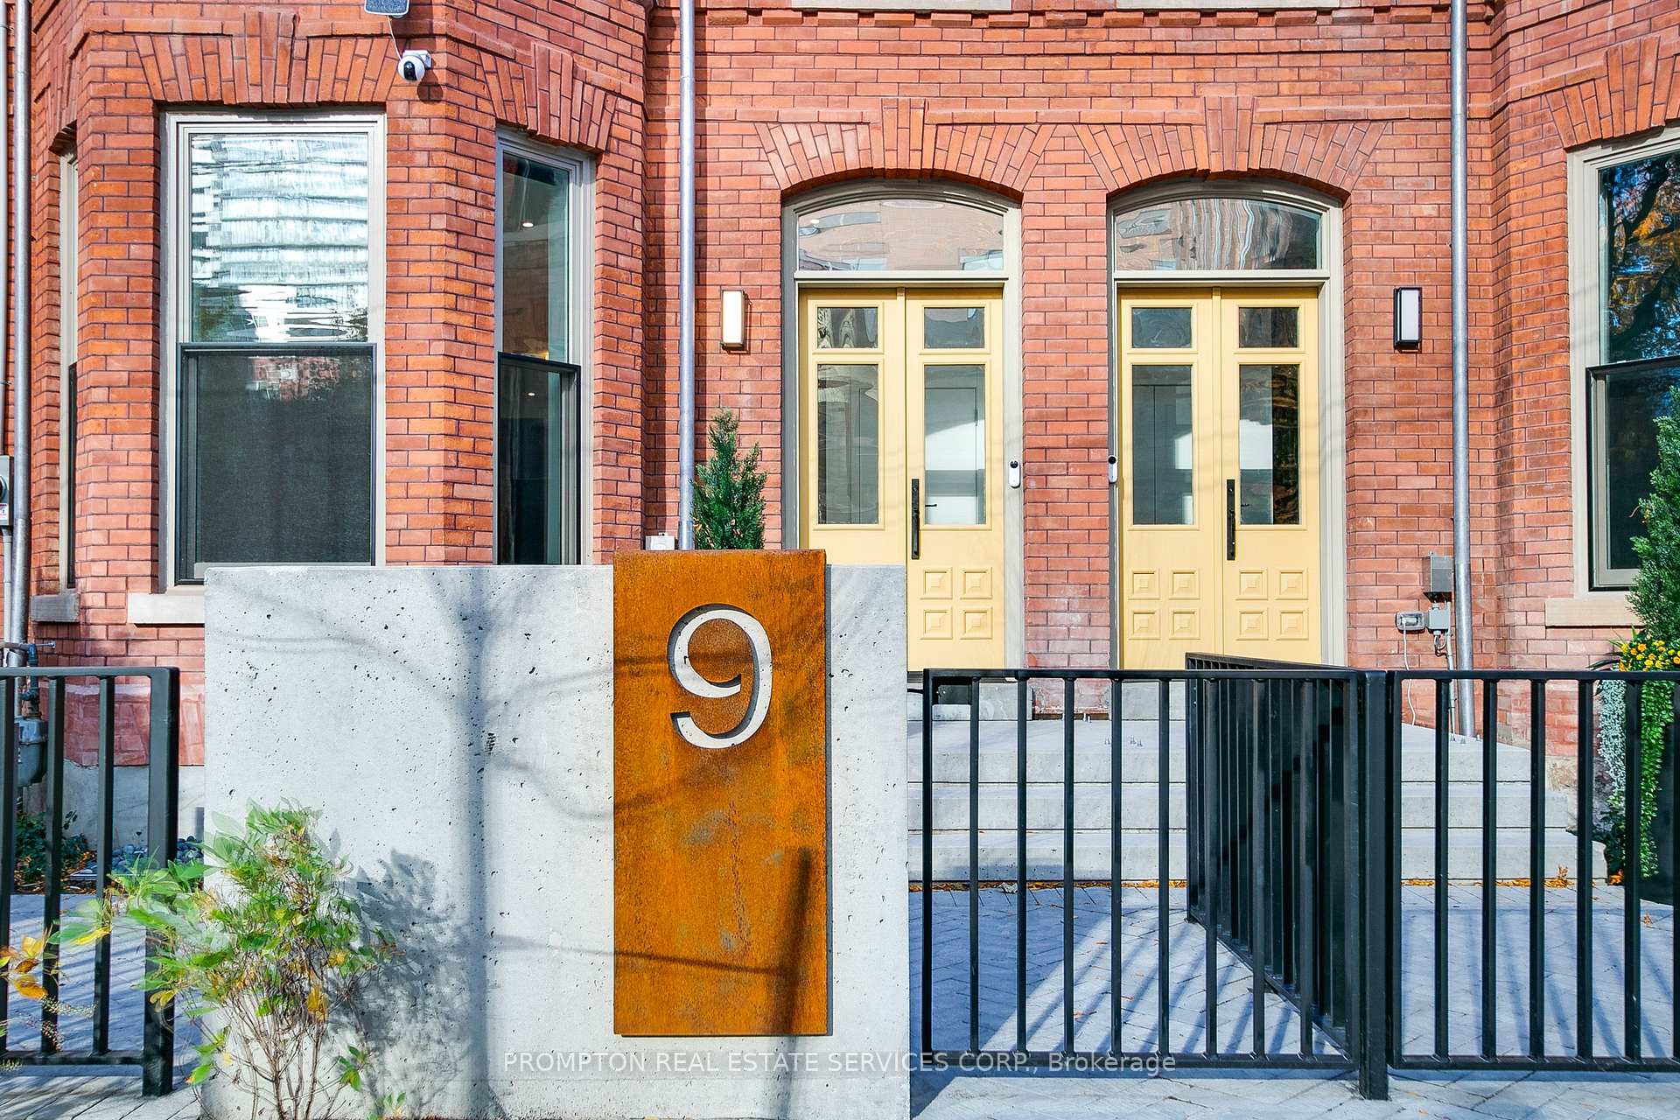
Step into a unique living experience at L' Heritage at Gloucester, a stunning mixed-use Victorian townhouse that effortlessly combines timeless elegance with modern functionality. This exceptional property offers 2070 sq. ft. of living space spread across three floors and a 700sf fully finished basement, Premium Miele appliances, custom designer cabinetry, sleek stone countertops, and engineered hardwood floors. This property has been zoned for mixed use, allowing a special business inside a heritage home in a well established area. Located at Yonge and Gloucester St. , this townhome is just steps from the TTC subway. Enjoy the proximity to Yorkville's world-class luxury shopping and trendy restaurants. **EXTRAS** Parking available for purchase.
Bedrooms
3
Bathrooms
4
Square Feet
2000-2500 sqft
Property Type
Att/Row/Townhouse
Register for free to view complete property details and access exclusive sold data
Free account • No credit card required
| Name | Size (m) | Size (ft) | Features |
|---|---|---|---|
| Living Room(Ground) | - | - | - |
| Living Room(Ground) | - | - | - |
| Living Room(Ground) | - | - | - |
| Living Room(Ground) | - | - | - |
| Living Room(Ground) | - | - | - |
| Living Room(Ground) | - | - | - |
| Living Room(Ground) | - | - | - |
| Living Room(Ground) | - | - | - |
| Living Room(Ground) | - | - | - |
| Dining Room(Ground) | - | - | - |
| Dining Room(Ground) | - | - | - |
| Dining Room(Ground) | - | - | - |
| Dining Room(Ground) | - | - | - |
| Dining Room(Ground) | - | - | - |
| Dining Room(Ground) | - | - | - |
| Dining Room(Ground) | - | - | - |
| Dining Room(Ground) | - | - | - |
| Dining Room(Ground) | - | - | - |
| Kitchen(Ground) | - | - | - |
| Kitchen(Ground) | - | - | - |
| Kitchen(Ground) | - | - | - |
| Kitchen(Ground) | - | - | - |
| Kitchen(Ground) | - | - | - |
| Kitchen(Ground) | - | - | - |
| Kitchen(Ground) | - | - | - |
| Kitchen(Ground) | - | - | - |
| Kitchen(Ground) | - | - | - |
| Primary Bedroom(Second) | - | - | - |
| Primary Bedroom(Second) | - | - | - |
| Primary Bedroom(Second) | - | - | - |
| Primary Bedroom(Second) | - | - | - |
| Primary Bedroom(Second) | - | - | - |
| Primary Bedroom(Second) | - | - | - |
| Primary Bedroom(Second) | - | - | - |
| Primary Bedroom(Second) | - | - | - |
| Primary Bedroom(Second) | - | - | - |
| Den(Second) | - | - | - |
| Den(Second) | - | - | - |
| Den(Second) | - | - | - |
| Den(Second) | - | - | - |
| Den(Second) | - | - | - |
| Den(Second) | - | - | - |
| Den(Second) | - | - | - |
| Den(Second) | - | - | - |
| Den(Second) | - | - | - |
| Bedroom 2(Third) | - | - | - |
| Bedroom 2(Third) | - | - | - |
| Bedroom 2(Third) | - | - | - |
| Bedroom 2(Third) | - | - | - |
| Bedroom 2(Third) | - | - | - |
| Bedroom 2(Third) | - | - | - |
| Bedroom 2(Third) | - | - | - |
| Bedroom 2(Third) | - | - | - |
| Bedroom 2(Third) | - | - | - |
| Bedroom 3(Third) | - | - | - |
| Bedroom 3(Third) | - | - | - |
| Bedroom 3(Third) | - | - | - |
| Bedroom 3(Third) | - | - | - |
| Bedroom 3(Third) | - | - | - |
| Bedroom 3(Third) | - | - | - |
| Bedroom 3(Third) | - | - | - |
| Bedroom 3(Third) | - | - | - |
| Bedroom 3(Third) | - | - | - |
Register for free to view complete room dimensions and access exclusive sold data
Free account • No credit card required
Original List Price
$1,499,000
Listed on Mar 8, 2026
Sold Price
$1,460,000
Sold on Jul 19, 2026
-$39,000
-2.6%
Register for free to view complete price history and access exclusive sold data
Free account • No credit card required
Your Agent
Broker of Record
PREMIER MATRIX REALTY LTD. BROKERAGE
See the comparable sold, tax-matched, and currently-competing listings for 9 Gloucester Street.
Register for free to view complete price estimate and access exclusive sold data
Free account • No credit card required
Contact OVAIS QASSIM
9 Gloucester Street, Toronto, ON M4Y 1L8 is a 3-bedroom, 4-bathroom 3-storey att/row/townhouse with approximately 2000-2500 square feet of living space, situated on a 20 51 foot lot. This property is currently sold (sold for $1,460,000). The home features a other garage and a finished basement, built approximately 100+ years ago.
This home is located in Church-Yonge Corridor, part of Toronto C08 in the Toronto area. Explore more homes for sale and recently sold properties in this neighbourhood.
Whether you are looking to buy, sell, or lease in Church-Yonge Corridor, our team of experienced real estate professionals can help you navigate the market and find the perfect home. Contact us today for a free consultation.
9 Gloucester Street, Toronto, ON M4Y 1L8 sold,3 bedroom att/row/townhouse Church-Yonge Corridor,Toronto C08 homes for sale,Toronto real estate,3-Storey homes, att/row/townhouse sold


