
$1,410,000
346 Jarvis Street F, Toronto C08, ON M4Y 2G6

Register for free to view the complete photo gallery and property details
Showing 2 of 20 photos
Toronto C08, ON M5B 1H3
3 Bed · 3 Bath · Att/Row/Townhouse
MLS #C13022948
Sold on May 31, 2026
May 31, 2026
Originally listed at $1,328,000 14 days on market
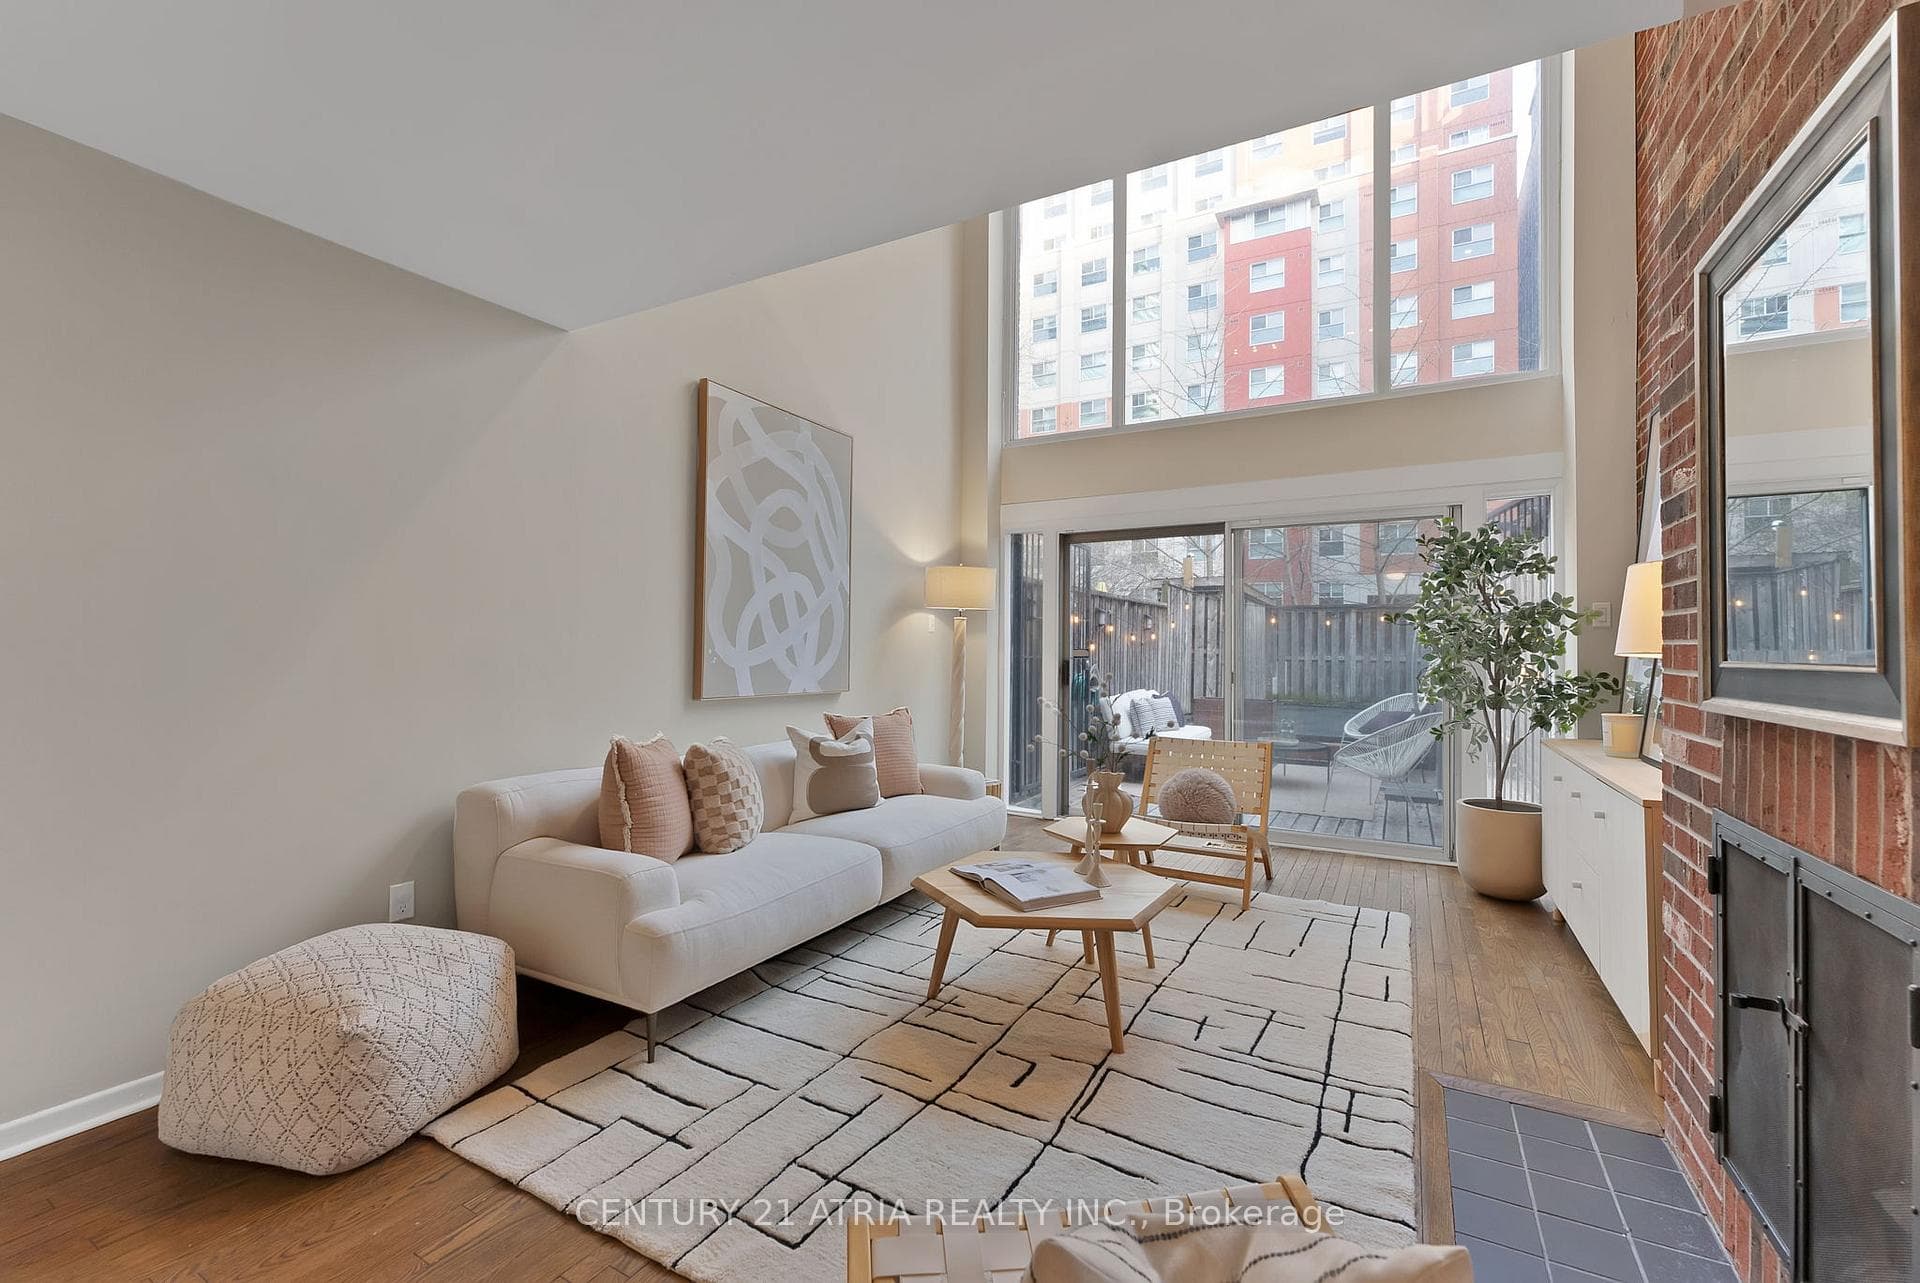
Discover a one-of-a-kind rare gem! Welcome to this NYC-style brownstone townhome tucked into the vibrant heart of downtown Toronto. This freehold character home oozes effortlessly cool living. Where soaring 16.5-foot ceilings flood the open-concept space with natural light, and original exposed brick walls, wood burning fireplace and refinished hardwood floors infuse every level with authentic charm. Tastefully renovated throughout with a modern designer kitchen and spa-like bathrooms, it seamlessly blends historic appeal with modern comfort. A vintage, original spiral staircase winds its way to a stunning private rooftop oasis, an unexpected escape above the city, while a walk-out backyard provides even more serene outdoor space. Spacious bedrooms, including one bathed in natural light from a skylight, complete this one-of-a-kind sanctuary. Quietly nestled in a peaceful community yet just steps from Yonge Street, College Park and TMU subway stations and everything downtown has to offer. This family-owned, lovingly cared for unique home is made for those who crave character, cool vibes, and effortless city living at its very best!
Bedrooms
3
Bathrooms
3
Square Feet
2000-2500 sqft
Property Type
Att/Row/Townhouse
Register for free to view complete property details and access exclusive sold data
Free account • No credit card required
| Name | Size (m) | Size (ft) | Features |
|---|---|---|---|
| Kitchen(Main) | 3.71 x 2.82 | 12.2 x 9.3 | - |
| Kitchen(Main) | 3.71 x 2.82 | 12.2 x 9.3 | - |
| Kitchen(Main) | 3.71 x 2.82 | 12.2 x 9.3 | - |
| Kitchen(Main) | 3.71 x 2.82 | 12.2 x 9.3 | - |
| Dining Room(Main) | 3.2 x 2.54 | 10.5 x 8.3 | - |
| Dining Room(Main) | 3.2 x 2.54 | 10.5 x 8.3 | - |
| Dining Room(Main) | 3.2 x 2.54 | 10.5 x 8.3 | - |
| Dining Room(Main) | 3.2 x 2.54 | 10.5 x 8.3 | - |
| Living Room(Lower) | 4.95 x 3.71 | 16.2 x 12.2 | - |
| Living Room(Lower) | 4.95 x 3.71 | 16.2 x 12.2 | - |
| Living Room(Lower) | 4.95 x 3.71 | 16.2 x 12.2 | - |
| Living Room(Lower) | 4.95 x 3.71 | 16.2 x 12.2 | - |
| Bathroom(Lower) | 2.2 x 1.45 | 7.2 x 4.8 | - |
| Bathroom(Lower) | 2.2 x 1.45 | 7.2 x 4.8 | - |
| Bathroom(Lower) | 2.2 x 1.45 | 7.2 x 4.8 | - |
| Bathroom(Lower) | 2.2 x 1.45 | 7.2 x 4.8 | - |
| Bedroom 2(Second) | 3.71 x 2.82 | 12.2 x 9.3 | - |
| Bedroom 2(Second) | 3.71 x 2.82 | 12.2 x 9.3 | - |
| Bedroom 2(Second) | 3.71 x 2.82 | 12.2 x 9.3 | - |
| Bedroom 2(Second) | 3.71 x 2.82 | 12.2 x 9.3 | - |
| Bedroom 3(Second) | 3.2 x 2.54 | 10.5 x 8.3 | - |
| Bedroom 3(Second) | 3.2 x 2.54 | 10.5 x 8.3 | - |
| Bedroom 3(Second) | 3.2 x 2.54 | 10.5 x 8.3 | - |
| Bedroom 3(Second) | 3.2 x 2.54 | 10.5 x 8.3 | - |
| Bathroom(Second) | 1.55 x 2.31 | 5.1 x 7.6 | - |
| Bathroom(Second) | 1.55 x 2.31 | 5.1 x 7.6 | - |
| Bathroom(Second) | 1.55 x 2.31 | 5.1 x 7.6 | - |
| Bathroom(Second) | 1.55 x 2.31 | 5.1 x 7.6 | - |
| Den(Second) | 5.61 x 3.73 | 18.4 x 12.2 | - |
| Den(Second) | 5.61 x 3.73 | 18.4 x 12.2 | - |
| Den(Second) | 5.61 x 3.73 | 18.4 x 12.2 | - |
| Den(Second) | 5.61 x 3.73 | 18.4 x 12.2 | - |
| Primary Bedroom(Third) | 4.9 x 3.73 | 16.1 x 12.2 | - |
| Primary Bedroom(Third) | 4.9 x 3.73 | 16.1 x 12.2 | - |
| Primary Bedroom(Third) | 4.9 x 3.73 | 16.1 x 12.2 | - |
| Primary Bedroom(Third) | 4.9 x 3.73 | 16.1 x 12.2 | - |
| Bathroom(Third) | 3.66 x 3.05 | 12.0 x 10.0 | - |
| Bathroom(Third) | 3.66 x 3.05 | 12.0 x 10.0 | - |
| Bathroom(Third) | 3.66 x 3.05 | 12.0 x 10.0 | - |
| Bathroom(Third) | 3.66 x 3.05 | 12.0 x 10.0 | - |
Register for free to view complete room dimensions and access exclusive sold data
Free account • No credit card required
Complete transaction history for this property
Register for free to view complete transaction history and access exclusive sold data
Free account • No credit card required
Original List Price
$1,328,000
Listed on Apr 19, 2026
Sold Price
$1,508,000
Sold on May 31, 2026
+$180,000
13.6%
Register for free to view complete price history and access exclusive sold data
Free account • No credit card required
Your Agent
Broker of Record
PREMIER MATRIX REALTY LTD. BROKERAGE
See the comparable sold, tax-matched, and currently-competing listings for 65 Mcgill Street.
Register for free to view complete price estimate and access exclusive sold data
Free account • No credit card required
Contact OVAIS QASSIM
65 Mcgill Street, Toronto C08, ON M5B 1H3 is a 3-bedroom, 3-bathroom 3-storey att/row/townhouse with approximately 2000-2500 square feet of living space, situated on a 13 96 foot lot. This property is currently sold (sold for $1,508,000). The home features a built-in garage and a finished basement.
This home is located in Church-Yonge Corridor, part of Toronto C08 in the Toronto area. Explore more homes for sale and recently sold properties in this neighbourhood.
Whether you are looking to buy, sell, or lease in Church-Yonge Corridor, our team of experienced real estate professionals can help you navigate the market and find the perfect home. Contact us today for a free consultation.
65 Mcgill Street, Toronto C08, ON M5B 1H3 sold,3 bedroom att/row/townhouse Church-Yonge Corridor,Toronto C08 homes for sale,Toronto real estate,3-Storey homes, att/row/townhouse sold


