
$4,600,000
20 Hammok Crescent, Markham, ON L3T 2W9

Markham, ON L3T 2W8
6 Bed · 8 Bath · Detached
MLS #N12798534
Listed Price
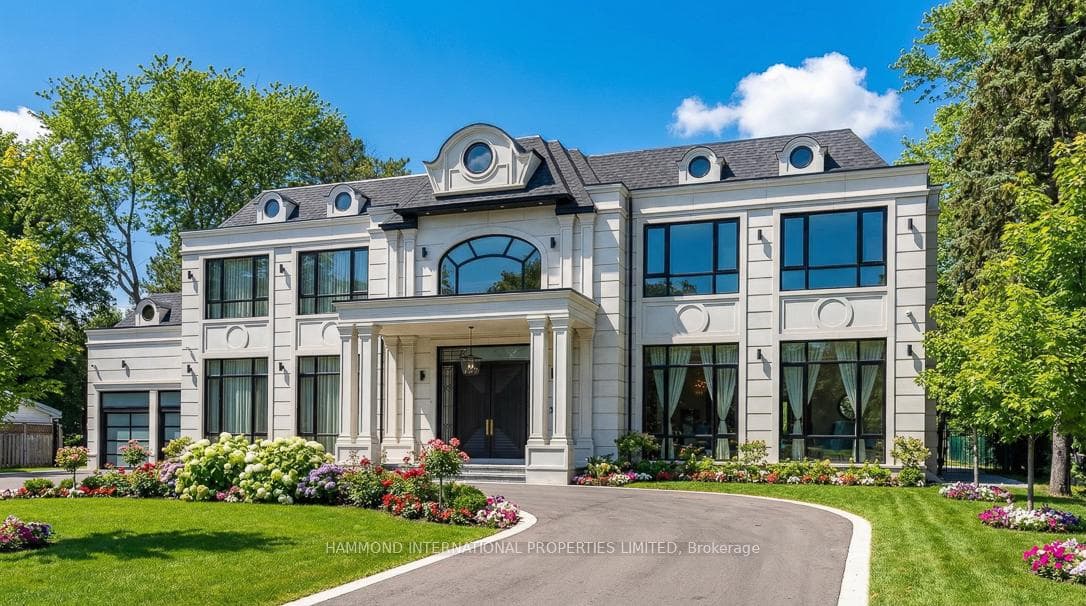
"Maison Valloncliffe" Nestled on one of Bayview Glen's most prestigious and private addresses, Maison Valoncliffe stands as a rare expression of architectural distinction and refined luxury. Set within a serene, tree-lined enclave, this remarkable estate offers an extraordinary balance of grandeur, comfort, and timeless sophistication, an address reserved for those who value privacy, presence, and impeccable design. Thoughtfully conceived and impeccably executed, the residence unfolds through a beautifully proportioned layout where dramatic scale meets warm, livable elegance. Grand principal rooms flow seamlessly into one another, creating an effortless rhythm between formal entertaining and intimate daily living. Expansive windows and glass doors frame tranquil garden views, inviting natural light to pour into the home while blurring the line between indoors and out. At the heart of the home, the kitchen and adjoining living spaces are designed for both elevated entertaining and everyday enjoyment, offering an ideal setting for gatherings large and small. Formal dining reaches new heights of sophistication, evoking the ambiance of a private members' club or fine international dining experience. The primary suite is a private sanctuary, generously scaled and exquisitely appointed, offering a retreat defined by comfort and calm. With spa-inspired ensuite accommodations and custom wardrobe spaces, it provides a true sense of escape from the everyday. Additional bedroom suites are equally well-appointed, ensuring comfort and privacy for family and guests alike. Designed to elevate every aspect of modern living, the estate is complemented by exceptional lifestyle amenities, refined work-from-home spaces, and areas dedicated to wellness, recreation, and relaxation. Outdoors, the grounds are beautifully landscaped, offering manicured lawns, mature trees, and inviting spaces for alfresco dining, entertaining, or quiet reflection.
Bedrooms
6
Bathrooms
8
Square Feet
5000 + sqft
Property Type
Detached
| Name | Size (m) | Size (ft) | Features |
|---|---|---|---|
| Living Room(Main) | 7.94 x 5.16 | 26.0 x 16.9 | - |
| Living Room(Main) | 7.94 x 5.16 | 26.0 x 16.9 | - |
| Living Room(Main) | 7.94 x 5.16 | 26.0 x 16.9 | - |
| Living Room(Main) | 7.94 x 5.16 | 26.0 x 16.9 | - |
| Family Room(Main) | 7.44 x 6.78 | 24.4 x 22.2 | - |
| Family Room(Main) | 7.44 x 6.78 | 24.4 x 22.2 | - |
| Family Room(Main) | 7.44 x 6.78 | 24.4 x 22.2 | - |
| Family Room(Main) | 7.44 x 6.78 | 24.4 x 22.2 | - |
| Bedroom(Main) | 6.6 x 5.13 | 21.7 x 16.8 | - |
| Bedroom(Main) | 6.6 x 5.13 | 21.7 x 16.8 | - |
| Bedroom(Main) | 6.6 x 5.13 | 21.7 x 16.8 | - |
| Bedroom(Main) | 6.6 x 5.13 | 21.7 x 16.8 | - |
| Kitchen(Main) | 6.6 x 5.62 | 21.7 x 18.4 | - |
| Kitchen(Main) | 6.6 x 5.62 | 21.7 x 18.4 | - |
| Kitchen(Main) | 6.6 x 5.62 | 21.7 x 18.4 | - |
| Kitchen(Main) | 6.6 x 5.62 | 21.7 x 18.4 | - |
| Dining Room(Main) | 7.94 x 3.09 | 26.0 x 10.1 | - |
| Dining Room(Main) | 7.94 x 3.09 | 26.0 x 10.1 | - |
| Dining Room(Main) | 7.94 x 3.09 | 26.0 x 10.1 | - |
| Dining Room(Main) | 7.94 x 3.09 | 26.0 x 10.1 | - |
| Office(Main) | 6.29 x 3.92 | 20.6 x 12.9 | - |
| Office(Main) | 6.29 x 3.92 | 20.6 x 12.9 | - |
| Office(Main) | 6.29 x 3.92 | 20.6 x 12.9 | - |
| Office(Main) | 6.29 x 3.92 | 20.6 x 12.9 | - |
| Bedroom 2(Second) | 7.51 x 5.01 | 24.6 x 16.4 | - |
| Bedroom 2(Second) | 7.51 x 5.01 | 24.6 x 16.4 | - |
| Bedroom 2(Second) | 7.51 x 5.01 | 24.6 x 16.4 | - |
| Bedroom 2(Second) | 7.51 x 5.01 | 24.6 x 16.4 | - |
| Bedroom 3(Second) | 7.23 x 5.58 | 23.7 x 18.3 | - |
| Bedroom 3(Second) | 7.23 x 5.58 | 23.7 x 18.3 | - |
| Bedroom 3(Second) | 7.23 x 5.58 | 23.7 x 18.3 | - |
| Bedroom 3(Second) | 7.23 x 5.58 | 23.7 x 18.3 | - |
| Bedroom 4(Second) | 6.29 x 5.74 | 20.6 x 18.8 | - |
| Bedroom 4(Second) | 6.29 x 5.74 | 20.6 x 18.8 | - |
| Bedroom 4(Second) | 6.29 x 5.74 | 20.6 x 18.8 | - |
| Bedroom 4(Second) | 6.29 x 5.74 | 20.6 x 18.8 | - |
| Sitting(Second) | 7.51 x 4.01 | 24.6 x 13.2 | - |
| Sitting(Second) | 7.51 x 4.01 | 24.6 x 13.2 | - |
| Sitting(Second) | 7.51 x 4.01 | 24.6 x 13.2 | - |
| Sitting(Second) | 7.51 x 4.01 | 24.6 x 13.2 | - |
| Recreation(Basement) | 15.73 x 6.77 | 51.6 x 22.2 | - |
| Recreation(Basement) | 15.73 x 6.77 | 51.6 x 22.2 | - |
| Recreation(Basement) | 15.73 x 6.77 | 51.6 x 22.2 | - |
| Recreation(Basement) | 15.73 x 6.77 | 51.6 x 22.2 | - |
| Bedroom 5(Basement) | 6.19 x 4.08 | 20.3 x 13.4 | - |
| Bedroom 5(Basement) | 6.19 x 4.08 | 20.3 x 13.4 | - |
| Bedroom 5(Basement) | 6.19 x 4.08 | 20.3 x 13.4 | - |
| Bedroom 5(Basement) | 6.19 x 4.08 | 20.3 x 13.4 | - |
| Exercise Room(Basement) | 7.36 x 5.87 | 24.1 x 19.3 | - |
| Exercise Room(Basement) | 7.36 x 5.87 | 24.1 x 19.3 | - |
| Exercise Room(Basement) | 7.36 x 5.87 | 24.1 x 19.3 | - |
| Exercise Room(Basement) | 7.36 x 5.87 | 24.1 x 19.3 | - |
| Recreation(Basement) | 8.47 x 7.51 | 27.8 x 24.6 | - |
| Recreation(Basement) | 8.47 x 7.51 | 27.8 x 24.6 | - |
| Recreation(Basement) | 8.47 x 7.51 | 27.8 x 24.6 | - |
| Recreation(Basement) | 8.47 x 7.51 | 27.8 x 24.6 | - |
| Recreation(Basement) | 10.61 x 9.03 | 34.8 x 29.6 | - |
| Recreation(Basement) | 10.61 x 9.03 | 34.8 x 29.6 | - |
| Recreation(Basement) | 10.61 x 9.03 | 34.8 x 29.6 | - |
| Recreation(Basement) | 10.61 x 9.03 | 34.8 x 29.6 | - |
Your Agent
Broker of Record
PREMIER MATRIX REALTY LTD. BROKERAGE
See the comparable sold, tax-matched, and currently-competing listings for 26 Valloncliffe Road.
Register for free to view complete price estimate and access exclusive sold data
Free account • No credit card required
Contact OVAIS QASSIM
26 Valloncliffe Road, Markham, ON L3T 2W8 is a 6-bedroom, 8-bathroom 2-storey detached with approximately 5000 + square feet of living space, situated on a 120 150 foot lot. This property is currently for sale at $12,980,000. The home features a attached garage and a walk-up, finished basement.
This home is located in Bayview Glen, part of Markham in the York area. Explore more homes for sale and recently sold properties in this neighbourhood.
Whether you are looking to buy, sell, or lease in Bayview Glen, our team of experienced real estate professionals can help you navigate the market and find the perfect home. Contact us today for a free consultation.
26 Valloncliffe Road, Markham, ON L3T 2W8 for sale,6 bedroom detached Bayview Glen,Markham homes for sale,York real estate,2-Storey homes, detached for sale


