
$2,160,000
20 Ballard Drive, King, ON L7B 0P1
King, ON L0G 1N0
4 Bed · 6 Bath · Detached
MLS #N13171300
Listed Price
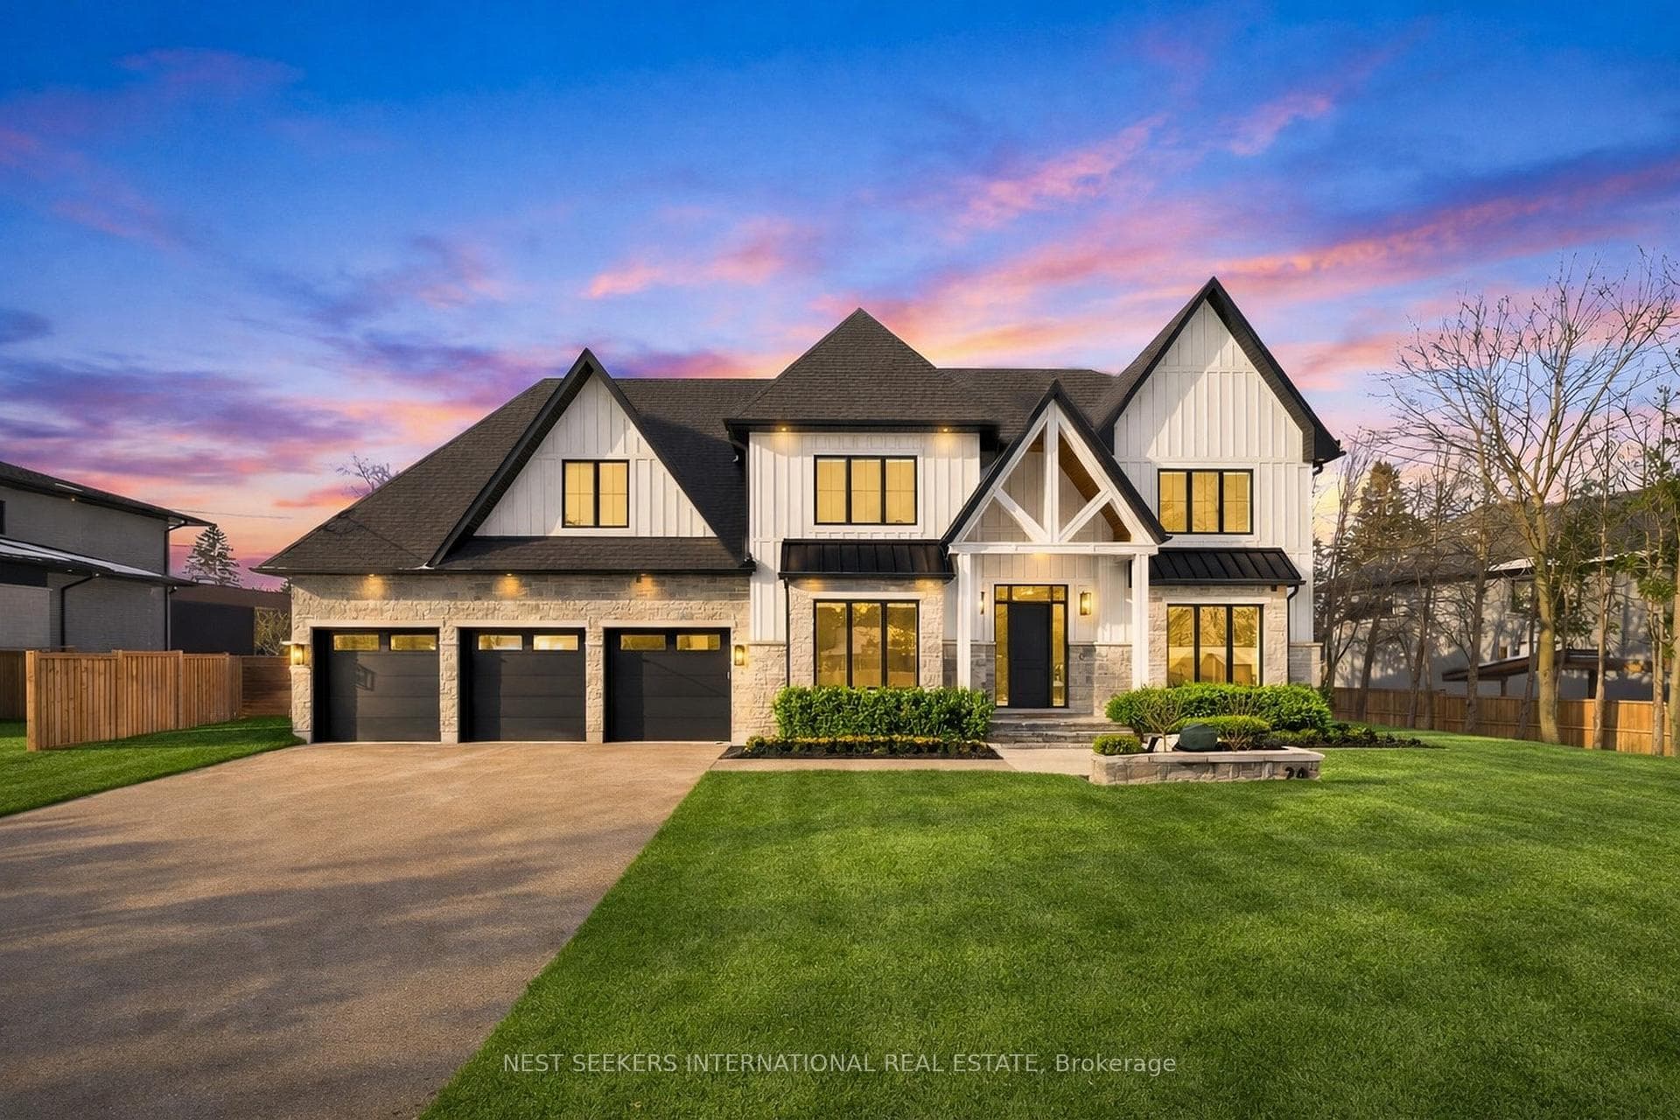
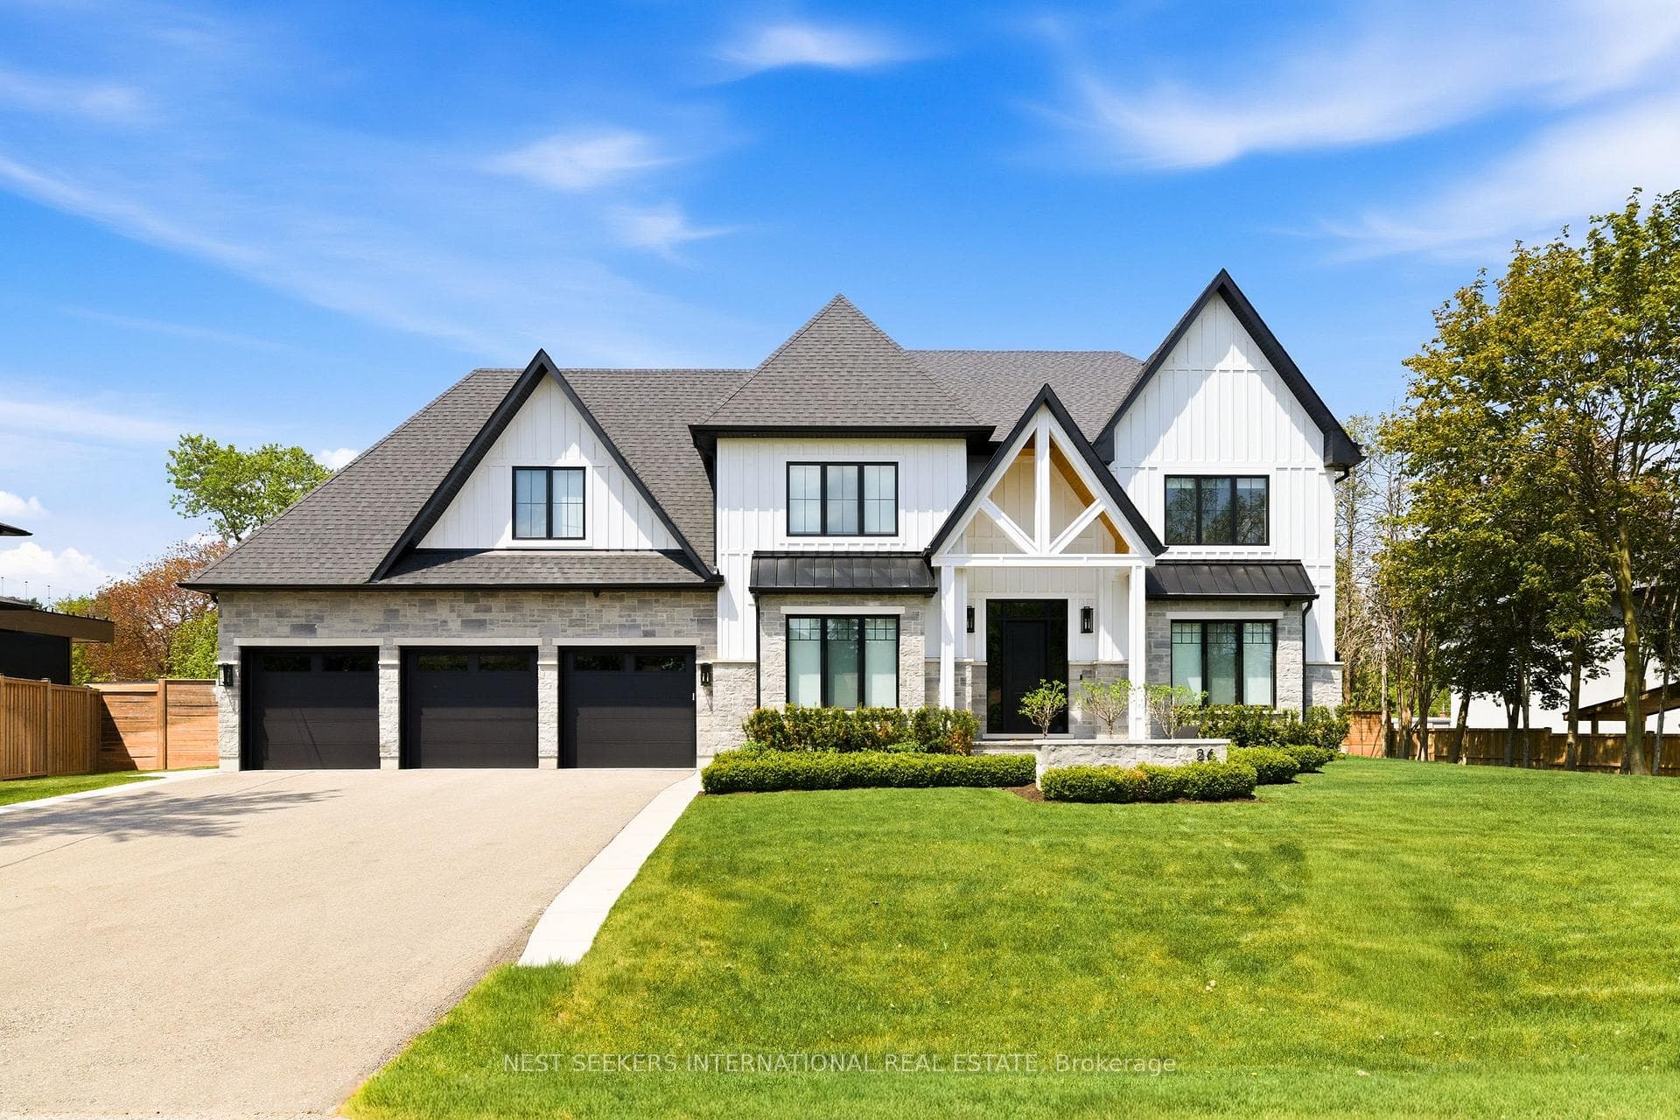
On a premium 150 ft x 148 ft lot, crafted by Fulton Homes & designed by Dero Building Designs, this custom modern farmhouse offers approx 6,500 sq ft of total finished living space, plus a finished lower level. Designed as a 4 bdrm home with option for nanny/in-law suite below. Soaring 10' ceilings on main, 9' on 2nd, dramatic 20' family rm & 9.5' lower level create exceptional volume & natural light t/o. Custom kitchen by Villa Kitchen & Cabinets features quartz counters, Thermador appls, bespoke built-ins & millwork carried into vanities & closets. Heated flrs in all washrooms, Riobel & Vogt fixtures & Vovo smart toilet in primary suite. Family rm anchored by 46" Majestic gas f/p w custom mantel, motorized chandelier & Control4 automation. Primary retreat offers 42" Valor linear f/p, custom paneling & motorized blinds. Control4 lighting & speakers, CAT6 t/o, dual WiFi incl cabana, Nest thermostats, central vac & 6-cam security w Rogers monitoring. Heated 3-car garage w 12.5' ceilings, epoxy flrs & 9,000 lb car lift. Lower level w gym, wet bar (rough-in kitchenette/dw) & tiled cold cellar. Rear 10'x25' covered loggia w 42" Kingman gas f/p, TV mount & glass railings. Ext by Land Design Canada, executed by LA Landscaping, incl Hunter irrigation & Leafguard. Resort-style yard w pool by Artscape Construction Pools & 18'x18' cabana w 3-pc bath & outdoor KitchenAid BBQ. Finished in Arctic White James Hardie Board w Visual Comfort lighting t/o. Exceptional design, tech & craftsmanship.
Bedrooms
4
Bathrooms
6
Square Feet
3500-5000 sqft
Property Type
Detached
| Name | Size (m) | Size (ft) | Features |
|---|---|---|---|
| Living Room(Main) | 4.81 x 5.21 | 15.8 x 17.1 | - |
| Dining Room(Main) | 2.28 x 4.87 | 7.5 x 16.0 | - |
| Kitchen(Main) | 5.02 x 4.87 | 16.5 x 16.0 | - |
| Family Room(Main) | 6.61 x 4.87 | 21.7 x 16.0 | - |
| Office(Main) | 4.52 x 3.68 | 14.8 x 12.1 | - |
| Pantry(Main) | 2.86 x 1.64 | 9.4 x 5.4 | - |
| Foyer(Main) | 3.13 x 6.7 | 10.3 x 22.0 | - |
| Powder Room(Main) | 1.61 x 1.55 | 5.3 x 5.1 | - |
| Primary Bedroom(Second) | 6.12 x 4.9 | 20.1 x 16.1 | - |
| Bedroom 2(Second) | 5.51 x 5.66 | 18.1 x 18.6 | - |
| Bedroom 3(Second) | 4.57 x 3.5 | 15.0 x 11.5 | - |
| Bedroom 4(Second) | 5.48 x 3.74 | 18.0 x 12.3 | - |
| Laundry(Second) | 4.45 x 2.83 | 14.6 x 9.3 | - |
| Recreation(Basement) | 13.99 x 4.87 | 45.9 x 16.0 | - |
| Sitting(Basement) | 8.13 x 5.12 | 26.7 x 16.8 | - |
| Exercise Room(Basement) | 4.51 x 5.12 | 14.8 x 16.8 | - |
| Bathroom(Basement) | 1.4 x 2.59 | 4.6 x 8.5 | - |
| Utility Room(Basement) | 2.83 x 2.65 | 9.3 x 8.7 | - |
| Other(Basement) | 4.57 x 1.67 | 15.0 x 5.5 | - |
Complete transaction history for this property
Register for free to view complete transaction history and access exclusive sold data
Free account • No credit card required
Your Agent
Broker of Record
PREMIER MATRIX REALTY LTD. BROKERAGE
See the comparable sold, tax-matched, and currently-competing listings for 26 Royal Avenue.
Register for free to view complete price estimate and access exclusive sold data
Free account • No credit card required
Contact OVAIS QASSIM
26 Royal Avenue, King, ON L0G 1N0 is a 4-bedroom, 6-bathroom 2-storey detached with approximately 3500-5000 square feet of living space, situated on a 150 148 foot lot. This property is currently for sale at $3,888,000. The home features a attached garage and a finished basement.
This home is located in Nobleton, part of King in the York area. Explore more homes for sale and recently sold properties in this neighbourhood.
Whether you are looking to buy, sell, or lease in Nobleton, our team of experienced real estate professionals can help you navigate the market and find the perfect home. Contact us today for a free consultation.
26 Royal Avenue, King, ON L0G 1N0 for sale,4 bedroom detached Nobleton,King homes for sale,York real estate,2-Storey homes, detached for sale


