
$1,030,000
34 Hilltop Drive, Caledon, ON L7C 1H6
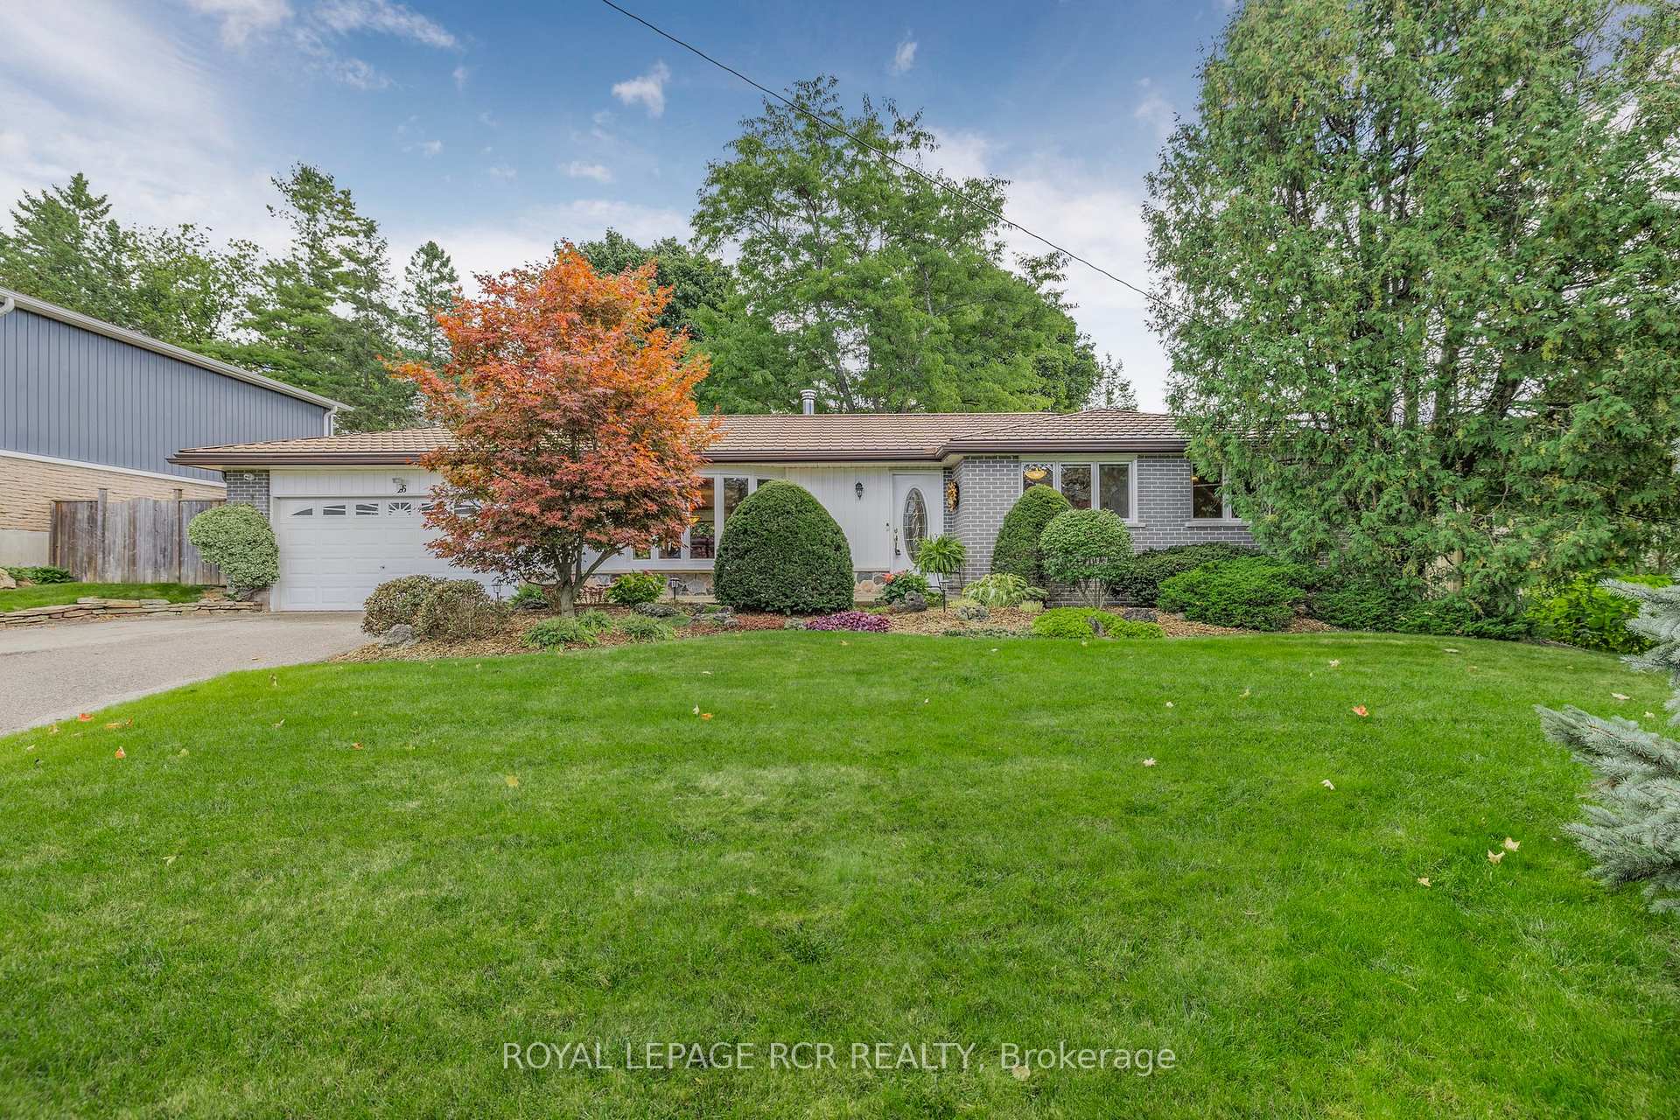
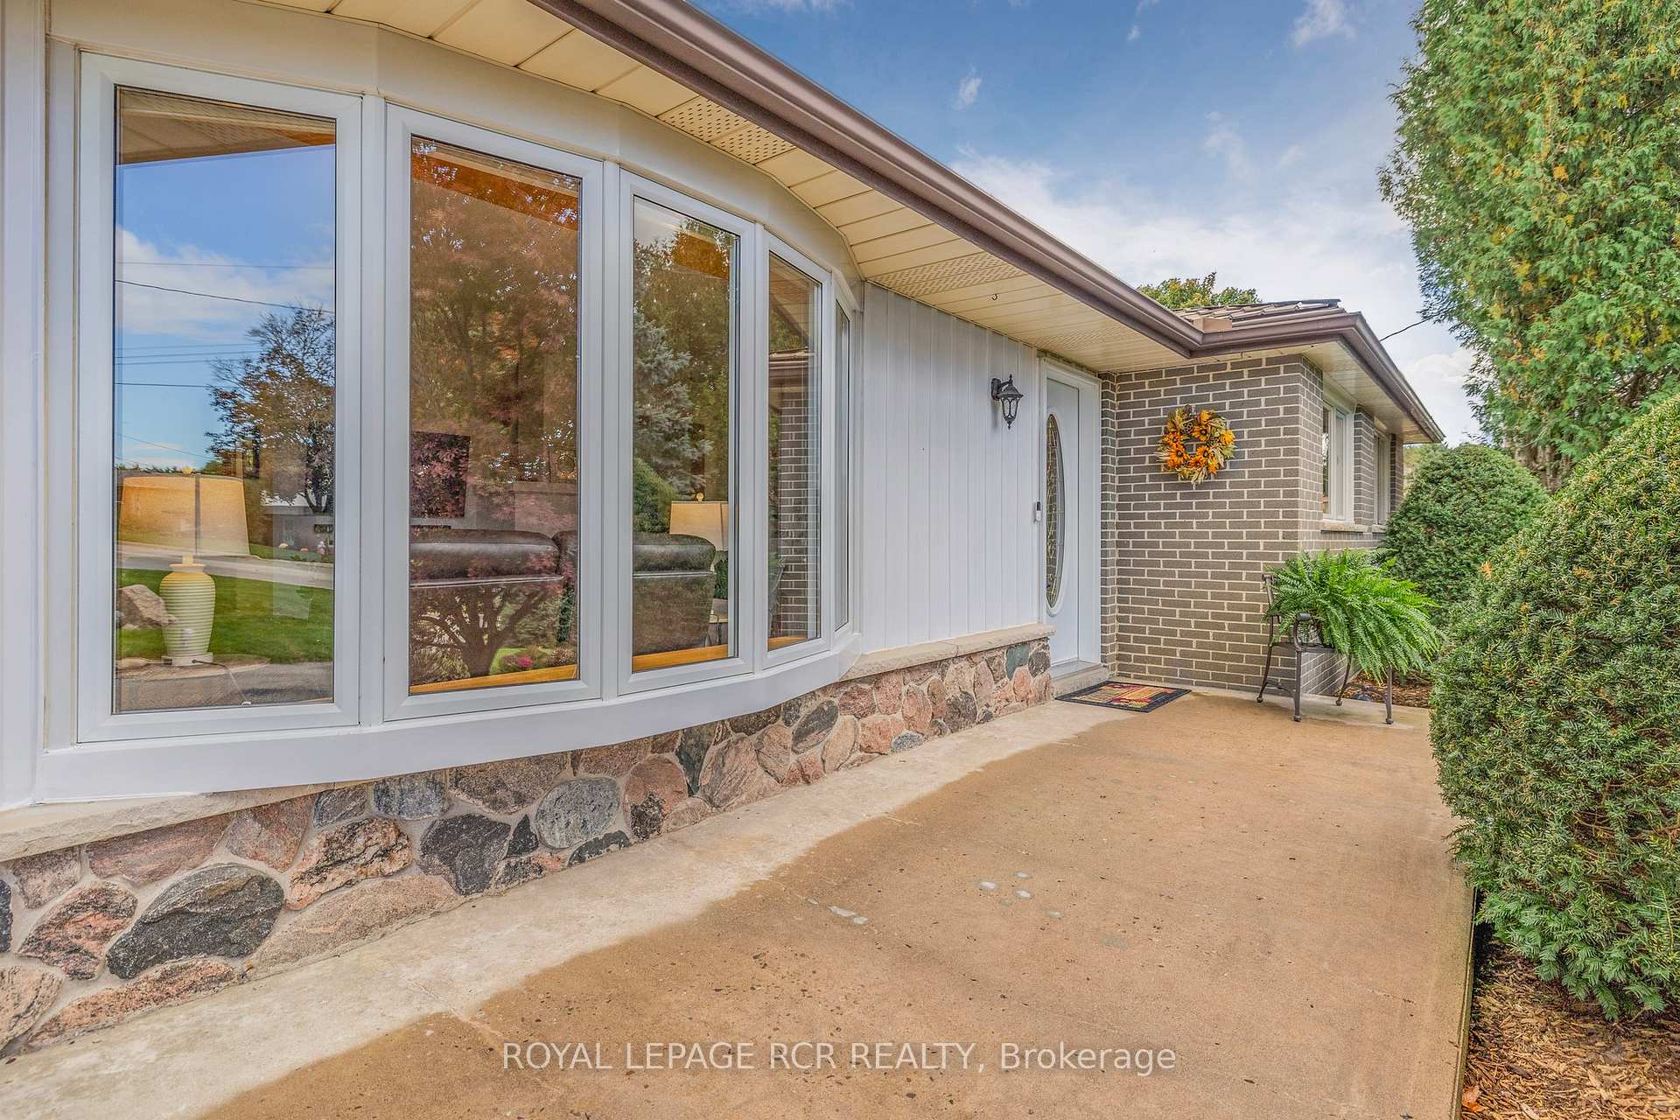
Register for free to view the complete photo gallery and property details
Showing 2 of 20 photos
Caledon, ON L7C 1K8
3 Bed · 2 Bath · Detached
MLS #W9389784
Sold on December 11, 2024
December 11, 2024
Originally listed at $1,229,000 6 days on market
Welcome to the Village of Caledon East. This meticulously maintained property awaits a new owner. The home has been lovingly cared for over many years by the same owner. As you walk in you immediately feel at home as you are greeted by a cozy living room with a wood burning fireplace. Hardwood 3/4 strip flooring throughout. Lovely picture window overlooking the neighbourhood with privacy trees strategically placed. Dining room with ample space for entertaining and overlooks the lush backyard. The kitchen has been redone in natural wood with cesarstone counters and a breakfast nook. 3 large bedrooms and an upgraded mainbath finish the upper level. The lower level contains a recreation room with gas fireplace, extra washroom and large laundry area. You will also find plenty of space for hobbies/crafts and a workshop. Fantastic storage space. Your own private oasis in this backyard with he and she sheds with hydro, perrenial gardens and extensive landscaping. Access to garage with more workshop space complete with heater. Truly a little piece of heaven with this gem!
Bedrooms
3
Bathrooms
2
Square Feet
1100-1500 sqft
Property Type
Detached
Register for free to view complete property details and access exclusive sold data
Free account • No credit card required
| Name | Size (m) | Size (ft) | Features |
|---|---|---|---|
| Kitchen(Main) | 2.63 x 3.15 | 8.6 x 10.3 | - |
| Kitchen(Main) | 2.63 x 3.15 | 8.6 x 10.3 | - |
| Kitchen(Main) | 2.63 x 3.15 | 8.6 x 10.3 | - |
| Kitchen(Main) | 2.63 x 3.15 | 8.6 x 10.3 | - |
| Breakfast(Main) | 3.02 x 3.15 | 9.9 x 10.3 | - |
| Breakfast(Main) | 3.02 x 3.15 | 9.9 x 10.3 | - |
| Breakfast(Main) | 3.02 x 3.15 | 9.9 x 10.3 | - |
| Breakfast(Main) | 3.02 x 3.15 | 9.9 x 10.3 | - |
| Living Room(Main) | 5.55 x 4.04 | 18.2 x 13.3 | - |
| Living Room(Main) | 5.55 x 4.04 | 18.2 x 13.3 | - |
| Living Room(Main) | 5.55 x 4.04 | 18.2 x 13.3 | - |
| Living Room(Main) | 5.55 x 4.04 | 18.2 x 13.3 | - |
| Dining Room(Main) | 2.93 x 3.24 | 9.6 x 10.6 | - |
| Dining Room(Main) | 2.93 x 3.24 | 9.6 x 10.6 | - |
| Dining Room(Main) | 2.93 x 3.24 | 9.6 x 10.6 | - |
| Dining Room(Main) | 2.93 x 3.24 | 9.6 x 10.6 | - |
| Primary Bedroom(Main) | 3.3 x 3.85 | 10.8 x 12.6 | - |
| Primary Bedroom(Main) | 3.3 x 3.85 | 10.8 x 12.6 | - |
| Primary Bedroom(Main) | 3.3 x 3.85 | 10.8 x 12.6 | - |
| Primary Bedroom(Main) | 3.3 x 3.85 | 10.8 x 12.6 | - |
| Bedroom 2(Main) | 2.72 x 3.83 | 8.9 x 12.6 | - |
| Bedroom 2(Main) | 2.72 x 3.83 | 8.9 x 12.6 | - |
| Bedroom 2(Main) | 2.72 x 3.83 | 8.9 x 12.6 | - |
| Bedroom 2(Main) | 2.72 x 3.83 | 8.9 x 12.6 | - |
| Bedroom 3(Main) | 2.71 x 3.15 | 8.9 x 10.3 | - |
| Bedroom 3(Main) | 2.71 x 3.15 | 8.9 x 10.3 | - |
| Bedroom 3(Main) | 2.71 x 3.15 | 8.9 x 10.3 | - |
| Bedroom 3(Main) | 2.71 x 3.15 | 8.9 x 10.3 | - |
| Family Room(Lower) | 6 x 5.07 | 19.7 x 16.6 | - |
| Family Room(Lower) | 6 x 5.07 | 19.7 x 16.6 | - |
| Family Room(Lower) | 6 x 5.07 | 19.7 x 16.6 | - |
| Family Room(Lower) | 6 x 5.07 | 19.7 x 16.6 | - |
| Laundry(Lower) | 4.82 x 4.08 | 15.8 x 13.4 | - |
| Laundry(Lower) | 4.82 x 4.08 | 15.8 x 13.4 | - |
| Laundry(Lower) | 4.82 x 4.08 | 15.8 x 13.4 | - |
| Laundry(Lower) | 4.82 x 4.08 | 15.8 x 13.4 | - |
| Workshop(Lower) | 7.29 x 7.04 | 23.9 x 23.1 | - |
| Workshop(Lower) | 7.29 x 7.04 | 23.9 x 23.1 | - |
| Workshop(Lower) | 7.29 x 7.04 | 23.9 x 23.1 | - |
| Workshop(Lower) | 7.29 x 7.04 | 23.9 x 23.1 | - |
| Utility Room(Lower) | 4.36 x 2.58 | 14.3 x 8.5 | - |
| Utility Room(Lower) | 4.36 x 2.58 | 14.3 x 8.5 | - |
| Utility Room(Lower) | 4.36 x 2.58 | 14.3 x 8.5 | - |
| Utility Room(Lower) | 4.36 x 2.58 | 14.3 x 8.5 | - |
Register for free to view complete room dimensions and access exclusive sold data
Free account • No credit card required
Complete transaction history for this property
Register free to see the complete unit history
Register for free to view complete transaction history and access exclusive sold data
Free account • No credit card required
Original List Price
$1,229,000
Listed on Oct 8, 2024
Sold Price
$1,210,000
Sold on Dec 11, 2024
-$19,000
-1.5%
Register for free to view complete price history and access exclusive sold data
Free account • No credit card required
Your Agent
Broker of Record
PREMIER MATRIX REALTY LTD. BROKERAGE
See the comparable sold, tax-matched, and currently-competing listings for 26 Marion Street.
Register for free to view complete price estimate and access exclusive sold data
Free account • No credit card required
Contact OVAIS QASSIM
26 Marion Street, Caledon, ON L7C 1K8 is a 3-bedroom, 2-bathroom bungalow detached with approximately 1100-1500 square feet of living space, situated on a 76 155 foot lot. This property is currently sold (sold for $1,210,000). The home features a attached garage and a finished basement, built approximately 31-50 years ago.
This home is located in Caledon East, part of Caledon in the Peel area. Explore more homes for sale and recently sold properties in this neighbourhood.
Whether you are looking to buy, sell, or lease in Caledon East, our team of experienced real estate professionals can help you navigate the market and find the perfect home. Contact us today for a free consultation.
26 Marion Street, Caledon, ON L7C 1K8 sold,3 bedroom detached Caledon East,Caledon homes for sale,Peel real estate,Bungalow homes, detached sold


