
$1,725,000
10 Cranston Drive, Caledon, ON L7C 1P8
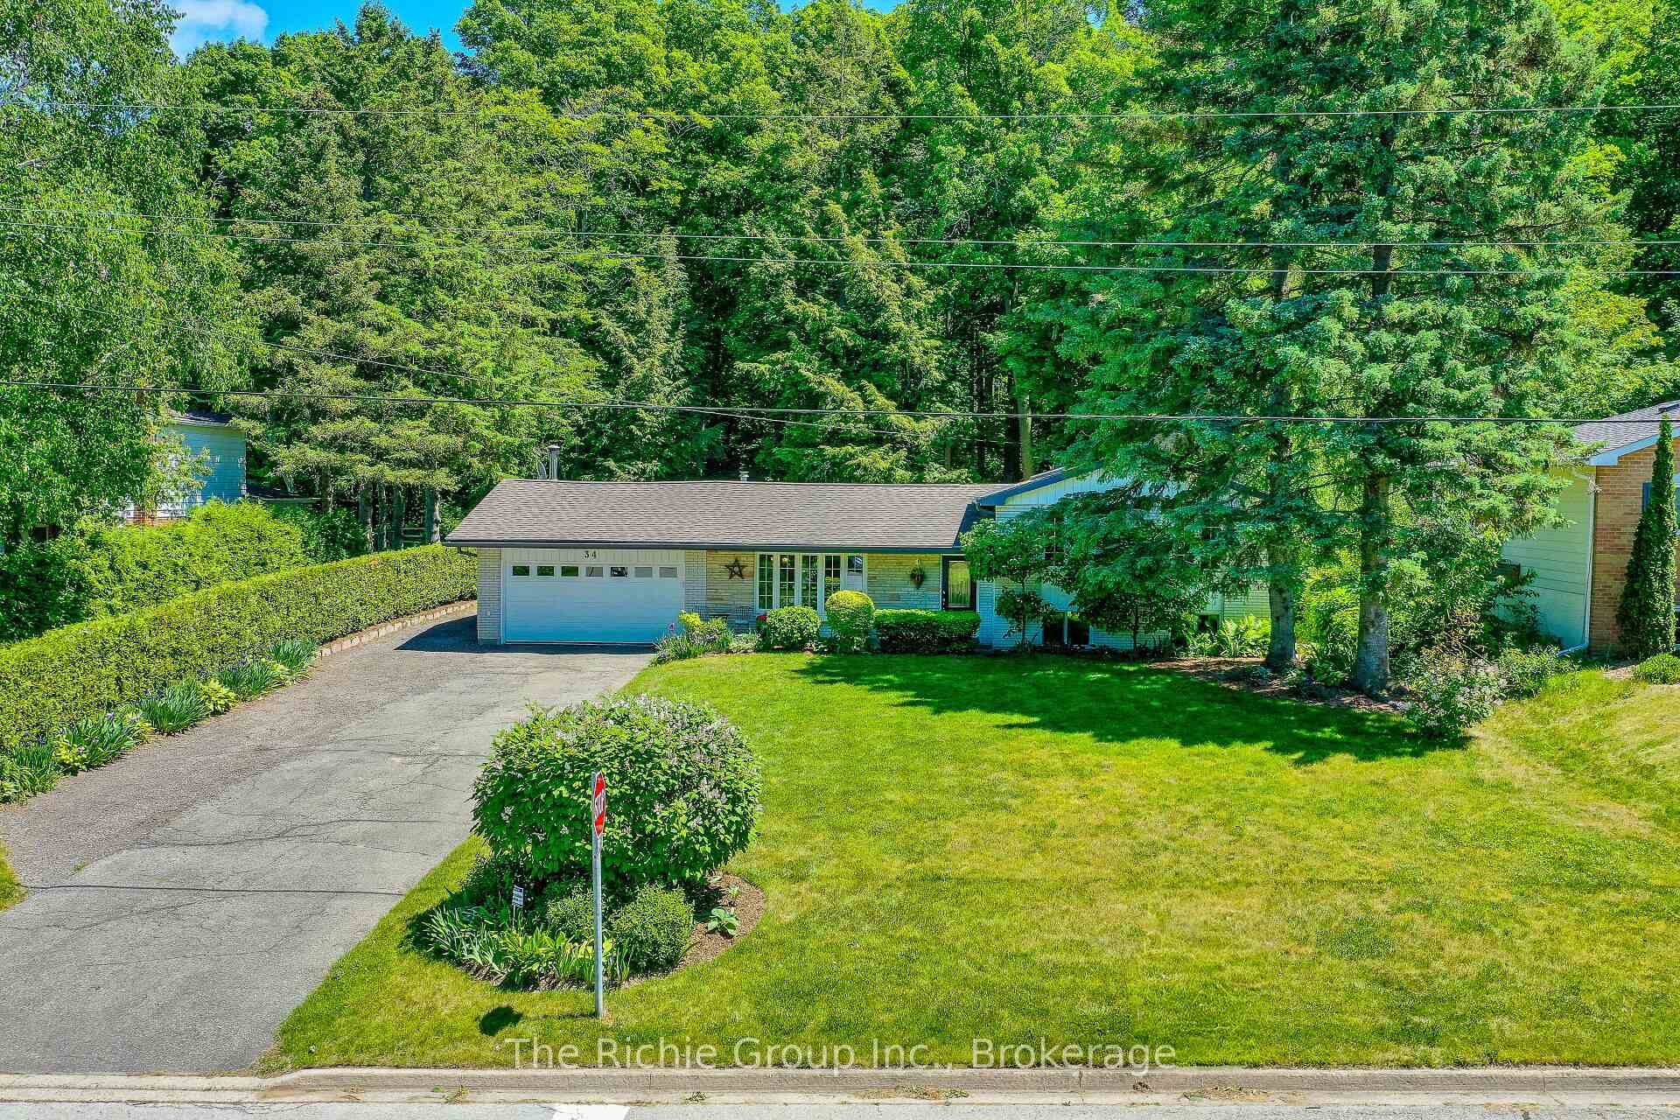
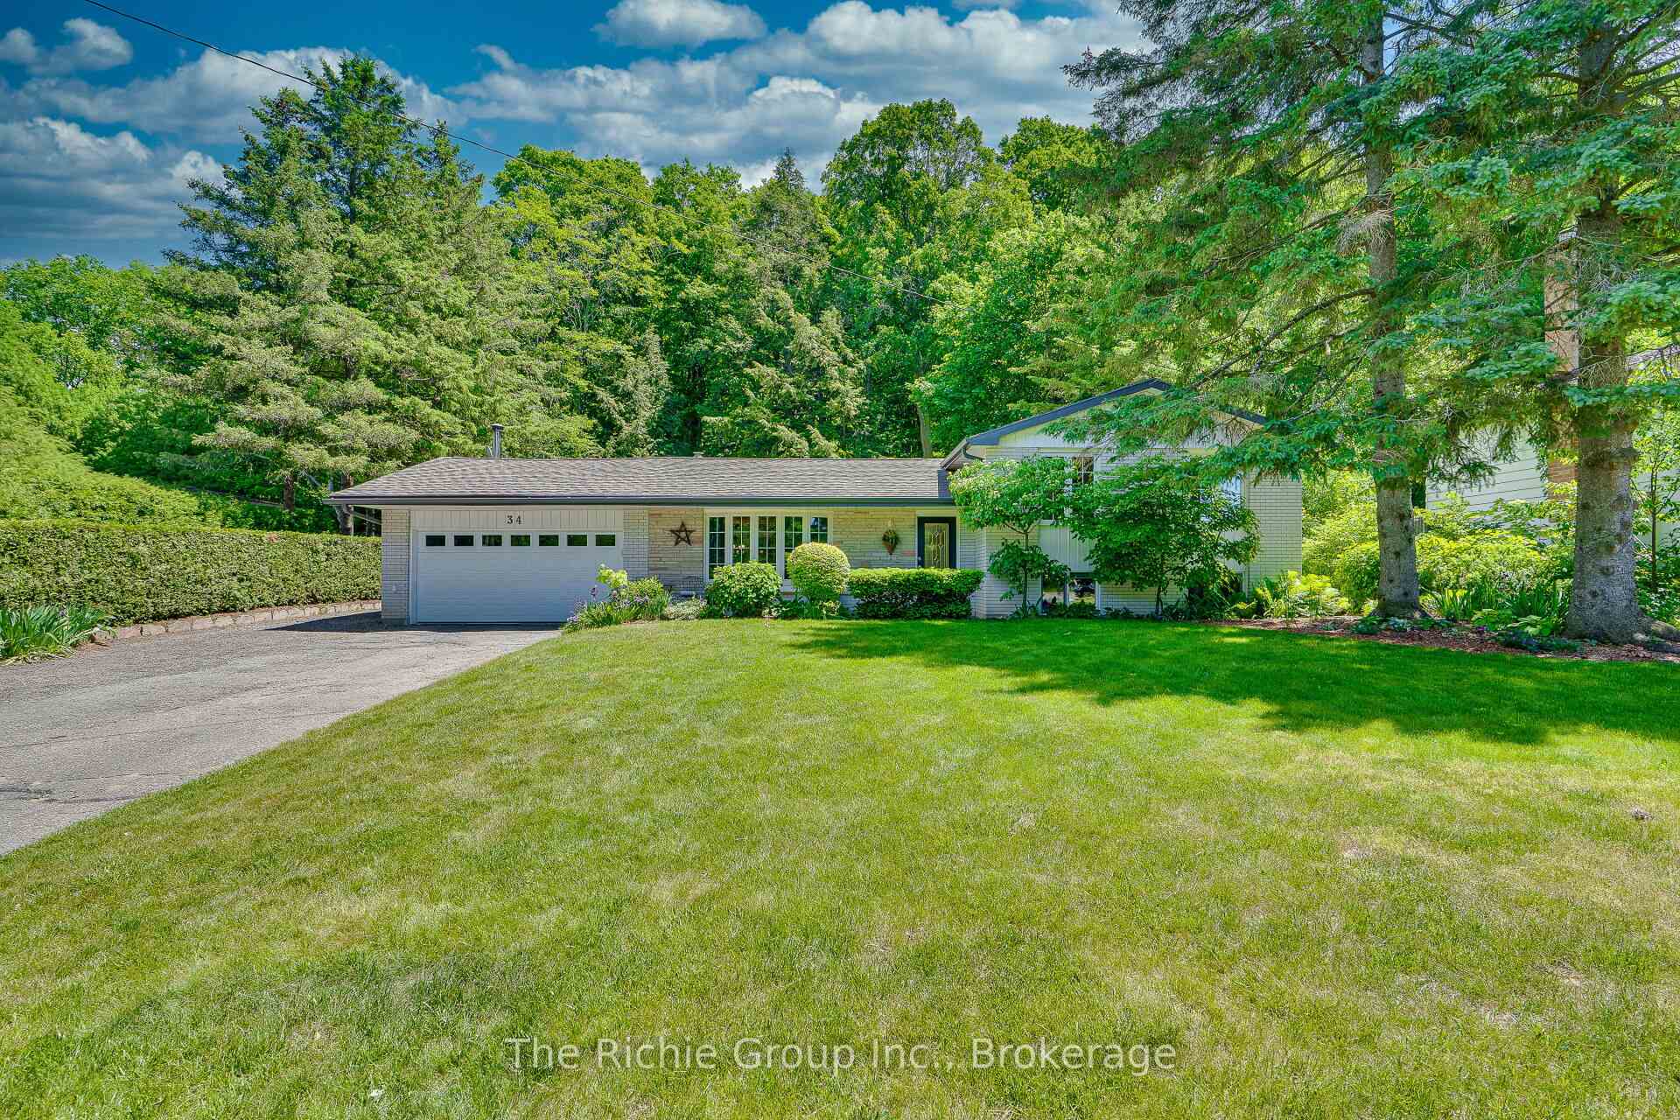
Register for free to view the complete photo gallery and property details
Showing 2 of 20 photos
Caledon, ON L7C 1H6
3 Bed · 2 Bath · Detached
MLS #W13422264
Sold on September 9, 2026
September 9, 2026
Originally listed at $1,099,000 9 days on market
Forest Views, Trail Access & Turn-Key Living in the Heart of Caledon East! Nestled on a beautifully maintained lot backing onto forested greenspace and the Caledon Trailway system, this charming 3-level sidesplit offers the perfect blend of nature, convenience, and pride of ownership. Lovingly maintained and thoughtfully upgraded over the years, this move-in-ready home is ideal for families, downsizers, and outdoor enthusiasts alike. Inside, you'll find refinished hardwood floors, a bright, renovated kitchen featuring custom cabinetry, a built-in dinette and a walkout to a gazebo covered patio! Improved skylights with automated shades in the kitchen and upper landing provide natural light and create an inviting, open atmosphere. The finished lower level adds valuable living space with a recreation area, convenient 2-piece bathroom and tons of storage in the crawl space. Outside, enjoy trail access right from your backyard, allowing you to walk through scenic forested pathways into town for shopping, parks, restaurants, and the Caledon East Community Complex featuring a library, fitness centre, swimming pool, and twin arenas. The brand-new Caledon East Public School, opening September 2026, is also within walking distance. Practical features abound, including a separate hydro panel in the garage, parking for up to 6 vehicles, plus additional gravel-packed space ideal for a boat, utility trailer, or recreational equipment. A unique two-level garden shed provides exceptional storage for tools, toys, and seasonal items. Whether you're looking for a family-friendly community, a peaceful place to downsize, or a turn-key home surrounded by nature, this exceptional property delivers. Enjoy morning coffee overlooking the trees, evening walks along the trail, and the lifestyle that makes Caledon East one of the area's most sought-after communities. Your family will love calling this home.
Bedrooms
3
Bathrooms
2
Square Feet
1100-1500 sqft
Property Type
Detached
Register for free to view complete property details and access exclusive sold data
Free account • No credit card required
| Name | Size (m) | Size (ft) | Features |
|---|---|---|---|
| Living Room(Main) | 5.46 x 3.84 | 17.9 x 12.6 | - |
| Living Room(Main) | 5.46 x 3.84 | 17.9 x 12.6 | - |
| Living Room(Main) | 5.46 x 3.84 | 17.9 x 12.6 | - |
| Living Room(Main) | 5.46 x 3.84 | 17.9 x 12.6 | - |
| Living Room(Main) | 5.46 x 3.84 | 17.9 x 12.6 | - |
| Dining Room(Main) | 2.69 x 3.12 | 8.8 x 10.2 | - |
| Dining Room(Main) | 2.69 x 3.12 | 8.8 x 10.2 | - |
| Dining Room(Main) | 2.69 x 3.12 | 8.8 x 10.2 | - |
| Dining Room(Main) | 2.69 x 3.12 | 8.8 x 10.2 | - |
| Dining Room(Main) | 2.69 x 3.12 | 8.8 x 10.2 | - |
| Kitchen(Main) | 4.54 x 3.06 | 14.9 x 10.0 | - |
| Kitchen(Main) | 4.54 x 3.06 | 14.9 x 10.0 | - |
| Kitchen(Main) | 4.54 x 3.06 | 14.9 x 10.0 | - |
| Kitchen(Main) | 4.54 x 3.06 | 14.9 x 10.0 | - |
| Kitchen(Main) | 4.54 x 3.06 | 14.9 x 10.0 | - |
| Primary Bedroom(Upper) | 3.35 x 3.95 | 11.0 x 13.0 | - |
| Primary Bedroom(Upper) | 3.35 x 3.95 | 11.0 x 13.0 | - |
| Primary Bedroom(Upper) | 3.35 x 3.95 | 11.0 x 13.0 | - |
| Primary Bedroom(Upper) | 3.35 x 3.95 | 11.0 x 13.0 | - |
| Primary Bedroom(Upper) | 3.35 x 3.95 | 11.0 x 13.0 | - |
| Bedroom 2(Upper) | 2.72 x 3.95 | 8.9 x 13.0 | - |
| Bedroom 2(Upper) | 2.72 x 3.95 | 8.9 x 13.0 | - |
| Bedroom 2(Upper) | 2.72 x 3.95 | 8.9 x 13.0 | - |
| Bedroom 2(Upper) | 2.72 x 3.95 | 8.9 x 13.0 | - |
| Bedroom 2(Upper) | 2.72 x 3.95 | 8.9 x 13.0 | - |
| Bedroom 3(Upper) | 3.37 x 2.74 | 11.1 x 9.0 | - |
| Bedroom 3(Upper) | 3.37 x 2.74 | 11.1 x 9.0 | - |
| Bedroom 3(Upper) | 3.37 x 2.74 | 11.1 x 9.0 | - |
| Bedroom 3(Upper) | 3.37 x 2.74 | 11.1 x 9.0 | - |
| Bedroom 3(Upper) | 3.37 x 2.74 | 11.1 x 9.0 | - |
| Family Room(Lower) | 6 x 3.83 | 19.7 x 12.6 | - |
| Family Room(Lower) | 6 x 3.83 | 19.7 x 12.6 | - |
| Family Room(Lower) | 6 x 3.83 | 19.7 x 12.6 | - |
| Family Room(Lower) | 6 x 3.83 | 19.7 x 12.6 | - |
| Family Room(Lower) | 6 x 3.83 | 19.7 x 12.6 | - |
| Sitting(Lower) | 2.71 x 4.13 | 8.9 x 13.5 | - |
| Sitting(Lower) | 2.71 x 4.13 | 8.9 x 13.5 | - |
| Sitting(Lower) | 2.71 x 4.13 | 8.9 x 13.5 | - |
| Sitting(Lower) | 2.71 x 4.13 | 8.9 x 13.5 | - |
| Sitting(Lower) | 2.71 x 4.13 | 8.9 x 13.5 | - |
Register for free to view complete room dimensions and access exclusive sold data
Free account • No credit card required
Original List Price
$1,099,000
Listed on Jun 8, 2026
Sold Price
$1,030,000
Sold on Sep 9, 2026
-$69,000
-6.3%
Register for free to view complete price history and access exclusive sold data
Free account • No credit card required
Your Agent
Broker of Record
PREMIER MATRIX REALTY LTD. BROKERAGE
See the comparable sold, tax-matched, and currently-competing listings for 34 Hilltop Drive.
Register for free to view complete price estimate and access exclusive sold data
Free account • No credit card required
Contact OVAIS QASSIM
34 Hilltop Drive, Caledon, ON L7C 1H6 is a 3-bedroom, 2-bathroom sidesplit 3 detached with approximately 1100-1500 square feet of living space, situated on a 82 153 foot lot. This property is currently sold (sold for $1,030,000). The home features a attached garage and a crawl space, finished basement.
This home is located in Caledon East, part of Caledon in the Peel area. Explore more homes for sale and recently sold properties in this neighbourhood.
Whether you are looking to buy, sell, or lease in Caledon East, our team of experienced real estate professionals can help you navigate the market and find the perfect home. Contact us today for a free consultation.
34 Hilltop Drive, Caledon, ON L7C 1H6 sold,3 bedroom detached Caledon East,Caledon homes for sale,Peel real estate,Sidesplit 3 homes, detached sold


