
$1,030,000
34 Hilltop Drive, Caledon, ON L7C 1H6
Caledon, ON L7C 1K8
3 Bed · 2 Bath · Detached
MLS #W13607914
Listed Price
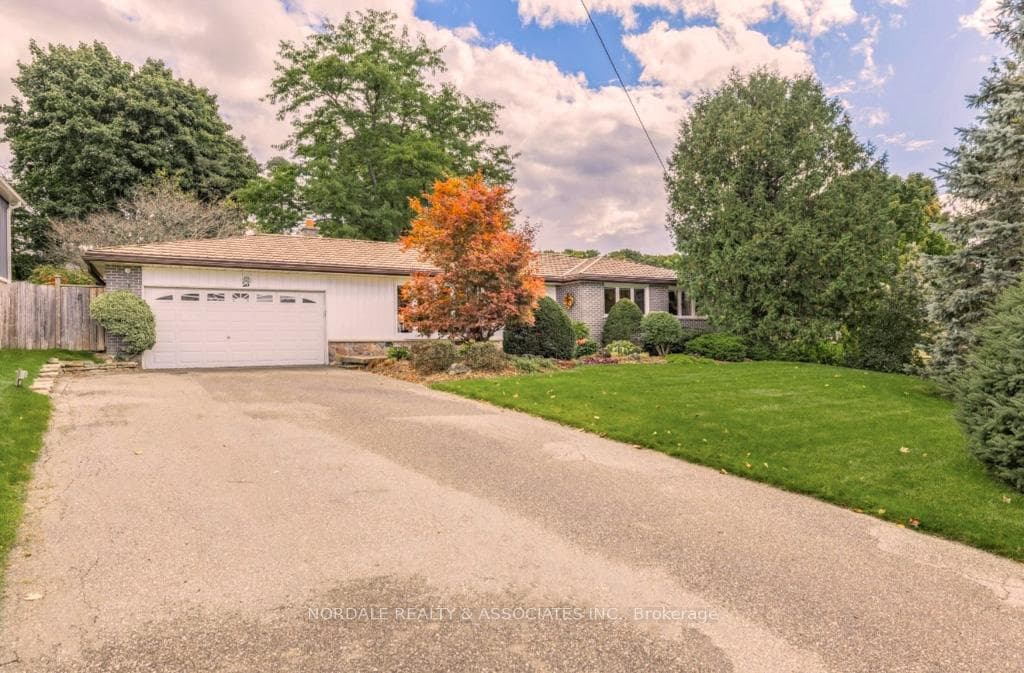
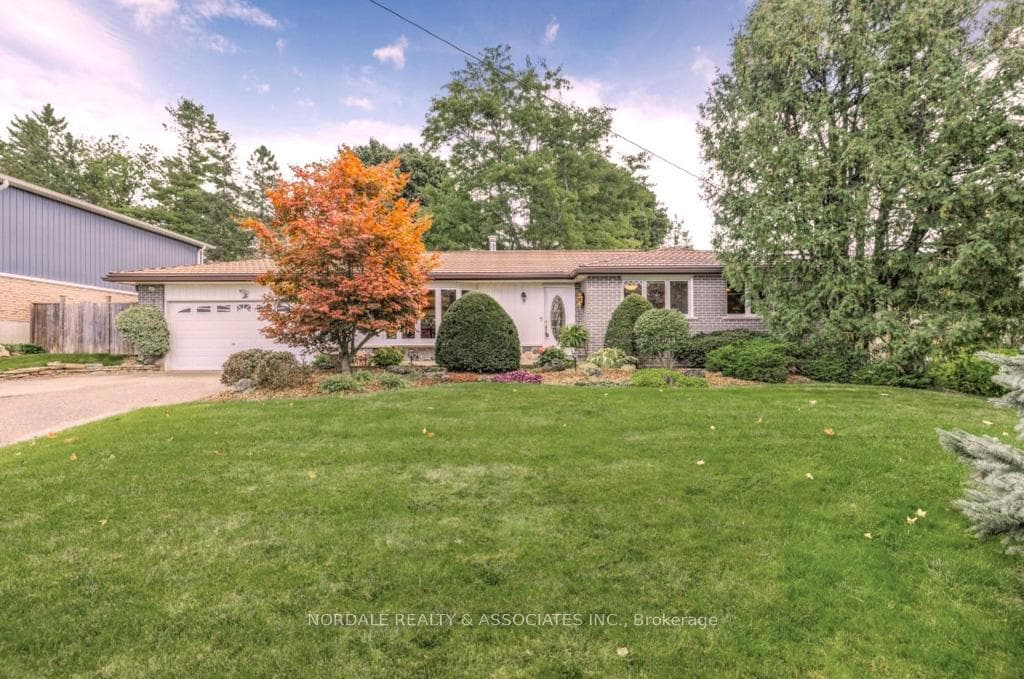
Welcome 26 Marion St. . Beautiful Renovated and Upgraded Home, Great Open Concept Feel. Engineered Hardwood Flooring Throughout. Lots of Natural Light, Well Landscaped Mature Grounds, Great Kitchen Layout, 3 Exceptional Bedrooms, The Lower Level Has Cozy Recreation Room With Gas Fireplace, Washroom and Laundry Room. Fantastic Storage Space. Relaxing Backyard With 2 Garden Sheds, Mature Garden With Extensive Landscaping. An Excellent Family Home ! See Attached List of Upgrades & Renovations. Heated Garage
Bedrooms
3
Bathrooms
2
Square Feet
1100-1500 sqft
Property Type
Detached
| Name | Size (m) | Size (ft) | Features |
|---|---|---|---|
| Foyer(Main) | 2.72 x 1.73 | 8.9 x 5.7 | - |
| Foyer(Main) | 2.72 x 1.73 | 8.9 x 5.7 | - |
| Foyer(Main) | 2.72 x 1.73 | 8.9 x 5.7 | - |
| Foyer(Main) | 2.72 x 1.73 | 8.9 x 5.7 | - |
| Living Room(Main) | 5.5 x 4.04 | 18.0 x 13.3 | - |
| Living Room(Main) | 5.5 x 4.04 | 18.0 x 13.3 | - |
| Living Room(Main) | 5.5 x 4.04 | 18.0 x 13.3 | - |
| Living Room(Main) | 5.5 x 4.04 | 18.0 x 13.3 | - |
| Kitchen(Main) | 5.94 x 3.17 | 19.5 x 10.4 | - |
| Kitchen(Main) | 5.94 x 3.17 | 19.5 x 10.4 | - |
| Kitchen(Main) | 5.94 x 3.17 | 19.5 x 10.4 | - |
| Kitchen(Main) | 5.94 x 3.17 | 19.5 x 10.4 | - |
| Dining Room(Main) | 3.25 x 2.62 | 10.7 x 8.6 | - |
| Dining Room(Main) | 3.25 x 2.62 | 10.7 x 8.6 | - |
| Dining Room(Main) | 3.25 x 2.62 | 10.7 x 8.6 | - |
| Dining Room(Main) | 3.25 x 2.62 | 10.7 x 8.6 | - |
| Primary Bedroom(Main) | 3.85 x 3.3 | 12.6 x 10.8 | - |
| Primary Bedroom(Main) | 3.85 x 3.3 | 12.6 x 10.8 | - |
| Primary Bedroom(Main) | 3.85 x 3.3 | 12.6 x 10.8 | - |
| Primary Bedroom(Main) | 3.85 x 3.3 | 12.6 x 10.8 | - |
| Bedroom 2(Main) | 3.82 x 2.72 | 12.5 x 8.9 | - |
| Bedroom 2(Main) | 3.82 x 2.72 | 12.5 x 8.9 | - |
| Bedroom 2(Main) | 3.82 x 2.72 | 12.5 x 8.9 | - |
| Bedroom 2(Main) | 3.82 x 2.72 | 12.5 x 8.9 | - |
| Bedroom 3(Main) | 3.16 x 2.62 | 10.4 x 8.6 | - |
| Bedroom 3(Main) | 3.16 x 2.62 | 10.4 x 8.6 | - |
| Bedroom 3(Main) | 3.16 x 2.62 | 10.4 x 8.6 | - |
| Bedroom 3(Main) | 3.16 x 2.62 | 10.4 x 8.6 | - |
| Recreation(Lower) | 7.16 x 7.01 | 23.5 x 23.0 | - |
| Recreation(Lower) | 7.16 x 7.01 | 23.5 x 23.0 | - |
| Recreation(Lower) | 7.16 x 7.01 | 23.5 x 23.0 | - |
| Recreation(Lower) | 7.16 x 7.01 | 23.5 x 23.0 | - |
| Family Room(Lower) | 5.94 x 5.02 | 19.5 x 16.5 | - |
| Family Room(Lower) | 5.94 x 5.02 | 19.5 x 16.5 | - |
| Family Room(Lower) | 5.94 x 5.02 | 19.5 x 16.5 | - |
| Family Room(Lower) | 5.94 x 5.02 | 19.5 x 16.5 | - |
| Laundry(Lower) | 4.78 x 4011 | 15.7 x 13159.4 | - |
| Laundry(Lower) | 4.78 x 4011 | 15.7 x 13159.4 | - |
| Laundry(Lower) | 4.78 x 4011 | 15.7 x 13159.4 | - |
| Laundry(Lower) | 4.78 x 4011 | 15.7 x 13159.4 | - |
| Cold Room/Cantina(Lower) | 7.16 x 1.82 | 23.5 x 6.0 | - |
| Cold Room/Cantina(Lower) | 7.16 x 1.82 | 23.5 x 6.0 | - |
| Cold Room/Cantina(Lower) | 7.16 x 1.82 | 23.5 x 6.0 | - |
| Cold Room/Cantina(Lower) | 7.16 x 1.82 | 23.5 x 6.0 | - |
Complete transaction history for this property
Sold: Dec 11, 2024
$1,210,000
-$19,000 (-1.5%)
Register free to see the complete unit history
Register for free to view complete transaction history and access exclusive sold data
Free account • No credit card required
Your Agent
Broker of Record
PREMIER MATRIX REALTY LTD. BROKERAGE
See the comparable sold, tax-matched, and currently-competing listings for 26 Marion Street.
Register for free to view complete price estimate and access exclusive sold data
Free account • No credit card required
Contact OVAIS QASSIM
26 Marion Street, Caledon, ON L7C 1K8 is a 3-bedroom, 2-bathroom bungalow detached with approximately 1100-1500 square feet of living space, situated on a 76 155 foot lot. This property is currently for sale at $1,195,000. The home features a attached garage and a finished basement, built approximately 31-50 years ago.
This home is located in Caledon East, part of Caledon in the Peel area. Explore more homes for sale and recently sold properties in this neighbourhood.
Whether you are looking to buy, sell, or lease in Caledon East, our team of experienced real estate professionals can help you navigate the market and find the perfect home. Contact us today for a free consultation.
26 Marion Street, Caledon, ON L7C 1K8 for sale,3 bedroom detached Caledon East,Caledon homes for sale,Peel real estate,Bungalow homes, detached for sale


