
$1,030,000
34 Hilltop Drive, Caledon, ON L7C 1H6
Register for free to view the complete photo gallery and property details
Showing 2 of 20 photos
Caledon, ON L7C 1P8
3 Bed · 3 Bath · Detached
MLS #W13205840
Sold on September 7, 2026
September 7, 2026
Originally listed at $1,675,000 11 days on market
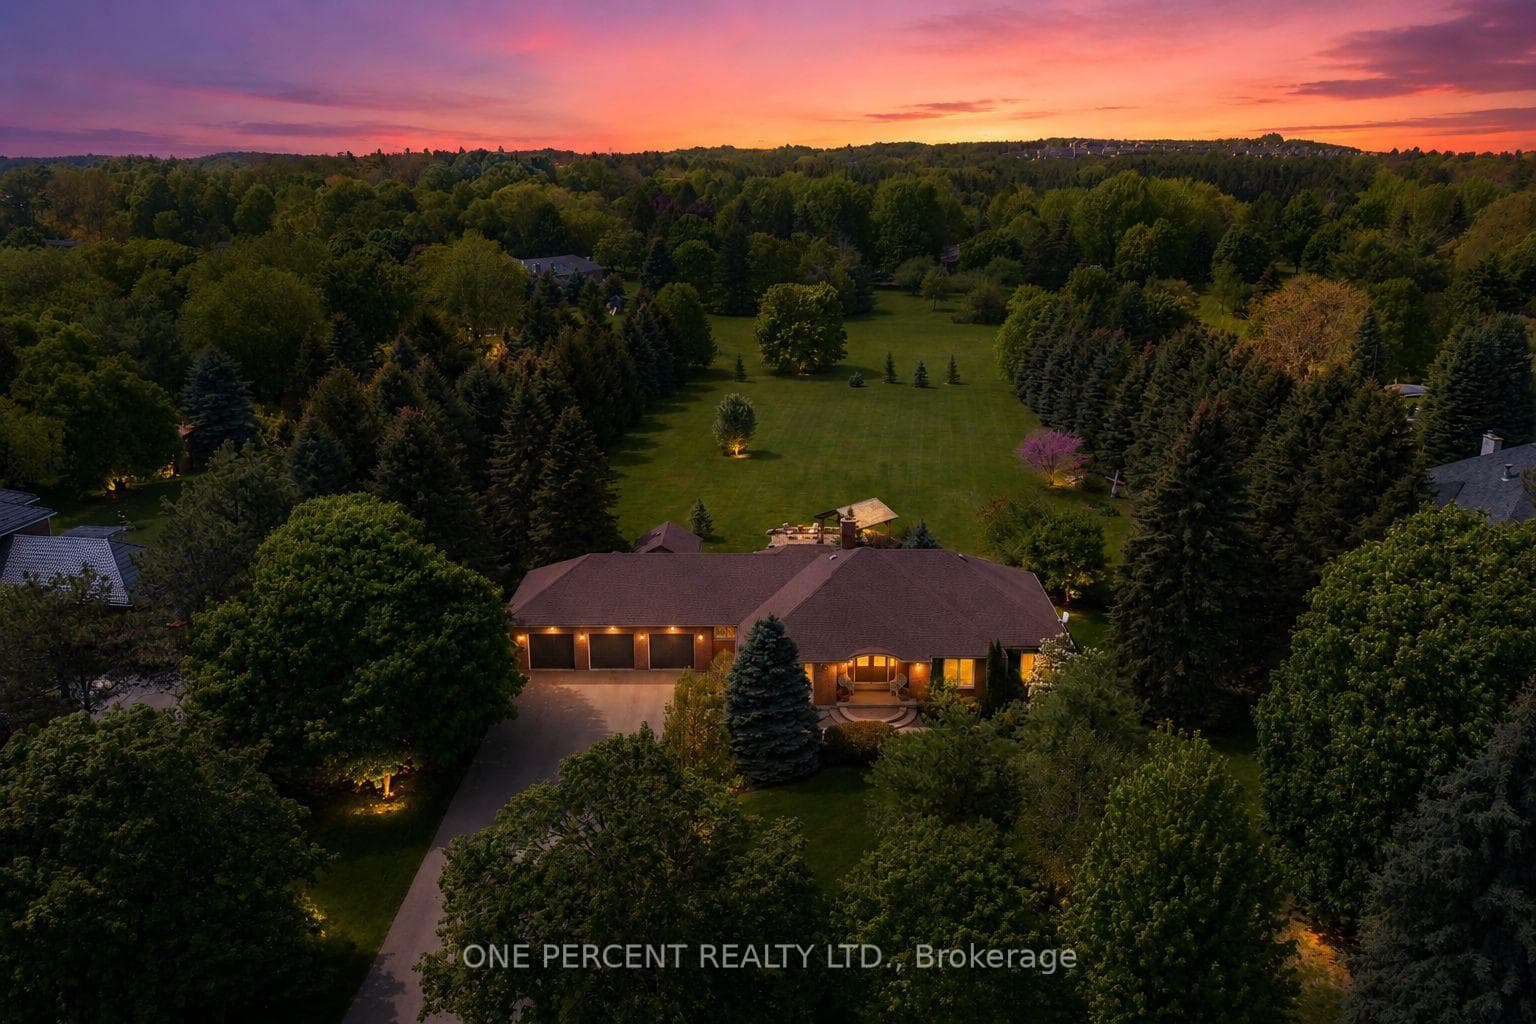
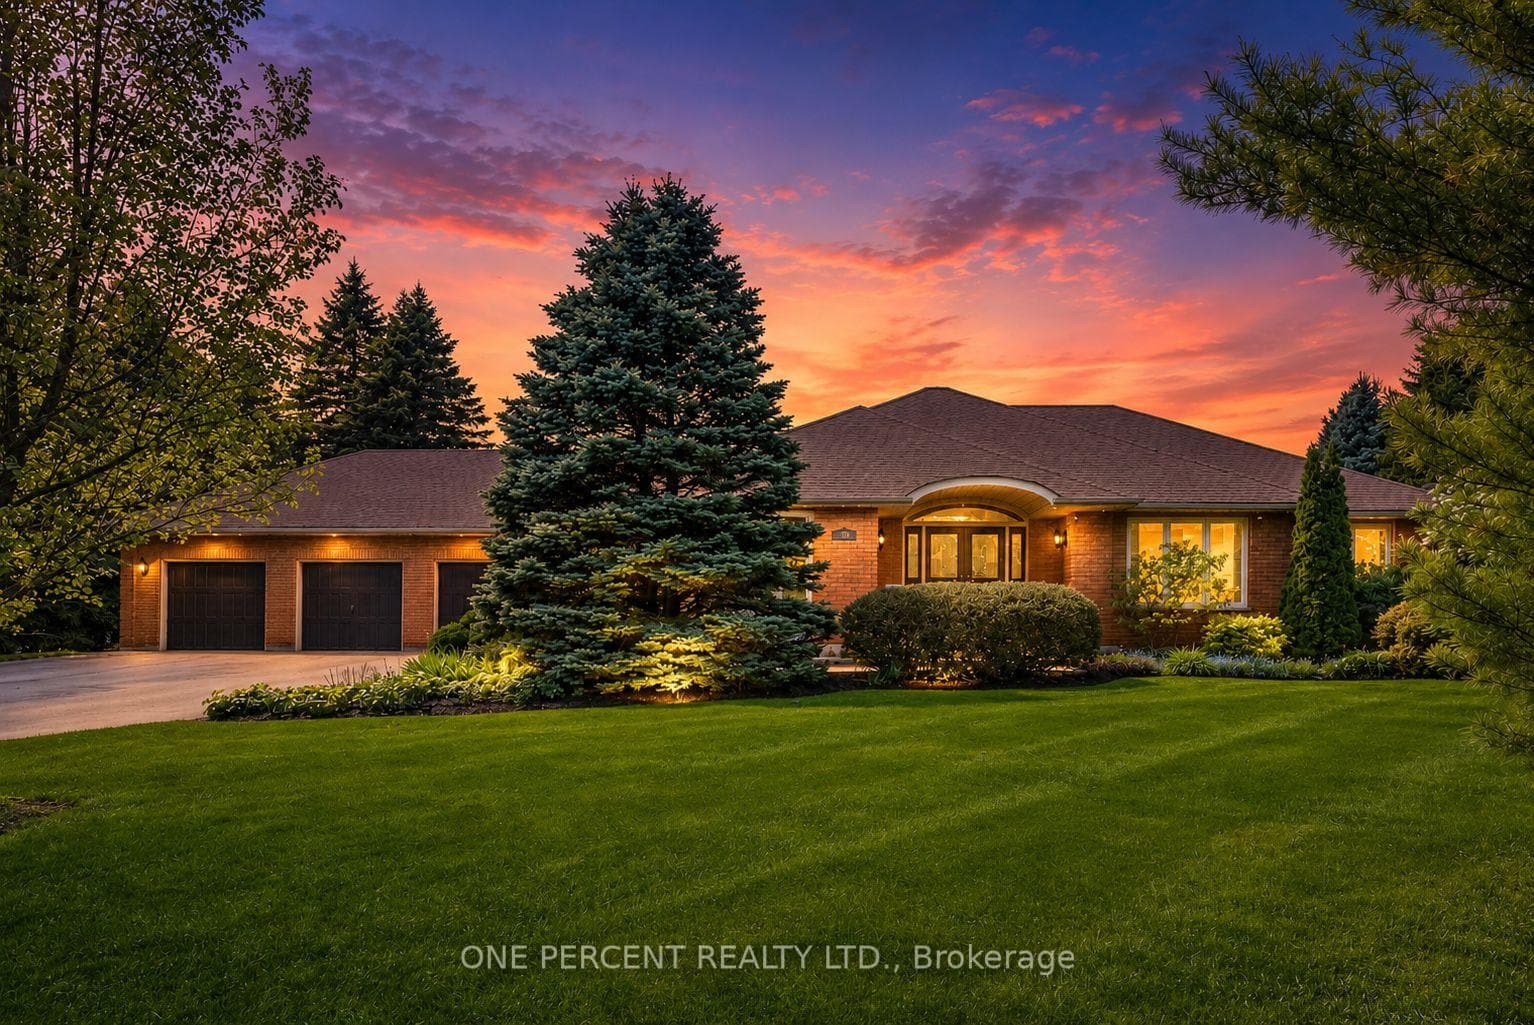
Welcome to Cranston Drive, one of Caledon East's most desirable estate neighbourhoods. This spacious 3-bedroom, 3-bathroom bungalow offers the perfect balance of privacy, comfort, and space within a quiet, family-friendly community. Set on a beautifully landscaped 1.7-acre lot, this is the type of property families wait for. The well-designed main level offers over 2,300 sqft. of finished living space featuring a grand entrance, separate living and formal dining rooms, and a thoughtful layout with the bedrooms privately positioned away from the main entertaining areas. The property features a 3-car garage along with a large garden shed/workshop, ideal for storing lawn equipment, tools, or creating the perfect hobby space. Two separate entrances to the basement, including direct access from the garage, provide excellent functionality. Add your creative vision to the expansive lower level, offering over 2,400 sqft; ideal for additional living space, recreational area, or the perfect multi-generational living set-up. Homes in this established estate neighbourhood rarely come available, making this an exceptional opportunity to create your forever home in Caledon East!
Bedrooms
3
Bathrooms
3
Square Feet
2000-2500 sqft
Property Type
Detached
Register for free to view complete property details and access exclusive sold data
Free account • No credit card required
| Name | Size (m) | Size (ft) | Features |
|---|---|---|---|
| Bedroom(Main) | 3.51 x 3.63 | 11.5 x 11.9 | - |
| Foyer(Main) | 6.49 x 4.39 | 21.3 x 14.4 | - |
| Dining Room(Main) | 6.43 x 3.69 | 21.1 x 12.1 | - |
| Living Room(Main) | 5.27 x 4.08 | 17.3 x 13.4 | - |
| Kitchen(Main) | 3.38 x 3.35 | 11.1 x 11.0 | - |
| Breakfast(Main) | 3.31 x 3.48 | 10.9 x 11.4 | - |
| Bathroom(Main) | - | - | - |
| Primary Bedroom(Main) | 5.61 x 4.18 | 18.4 x 13.7 | - |
| Bedroom(Main) | 3.38 x 3.78 | 11.1 x 12.4 | - |
| Laundry(Main) | 2.35 x 2.29 | 7.7 x 7.5 | - |
| Bathroom(Main) | - | - | - |
| Bathroom(Main) | - | - | - |
| Foyer(Main) | 6.49 x 4.39 | 21.3 x 14.4 | - |
| Dining Room(Main) | 6.43 x 3.69 | 21.1 x 12.1 | - |
| Living Room(Main) | 5.27 x 4.08 | 17.3 x 13.4 | - |
| Kitchen(Main) | 3.38 x 3.35 | 11.1 x 11.0 | - |
| Breakfast(Main) | 3.31 x 3.48 | 10.9 x 11.4 | - |
| Bathroom(Main) | - | - | - |
| Primary Bedroom(Main) | 5.61 x 4.18 | 18.4 x 13.7 | - |
| Bedroom(Main) | 3.38 x 3.78 | 11.1 x 12.4 | - |
| Bedroom(Main) | 3.51 x 3.63 | 11.5 x 11.9 | - |
| Laundry(Main) | 2.35 x 2.29 | 7.7 x 7.5 | - |
| Bathroom(Main) | - | - | - |
| Bathroom(Main) | - | - | - |
| Foyer(Main) | 6.49 x 4.39 | 21.3 x 14.4 | - |
| Dining Room(Main) | 6.43 x 3.69 | 21.1 x 12.1 | - |
| Living Room(Main) | 5.27 x 4.08 | 17.3 x 13.4 | - |
| Kitchen(Main) | 3.38 x 3.35 | 11.1 x 11.0 | - |
| Breakfast(Main) | 3.31 x 3.48 | 10.9 x 11.4 | - |
| Bathroom(Main) | - | - | - |
| Primary Bedroom(Main) | 5.61 x 4.18 | 18.4 x 13.7 | - |
| Bedroom(Main) | 3.38 x 3.78 | 11.1 x 12.4 | - |
| Bedroom(Main) | 3.51 x 3.63 | 11.5 x 11.9 | - |
| Laundry(Main) | 2.35 x 2.29 | 7.7 x 7.5 | - |
| Bathroom(Main) | - | - | - |
| Bathroom(Main) | - | - | - |
| Foyer(Main) | 6.49 x 4.39 | 21.3 x 14.4 | - |
| Dining Room(Main) | 6.43 x 3.69 | 21.1 x 12.1 | - |
| Living Room(Main) | 5.27 x 4.08 | 17.3 x 13.4 | - |
| Kitchen(Main) | 3.38 x 3.35 | 11.1 x 11.0 | - |
| Breakfast(Main) | 3.31 x 3.48 | 10.9 x 11.4 | - |
| Bathroom(Main) | - | - | - |
| Primary Bedroom(Main) | 5.61 x 4.18 | 18.4 x 13.7 | - |
| Bedroom(Main) | 3.38 x 3.78 | 11.1 x 12.4 | - |
| Bedroom(Main) | 3.51 x 3.63 | 11.5 x 11.9 | - |
| Laundry(Main) | 2.35 x 2.29 | 7.7 x 7.5 | - |
| Bathroom(Main) | - | - | - |
| Bathroom(Main) | - | - | - |
Register for free to view complete room dimensions and access exclusive sold data
Free account • No credit card required
Original List Price
$1,675,000
Listed on May 26, 2026
Sold Price
$1,725,000
Sold on Sep 7, 2026
+$50,000
3.0%
Register for free to view complete price history and access exclusive sold data
Free account • No credit card required
Your Agent
Broker of Record
PREMIER MATRIX REALTY LTD. BROKERAGE
See the comparable sold, tax-matched, and currently-competing listings for 10 Cranston Drive.
Register for free to view complete price estimate and access exclusive sold data
Free account • No credit card required
Contact OVAIS QASSIM
10 Cranston Drive, Caledon, ON L7C 1P8 is a 3-bedroom, 3-bathroom bungalow detached with approximately 2000-2500 square feet of living space, situated on a 179 416 foot lot. This property is currently sold (sold for $1,725,000). The home features a attached garage and a unfinished basement, built approximately 31-50 years ago.
This home is located in Caledon East, part of Caledon in the Peel area. Explore more homes for sale and recently sold properties in this neighbourhood.
Whether you are looking to buy, sell, or lease in Caledon East, our team of experienced real estate professionals can help you navigate the market and find the perfect home. Contact us today for a free consultation.
10 Cranston Drive, Caledon, ON L7C 1P8 sold,3 bedroom detached Caledon East,Caledon homes for sale,Peel real estate,Bungalow homes, detached sold


