
$630,000
280 Bay Street, Brock, ON L0K 1A0
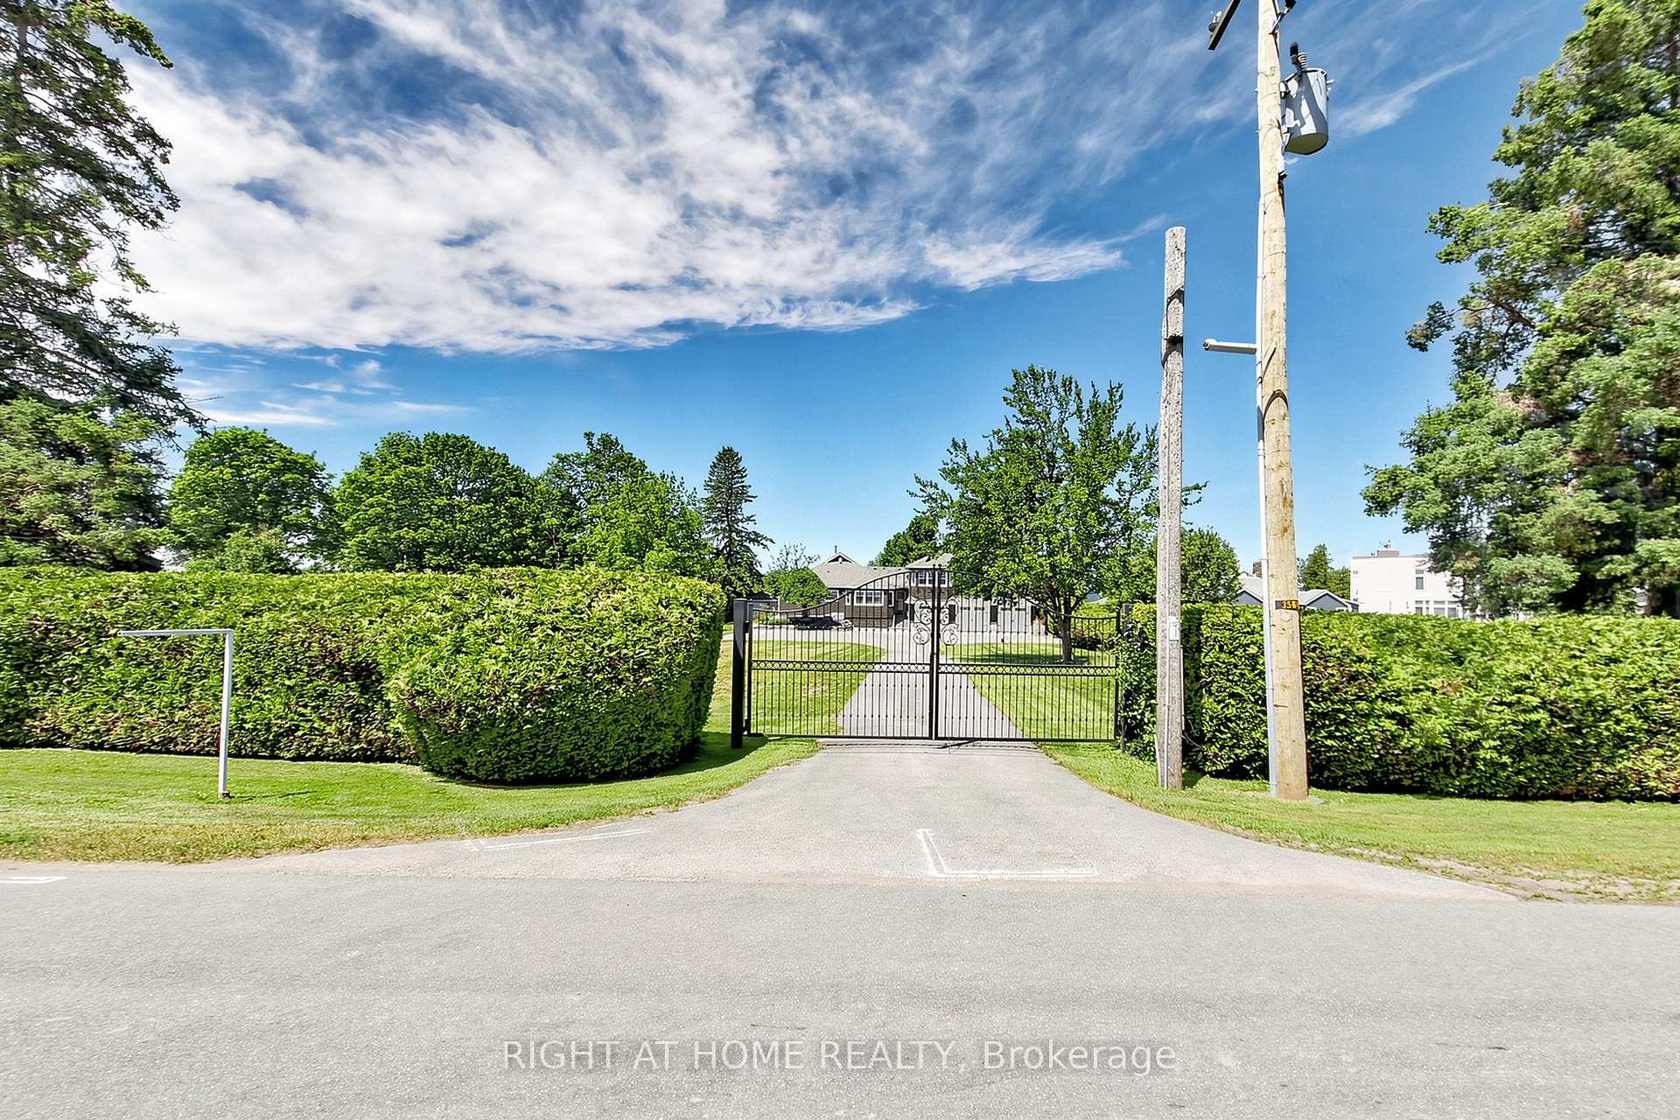
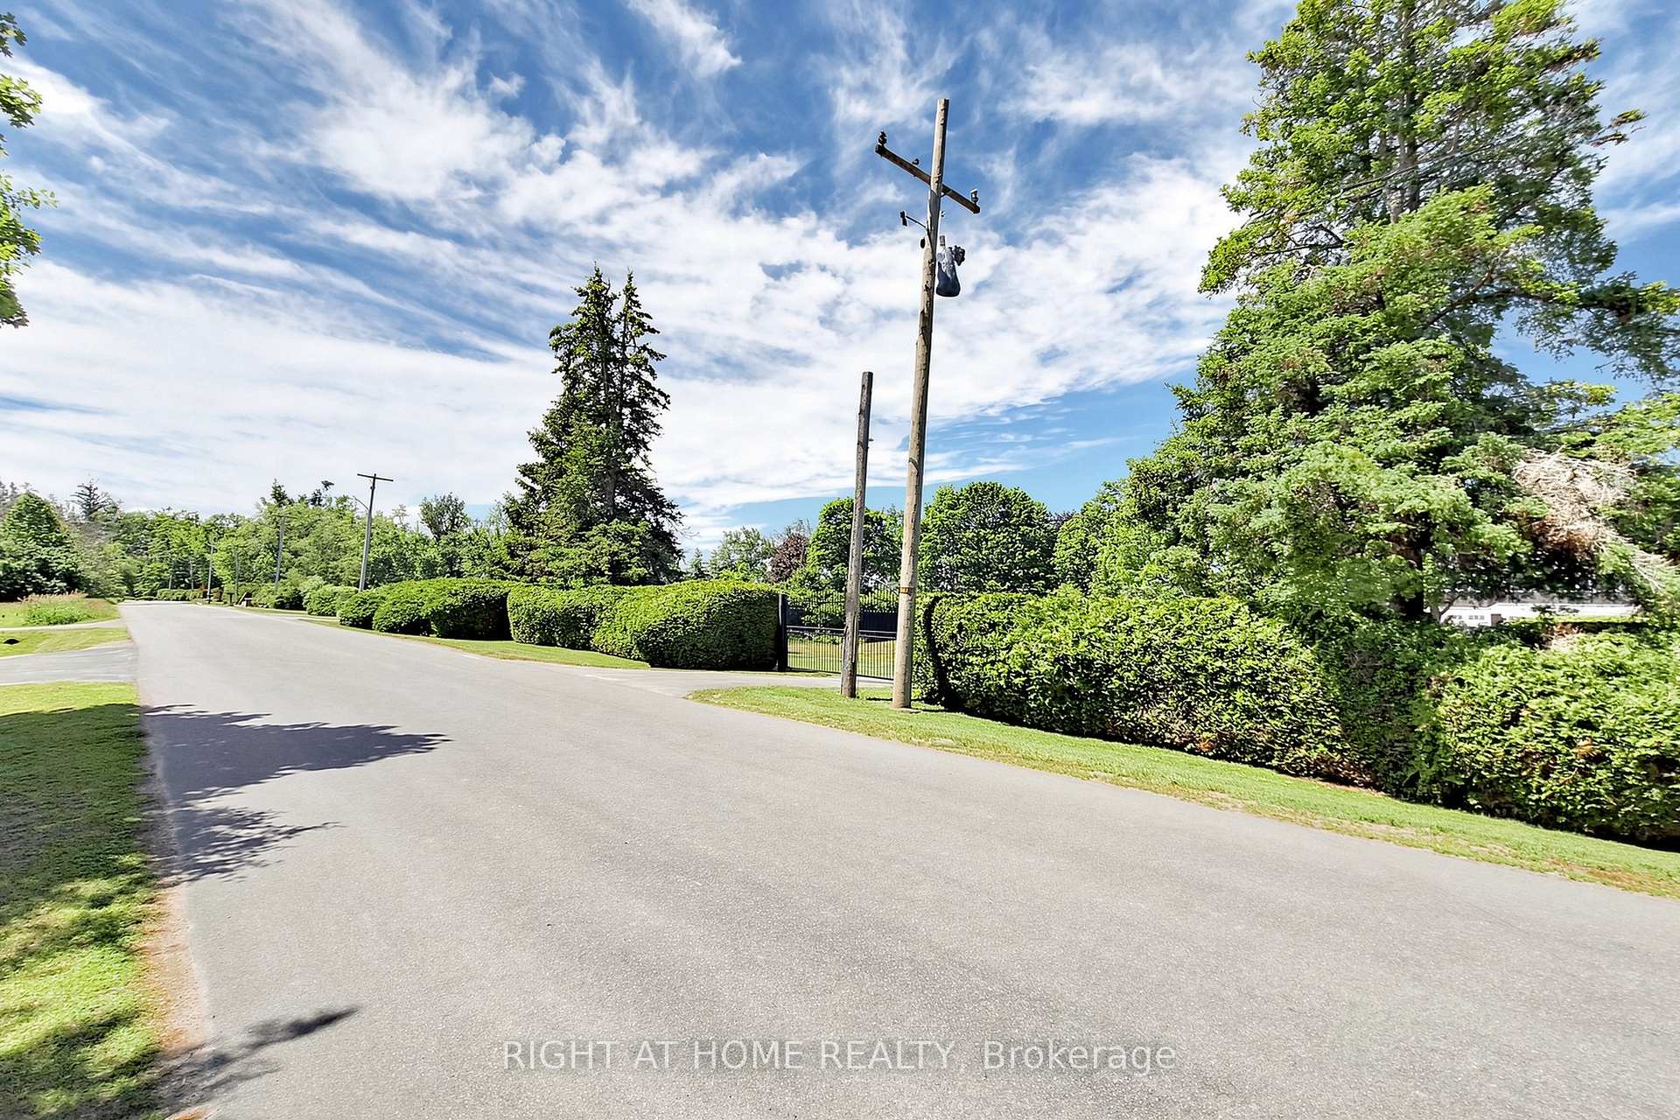
Brock, ON L0K 1A0
5 Bed · 3 Bath · Detached
MLS #N13455474
Listed Price
Exceptional Lake Simcoe waterfront estate offering unparalleled privacy, timeless elegance, and breathtaking panoramic sunset views. This rare, one-of-a-kind open-concept bungaloft is perfectly positioned on a private 1-acre estate lot with approximately 105 feet of pristine direct waterfront, offering an impressive 5,397 sq. ft. of meticulously designed living space.Crafted for refined waterfront living and grand-scale entertaining, this extraordinary residence features a spacious 5-bedroom layout, soaring ceilings, expansive windows, and spectacular lake views from most principal rooms. The main-floor primary retreat serves as a private sanctuary, complete with a spa-inspired 5-piece ensuite and generous walk-in closets. The main level also offers additional spacious bedrooms, while the upper loft provides two well-appointed bedrooms and a private family retreat, ideal for extended family and guests.Step outside to professionally landscaped grounds designed to maximize the beauty and tranquility of the waterfront setting. Enjoy the convenience of a 3-car garage, natural gas heating, and high-speed internet, seamlessly blending modern comfort with luxurious lakeside living. Over $250,000 in premium upgrades reflect exceptional craftsmanship, superior finishes, and meticulous attention to detail.A truly rare opportunity to own one of Lake Simcoe's most distinguished waterfront estates, where luxury, privacy, and nature come together in perfect harmony.
Bedrooms
5
Bathrooms
3
Square Feet
3500-5000 sqft
Property Type
Detached
| Name | Size (m) | Size (ft) | Features |
|---|---|---|---|
| Primary Bedroom(Main) | 4.59 x 4.32 | 15.1 x 14.2 | - |
| Primary Bedroom(Main) | 4.59 x 4.32 | 15.1 x 14.2 | - |
| Primary Bedroom(Main) | 4.59 x 4.32 | 15.1 x 14.2 | - |
| Primary Bedroom(Main) | 4.59 x 4.32 | 15.1 x 14.2 | - |
| Primary Bedroom(Main) | 4.59 x 4.32 | 15.1 x 14.2 | - |
| Bedroom 2(Main) | 4.74 x 3.52 | 15.6 x 11.5 | - |
| Bedroom 2(Main) | 4.74 x 3.52 | 15.6 x 11.5 | - |
| Bedroom 2(Main) | 4.74 x 3.52 | 15.6 x 11.5 | - |
| Bedroom 2(Main) | 4.74 x 3.52 | 15.6 x 11.5 | - |
| Bedroom 2(Main) | 4.74 x 3.52 | 15.6 x 11.5 | - |
| Bedroom 3(Main) | 4.03 x 3.55 | 13.2 x 11.6 | - |
| Bedroom 3(Main) | 4.03 x 3.55 | 13.2 x 11.6 | - |
| Bedroom 3(Main) | 4.03 x 3.55 | 13.2 x 11.6 | - |
| Bedroom 3(Main) | 4.03 x 3.55 | 13.2 x 11.6 | - |
| Bedroom 3(Main) | 4.03 x 3.55 | 13.2 x 11.6 | - |
| Kitchen(Main) | 5.44 x 4.08 | 17.8 x 13.4 | - |
| Kitchen(Main) | 5.44 x 4.08 | 17.8 x 13.4 | - |
| Kitchen(Main) | 5.44 x 4.08 | 17.8 x 13.4 | - |
| Kitchen(Main) | 5.44 x 4.08 | 17.8 x 13.4 | - |
| Kitchen(Main) | 5.44 x 4.08 | 17.8 x 13.4 | - |
| Living Room(Main) | 7.06 x 4.42 | 23.2 x 14.5 | - |
| Living Room(Main) | 7.06 x 4.42 | 23.2 x 14.5 | - |
| Living Room(Main) | 7.06 x 4.42 | 23.2 x 14.5 | - |
| Living Room(Main) | 7.06 x 4.42 | 23.2 x 14.5 | - |
| Living Room(Main) | 7.06 x 4.42 | 23.2 x 14.5 | - |
| Dining Room(Main) | 6.48 x 2.49 | 21.3 x 8.2 | - |
| Dining Room(Main) | 6.48 x 2.49 | 21.3 x 8.2 | - |
| Dining Room(Main) | 6.48 x 2.49 | 21.3 x 8.2 | - |
| Dining Room(Main) | 6.48 x 2.49 | 21.3 x 8.2 | - |
| Dining Room(Main) | 6.48 x 2.49 | 21.3 x 8.2 | - |
| Sunroom(Main) | 6.48 x 3.39 | 21.3 x 11.1 | - |
| Sunroom(Main) | 6.48 x 3.39 | 21.3 x 11.1 | - |
| Sunroom(Main) | 6.48 x 3.39 | 21.3 x 11.1 | - |
| Sunroom(Main) | 6.48 x 3.39 | 21.3 x 11.1 | - |
| Sunroom(Main) | 6.48 x 3.39 | 21.3 x 11.1 | - |
| Family Room(Upper) | 9.4 x 6.49 | 30.8 x 21.3 | - |
| Family Room(Upper) | 9.4 x 6.49 | 30.8 x 21.3 | - |
| Family Room(Upper) | 9.4 x 6.49 | 30.8 x 21.3 | - |
| Family Room(Upper) | 9.4 x 6.49 | 30.8 x 21.3 | - |
| Family Room(Upper) | 9.4 x 6.49 | 30.8 x 21.3 | - |
| Bedroom 4(Upper) | 4.32 x 3.62 | 14.2 x 11.9 | - |
| Bedroom 4(Upper) | 4.32 x 3.62 | 14.2 x 11.9 | - |
| Bedroom 4(Upper) | 4.32 x 3.62 | 14.2 x 11.9 | - |
| Bedroom 4(Upper) | 4.32 x 3.62 | 14.2 x 11.9 | - |
| Bedroom 4(Upper) | 4.32 x 3.62 | 14.2 x 11.9 | - |
| Bedroom 5(Upper) | 4.51 x 3.62 | 14.8 x 11.9 | - |
| Bedroom 5(Upper) | 4.51 x 3.62 | 14.8 x 11.9 | - |
| Bedroom 5(Upper) | 4.51 x 3.62 | 14.8 x 11.9 | - |
| Bedroom 5(Upper) | 4.51 x 3.62 | 14.8 x 11.9 | - |
| Bedroom 5(Upper) | 4.51 x 3.62 | 14.8 x 11.9 | - |
| Game Room(Basement) | 7.19 x 6.04 | 23.6 x 19.8 | - |
| Game Room(Basement) | 7.19 x 6.04 | 23.6 x 19.8 | - |
| Game Room(Basement) | 7.19 x 6.04 | 23.6 x 19.8 | - |
| Game Room(Basement) | 7.19 x 6.04 | 23.6 x 19.8 | - |
| Game Room(Basement) | 7.19 x 6.04 | 23.6 x 19.8 | - |
Your Agent
Broker of Record
PREMIER MATRIX REALTY LTD. BROKERAGE
See the comparable sold, tax-matched, and currently-competing listings for 25904 Maple Beach Road.
Register for free to view complete price estimate and access exclusive sold data
Free account • No credit card required
Contact OVAIS QASSIM
25904 Maple Beach Road, Brock, ON L0K 1A0 is a 5-bedroom, 3-bathroom bungaloft detached with approximately 3500-5000 square feet of living space, situated on a 105 400 foot lot. This property is currently for sale at $2,999,000. The home features a built-in garage and a finished, separate entrance basement.
This home is located in Beaverton, part of Brock in the Durham area. Explore more homes for sale and recently sold properties in this neighbourhood.
Whether you are looking to buy, sell, or lease in Beaverton, our team of experienced real estate professionals can help you navigate the market and find the perfect home. Contact us today for a free consultation.
25904 Maple Beach Road, Brock, ON L0K 1A0 for sale,5 bedroom detached Beaverton,Brock homes for sale,Durham real estate,Bungaloft homes, detached for sale


