
$630,000
280 Bay Street, Brock, ON L0K 1A0
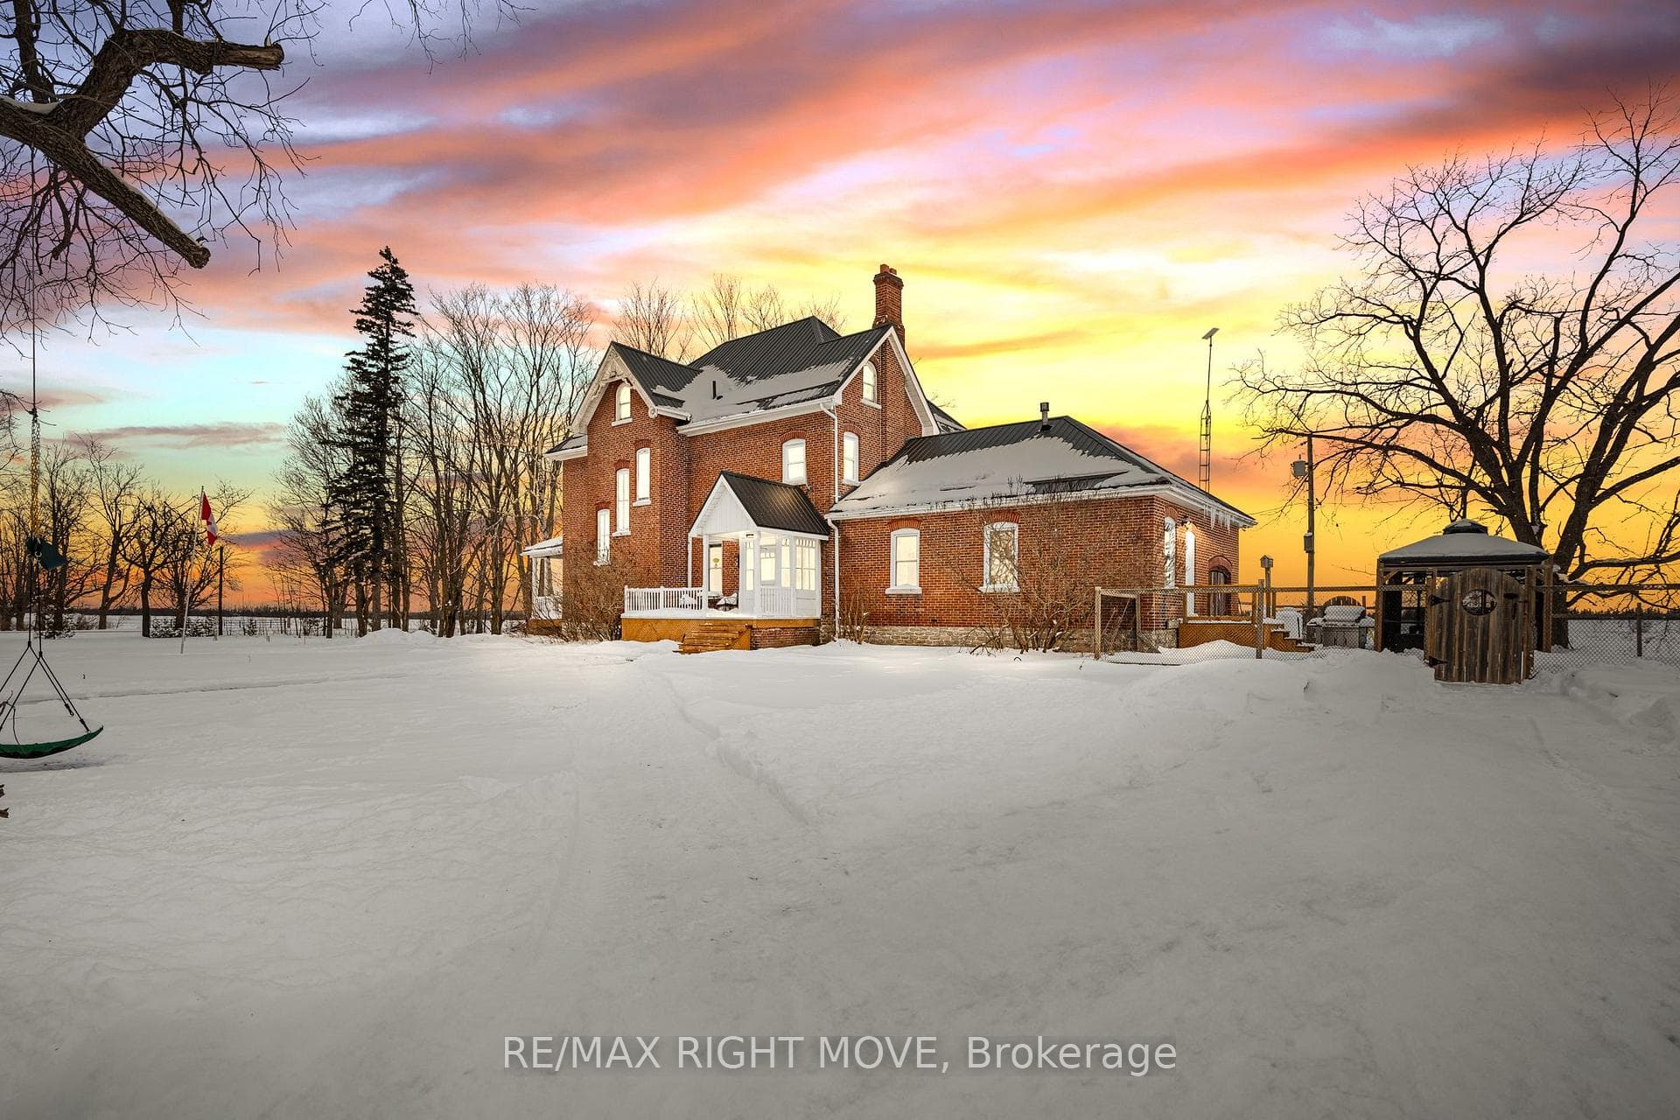
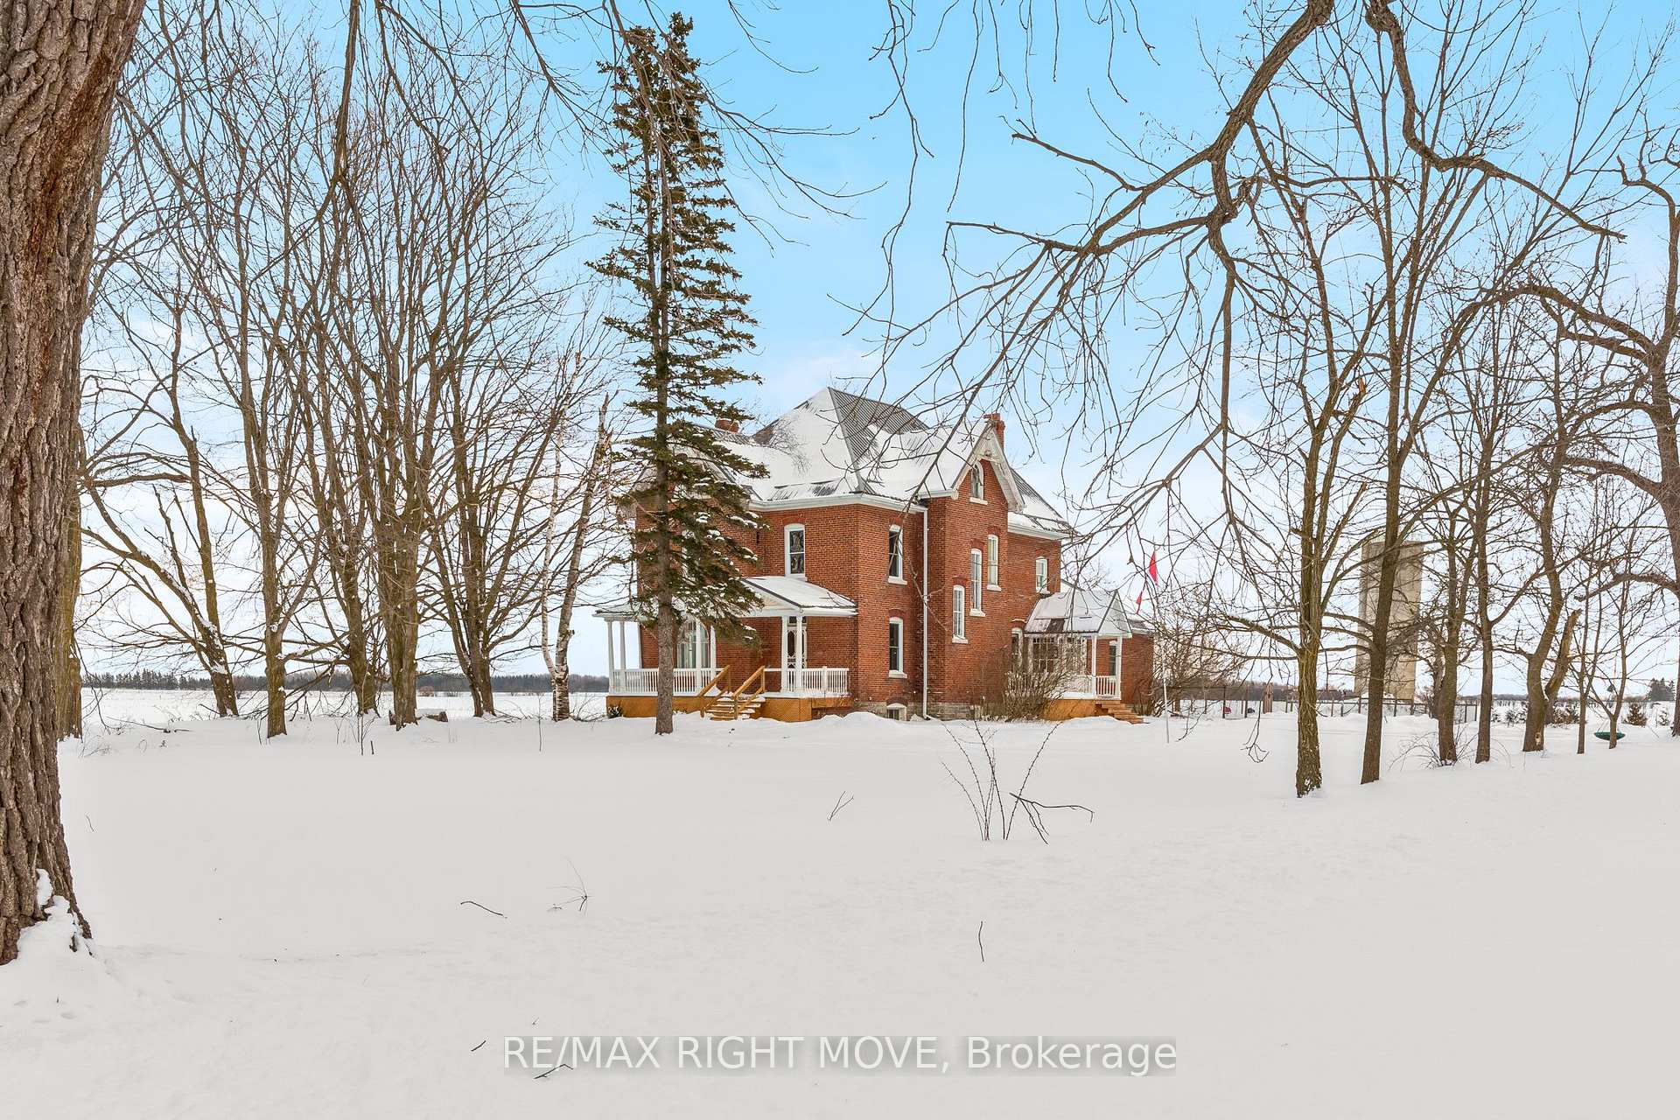
Register for free to view the complete photo gallery and property details
Showing 2 of 20 photos
Brock, ON L0K 1A0
5 Bed · 2 Bath · Detached
MLS #N12671234
Sold on February 25, 2026
February 25, 2026
Originally listed at $940,000 6 days on market
They don't build homes like this anymore! This large century farmhouse offers original character, oversized rooms, and the kind of space built for real family living. Set on 1.76 acres, the home provides 3,190 sqft with custom millwork throughout and large, bright windows. The layout includes 5 bedrooms, 2 full bathrooms, an eat-in kitchen, large dining area, dedicated office, main-floor laundry, gym space, and an unfinished third floor.The property also includes a heated two-car garage/workshop with a separate electrical panel, ideal for trades, hobbyists, or home-based work. Located just 5 minutes to Beaverton, with easy access to shopping, groceries, and a newly built public school (2024). Surrounded by outdoor recreation, including OFSC trails, boat launches, and marinas providing access to Lake Simcoe. Recent updates: Generac (2016) Metal roof (2021), Furnace (2017), Heat pump (2018), Brickwork repointed (2023), EV charger (2024), Garage Electrical Panel (2024), and new front and rear doors (2025).
Bedrooms
5
Bathrooms
2
Square Feet
3000-3500 sqft
Property Type
Detached
Register for free to view complete property details and access exclusive sold data
Free account • No credit card required
| Name | Size (m) | Size (ft) | Features |
|---|---|---|---|
| Kitchen(Main) | 4.41 x 6.97 | 14.5 x 22.9 | - |
| Kitchen(Main) | 4.41 x 6.97 | 14.5 x 22.9 | - |
| Kitchen(Main) | 4.41 x 6.97 | 14.5 x 22.9 | - |
| Kitchen(Main) | 4.41 x 6.97 | 14.5 x 22.9 | - |
| Kitchen(Main) | 4.41 x 6.97 | 14.5 x 22.9 | - |
| Kitchen(Main) | 4.41 x 6.97 | 14.5 x 22.9 | - |
| Kitchen(Main) | 4.41 x 6.97 | 14.5 x 22.9 | - |
| Dining Room(Main) | 5.63 x 4.09 | 18.5 x 13.4 | - |
| Dining Room(Main) | 5.63 x 4.09 | 18.5 x 13.4 | - |
| Dining Room(Main) | 5.63 x 4.09 | 18.5 x 13.4 | - |
| Dining Room(Main) | 5.63 x 4.09 | 18.5 x 13.4 | - |
| Dining Room(Main) | 5.63 x 4.09 | 18.5 x 13.4 | - |
| Dining Room(Main) | 5.63 x 4.09 | 18.5 x 13.4 | - |
| Dining Room(Main) | 5.63 x 4.09 | 18.5 x 13.4 | - |
| Office(Main) | 3.72 x 3.91 | 12.2 x 12.8 | - |
| Office(Main) | 3.72 x 3.91 | 12.2 x 12.8 | - |
| Office(Main) | 3.72 x 3.91 | 12.2 x 12.8 | - |
| Office(Main) | 3.72 x 3.91 | 12.2 x 12.8 | - |
| Office(Main) | 3.72 x 3.91 | 12.2 x 12.8 | - |
| Office(Main) | 3.72 x 3.91 | 12.2 x 12.8 | - |
| Office(Main) | 3.72 x 3.91 | 12.2 x 12.8 | - |
| Family Room(Main) | 3.56 x 5.41 | 11.7 x 17.7 | - |
| Family Room(Main) | 3.56 x 5.41 | 11.7 x 17.7 | - |
| Family Room(Main) | 3.56 x 5.41 | 11.7 x 17.7 | - |
| Family Room(Main) | 3.56 x 5.41 | 11.7 x 17.7 | - |
| Family Room(Main) | 3.56 x 5.41 | 11.7 x 17.7 | - |
| Family Room(Main) | 3.56 x 5.41 | 11.7 x 17.7 | - |
| Family Room(Main) | 3.56 x 5.41 | 11.7 x 17.7 | - |
| Laundry(Main) | 2.01 x 3.5 | 6.6 x 11.5 | - |
| Laundry(Main) | 2.01 x 3.5 | 6.6 x 11.5 | - |
| Laundry(Main) | 2.01 x 3.5 | 6.6 x 11.5 | - |
| Laundry(Main) | 2.01 x 3.5 | 6.6 x 11.5 | - |
| Laundry(Main) | 2.01 x 3.5 | 6.6 x 11.5 | - |
| Laundry(Main) | 2.01 x 3.5 | 6.6 x 11.5 | - |
| Laundry(Main) | 2.01 x 3.5 | 6.6 x 11.5 | - |
| Living Room(Main) | 4.83 x 4.32 | 15.8 x 14.2 | - |
| Living Room(Main) | 4.83 x 4.32 | 15.8 x 14.2 | - |
| Living Room(Main) | 4.83 x 4.32 | 15.8 x 14.2 | - |
| Living Room(Main) | 4.83 x 4.32 | 15.8 x 14.2 | - |
| Living Room(Main) | 4.83 x 4.32 | 15.8 x 14.2 | - |
| Living Room(Main) | 4.83 x 4.32 | 15.8 x 14.2 | - |
| Living Room(Main) | 4.83 x 4.32 | 15.8 x 14.2 | - |
| Mud Room(Main) | 3.12 x 3.78 | 10.2 x 12.4 | - |
| Mud Room(Main) | 3.12 x 3.78 | 10.2 x 12.4 | - |
| Mud Room(Main) | 3.12 x 3.78 | 10.2 x 12.4 | - |
| Mud Room(Main) | 3.12 x 3.78 | 10.2 x 12.4 | - |
| Mud Room(Main) | 3.12 x 3.78 | 10.2 x 12.4 | - |
| Mud Room(Main) | 3.12 x 3.78 | 10.2 x 12.4 | - |
| Mud Room(Main) | 3.12 x 3.78 | 10.2 x 12.4 | - |
| Exercise Room(Main) | 5.28 x 3.5 | 17.3 x 11.5 | - |
| Exercise Room(Main) | 5.28 x 3.5 | 17.3 x 11.5 | - |
| Exercise Room(Main) | 5.28 x 3.5 | 17.3 x 11.5 | - |
| Exercise Room(Main) | 5.28 x 3.5 | 17.3 x 11.5 | - |
| Exercise Room(Main) | 5.28 x 3.5 | 17.3 x 11.5 | - |
| Exercise Room(Main) | 5.28 x 3.5 | 17.3 x 11.5 | - |
| Exercise Room(Main) | 5.28 x 3.5 | 17.3 x 11.5 | - |
| Foyer(Main) | 5.35 x 3.7 | 17.6 x 12.1 | - |
| Foyer(Main) | 5.35 x 3.7 | 17.6 x 12.1 | - |
| Foyer(Main) | 5.35 x 3.7 | 17.6 x 12.1 | - |
| Foyer(Main) | 5.35 x 3.7 | 17.6 x 12.1 | - |
| Foyer(Main) | 5.35 x 3.7 | 17.6 x 12.1 | - |
| Foyer(Main) | 5.35 x 3.7 | 17.6 x 12.1 | - |
| Foyer(Main) | 5.35 x 3.7 | 17.6 x 12.1 | - |
| Bedroom(Second) | 4.08 x 4.73 | 13.4 x 15.5 | - |
| Bedroom(Second) | 4.08 x 4.73 | 13.4 x 15.5 | - |
| Bedroom(Second) | 4.08 x 4.73 | 13.4 x 15.5 | - |
| Bedroom(Second) | 4.08 x 4.73 | 13.4 x 15.5 | - |
| Bedroom(Second) | 4.08 x 4.73 | 13.4 x 15.5 | - |
| Bedroom(Second) | 4.08 x 4.73 | 13.4 x 15.5 | - |
| Bedroom(Second) | 4.08 x 4.73 | 13.4 x 15.5 | - |
| Bedroom 2(Second) | 3 x 3.65 | 9.8 x 12.0 | - |
| Bedroom 2(Second) | 3 x 3.65 | 9.8 x 12.0 | - |
| Bedroom 2(Second) | 3 x 3.65 | 9.8 x 12.0 | - |
| Bedroom 2(Second) | 3 x 3.65 | 9.8 x 12.0 | - |
| Bedroom 2(Second) | 3 x 3.65 | 9.8 x 12.0 | - |
| Bedroom 2(Second) | 3 x 3.65 | 9.8 x 12.0 | - |
| Bedroom 2(Second) | 3 x 3.65 | 9.8 x 12.0 | - |
| Bedroom 3(Second) | 4.82 x 3.47 | 15.8 x 11.4 | - |
| Bedroom 3(Second) | 4.82 x 3.47 | 15.8 x 11.4 | - |
| Bedroom 3(Second) | 4.82 x 3.47 | 15.8 x 11.4 | - |
| Bedroom 3(Second) | 4.82 x 3.47 | 15.8 x 11.4 | - |
| Bedroom 3(Second) | 4.82 x 3.47 | 15.8 x 11.4 | - |
| Bedroom 3(Second) | 4.82 x 3.47 | 15.8 x 11.4 | - |
| Bedroom 3(Second) | 4.82 x 3.47 | 15.8 x 11.4 | - |
| Bedroom 4(Second) | 3.92 x 4.53 | 12.9 x 14.9 | - |
| Bedroom 4(Second) | 3.92 x 4.53 | 12.9 x 14.9 | - |
| Bedroom 4(Second) | 3.92 x 4.53 | 12.9 x 14.9 | - |
| Bedroom 4(Second) | 3.92 x 4.53 | 12.9 x 14.9 | - |
| Bedroom 4(Second) | 3.92 x 4.53 | 12.9 x 14.9 | - |
| Bedroom 4(Second) | 3.92 x 4.53 | 12.9 x 14.9 | - |
| Bedroom 4(Second) | 3.92 x 4.53 | 12.9 x 14.9 | - |
| Bedroom 5(Second) | 3.18 x 3.42 | 10.4 x 11.2 | - |
| Bedroom 5(Second) | 3.18 x 3.42 | 10.4 x 11.2 | - |
| Bedroom 5(Second) | 3.18 x 3.42 | 10.4 x 11.2 | - |
| Bedroom 5(Second) | 3.18 x 3.42 | 10.4 x 11.2 | - |
| Bedroom 5(Second) | 3.18 x 3.42 | 10.4 x 11.2 | - |
| Bedroom 5(Second) | 3.18 x 3.42 | 10.4 x 11.2 | - |
| Bedroom 5(Second) | 3.18 x 3.42 | 10.4 x 11.2 | - |
Register for free to view complete room dimensions and access exclusive sold data
Free account • No credit card required
Original List Price
$940,000
Listed on Jan 6, 2026
Sold Price
$902,500
Sold on Feb 25, 2026
-$37,500
-4.0%
Register for free to view complete price history and access exclusive sold data
Free account • No credit card required
Your Agent
Broker of Record
PREMIER MATRIX REALTY LTD. BROKERAGE
See the comparable sold, tax-matched, and currently-competing listings for 1250 Thorah Concession 2 Road.
Register for free to view complete price estimate and access exclusive sold data
Free account • No credit card required
Contact OVAIS QASSIM
1250 Thorah Concession 2 Road, Brock, ON L0K 1A0 is a 5-bedroom, 2-bathroom 2-storey detached with approximately 3000-3500 square feet of living space, situated on a 223 341 foot lot. This property is currently sold (sold for $902,500). The home features a detached garage and a full, unfinished basement, built approximately 100+ years ago.
This home is located in Beaverton, part of Brock in the Durham area. Explore more homes for sale and recently sold properties in this neighbourhood.
Whether you are looking to buy, sell, or lease in Beaverton, our team of experienced real estate professionals can help you navigate the market and find the perfect home. Contact us today for a free consultation.
1250 Thorah Concession 2 Road, Brock, ON L0K 1A0 sold,5 bedroom detached Beaverton,Brock homes for sale,Durham real estate,2-Storey homes, detached sold


