$960,000
250 Finch Avenue 31, Pickering, ON L1V 0G6
Register for free to view the complete photo gallery and property details
Showing 2 of 20 photos
Pickering, ON L1V 7H7
3 Bed · 3 Bath · Semi-Detached
MLS #E11430543
Sold on February 23, 2025
February 23, 2025
Originally listed at $828,000 10 days on market
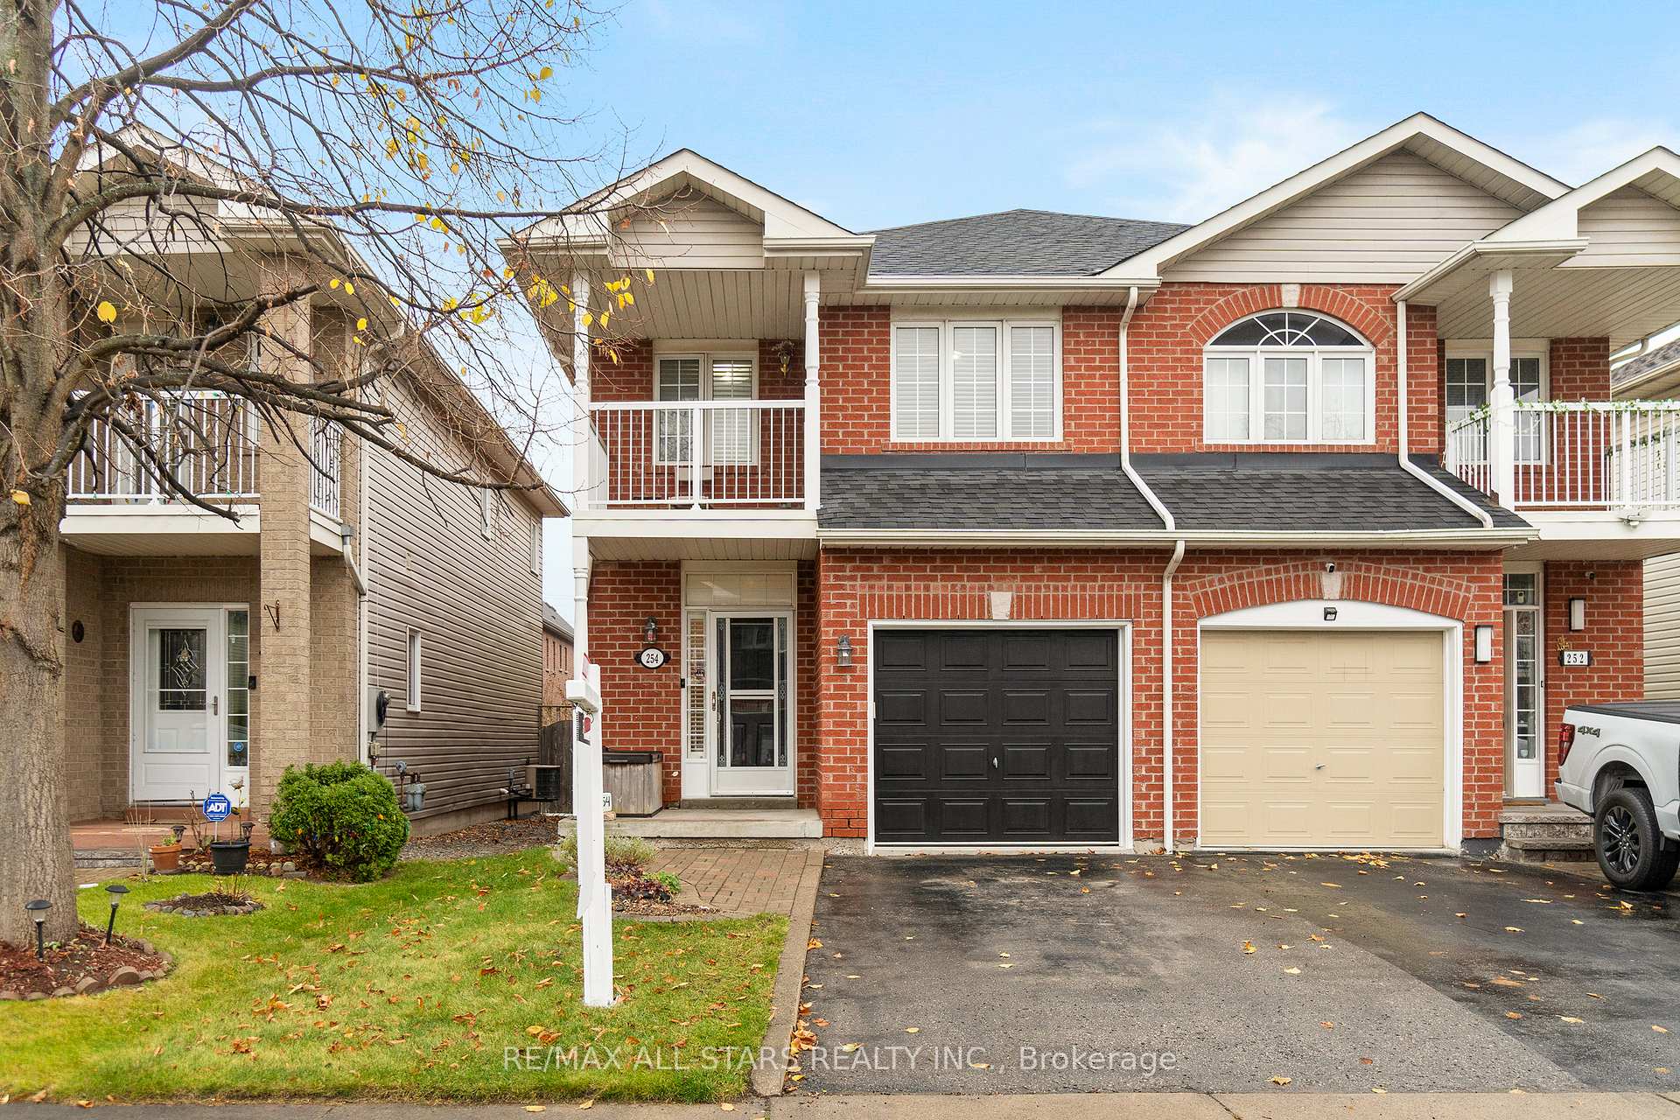
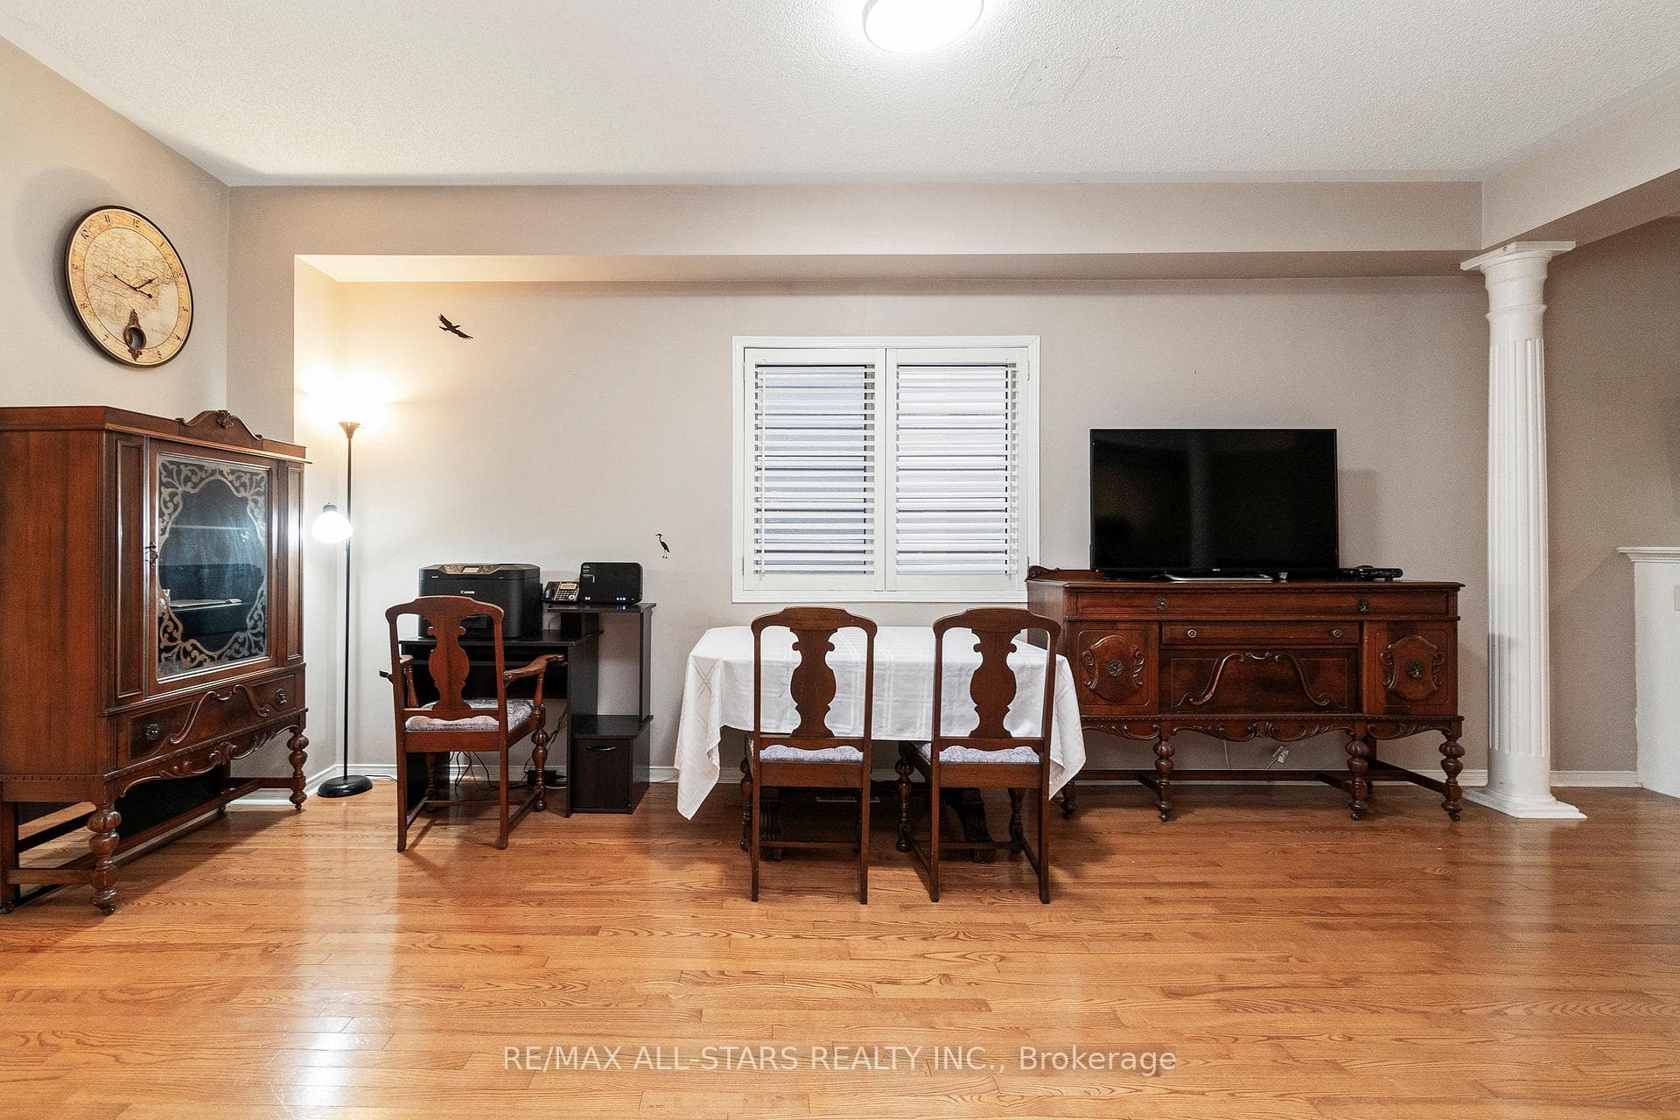
Ultra-rare all-brick semi-detached home in Pickering's coveted Rouge Park community. If you are looking for a semi detached home, there are just a handful of streets that offer them in this upscale area, surrounded by greenspace, highly desired schools, transit, Rouge National Park, just 15 mins to Lake Ontario & easy access to 401 & 407! This spacious 3 bedroom all-brick semi offers a welcoming foyer w direct garage access & powder room, living & dining areas to host family & friends, and an open concept kitchen/family room area with a walk out to the backyard. Upstairs, there are three bedrooms - the primary bedroom fits a "king sized" suite, w walk in closet & full ensuite bathroom w soaker tub & separate shower stall. The other bedrooms have great closet space & share a full bathroom. Linen closet. Private upper level balcony for a peaceful retreat. Spend summers in the generously sized yard w deck on this quiet, family friendly cul de sac close to everything you could ever need. Great bones & a solid house + your creativity make this an incredible buy or investment. Unfinished basement is a great opportunity to create more value or lots of space for storage/kids to play. Roof shingles 2017, washer & dryer 2020.
Bedrooms
3
Bathrooms
3
Square Feet
1500-2000 sqft
Property Type
Semi-Detached
Register for free to view complete property details and access exclusive sold data
Free account • No credit card required
| Name | Size (m) | Size (ft) | Features |
|---|---|---|---|
| Living Room(Main) | 5.64 x 2.95 | 18.5 x 9.7 | - |
| Dining Room(Main) | 5.64 x 2.96 | 18.5 x 9.7 | - |
| Kitchen(Main) | 3.15 x 2.61 | 10.3 x 8.6 | - |
| Breakfast(Main) | 2.38 x 2.44 | 7.8 x 8.0 | - |
| Family Room(Main) | 4.49 x 2.96 | 14.7 x 9.7 | - |
| Primary Bedroom(Second) | 6.2 x 3.68 | 20.3 x 12.1 | - |
| Bedroom 2(Second) | 4.24 x 2.62 | 13.9 x 8.6 | - |
| Bedroom 3(Second) | 3.74 x 2.61 | 12.3 x 8.6 | - |
Register for free to view complete room dimensions and access exclusive sold data
Free account • No credit card required
Complete transaction history for this property
Register for free to view complete transaction history and access exclusive sold data
Free account • No credit card required
Original List Price
$828,000
Listed on Nov 27, 2024
Sold Price
$826,000
Sold on Feb 23, 2025
-$2,000
-0.2%
Register for free to view complete price history and access exclusive sold data
Free account • No credit card required
Your Agent
Broker of Record
PREMIER MATRIX REALTY LTD. BROKERAGE
See the comparable sold, tax-matched, and currently-competing listings for 254 Shadow Place.
Register for free to view complete price estimate and access exclusive sold data
Free account • No credit card required
Contact OVAIS QASSIM
254 Shadow Place, Pickering, ON L1V 7H7 is a 3-bedroom, 3-bathroom 2-storey semi-detached with approximately 1500-2000 square feet of living space, situated on a 23 99 foot lot. This property is currently sold (sold for $826,000). The home features a attached garage and a full basement.
This home is located in Rouge Park, part of Pickering in the Durham area. Explore more homes for sale and recently sold properties in this neighbourhood.
Whether you are looking to buy, sell, or lease in Rouge Park, our team of experienced real estate professionals can help you navigate the market and find the perfect home. Contact us today for a free consultation.
254 Shadow Place, Pickering, ON L1V 7H7 sold,3 bedroom semi-detached Rouge Park,Pickering homes for sale,Durham real estate,2-Storey homes, semi-detached sold


