$850,000
212 Shadow Place, Pickering, ON L1V 7H6
Pickering, ON L1V 0G6
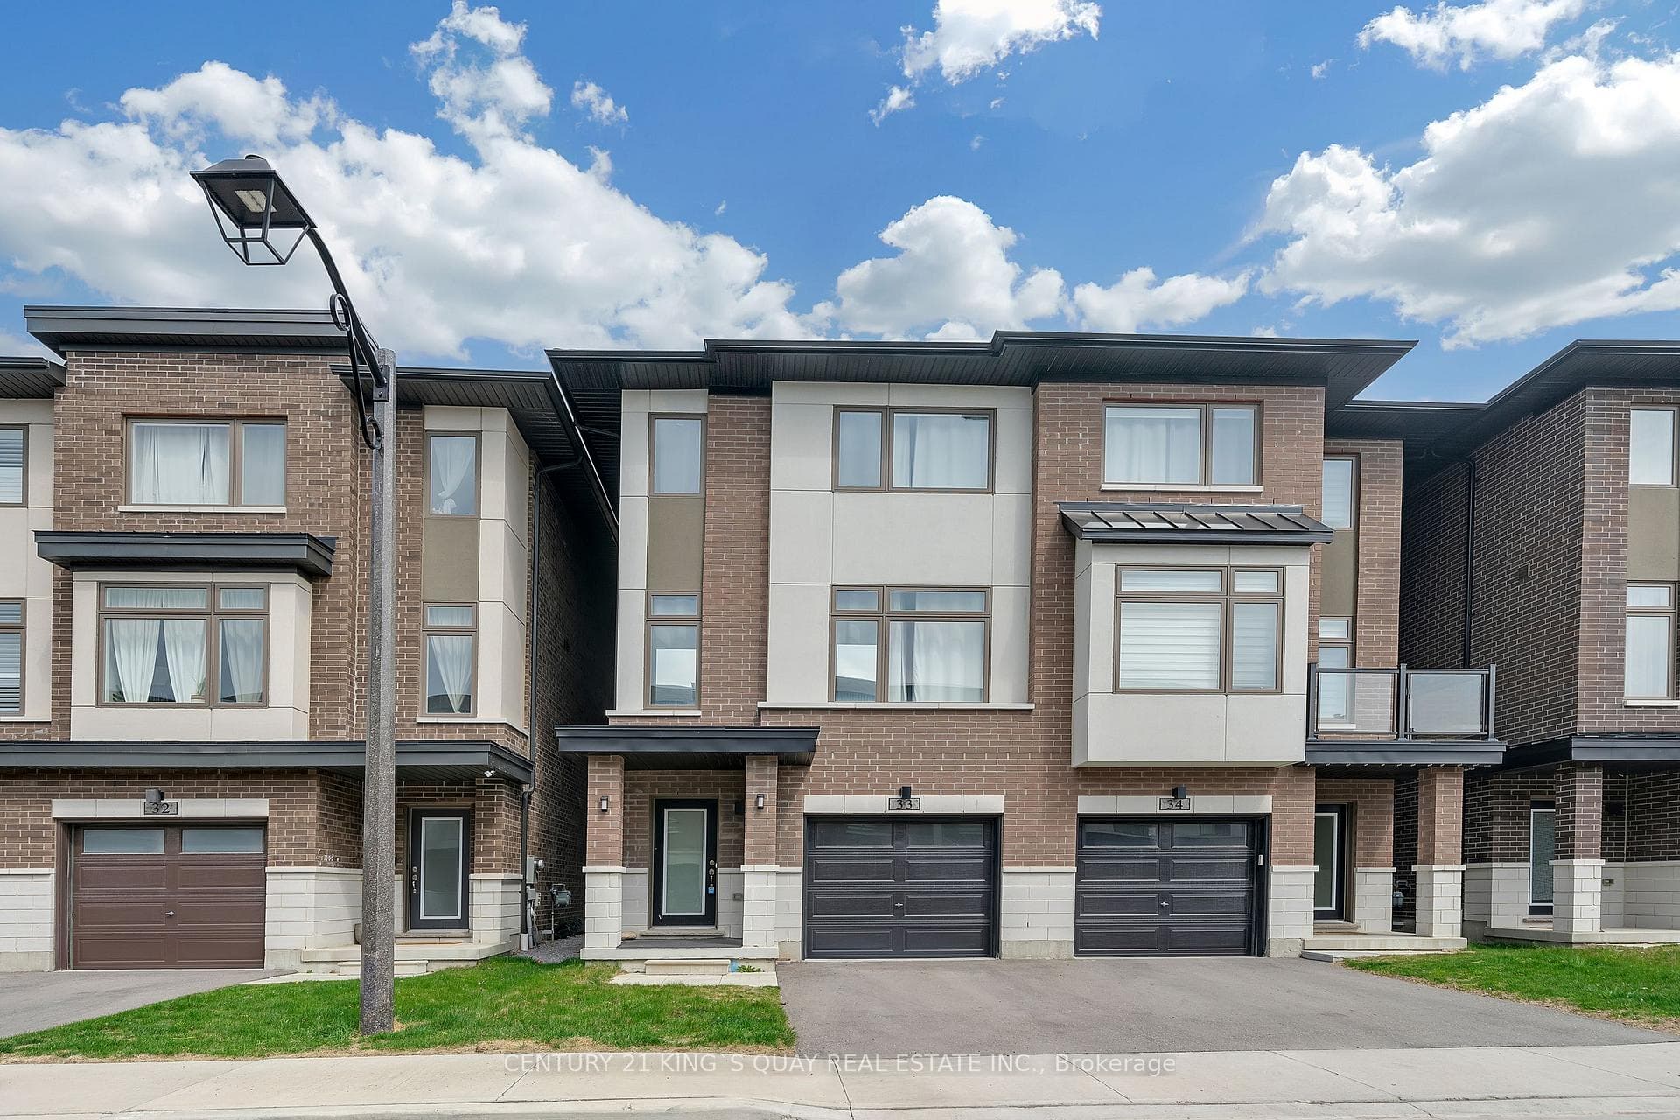
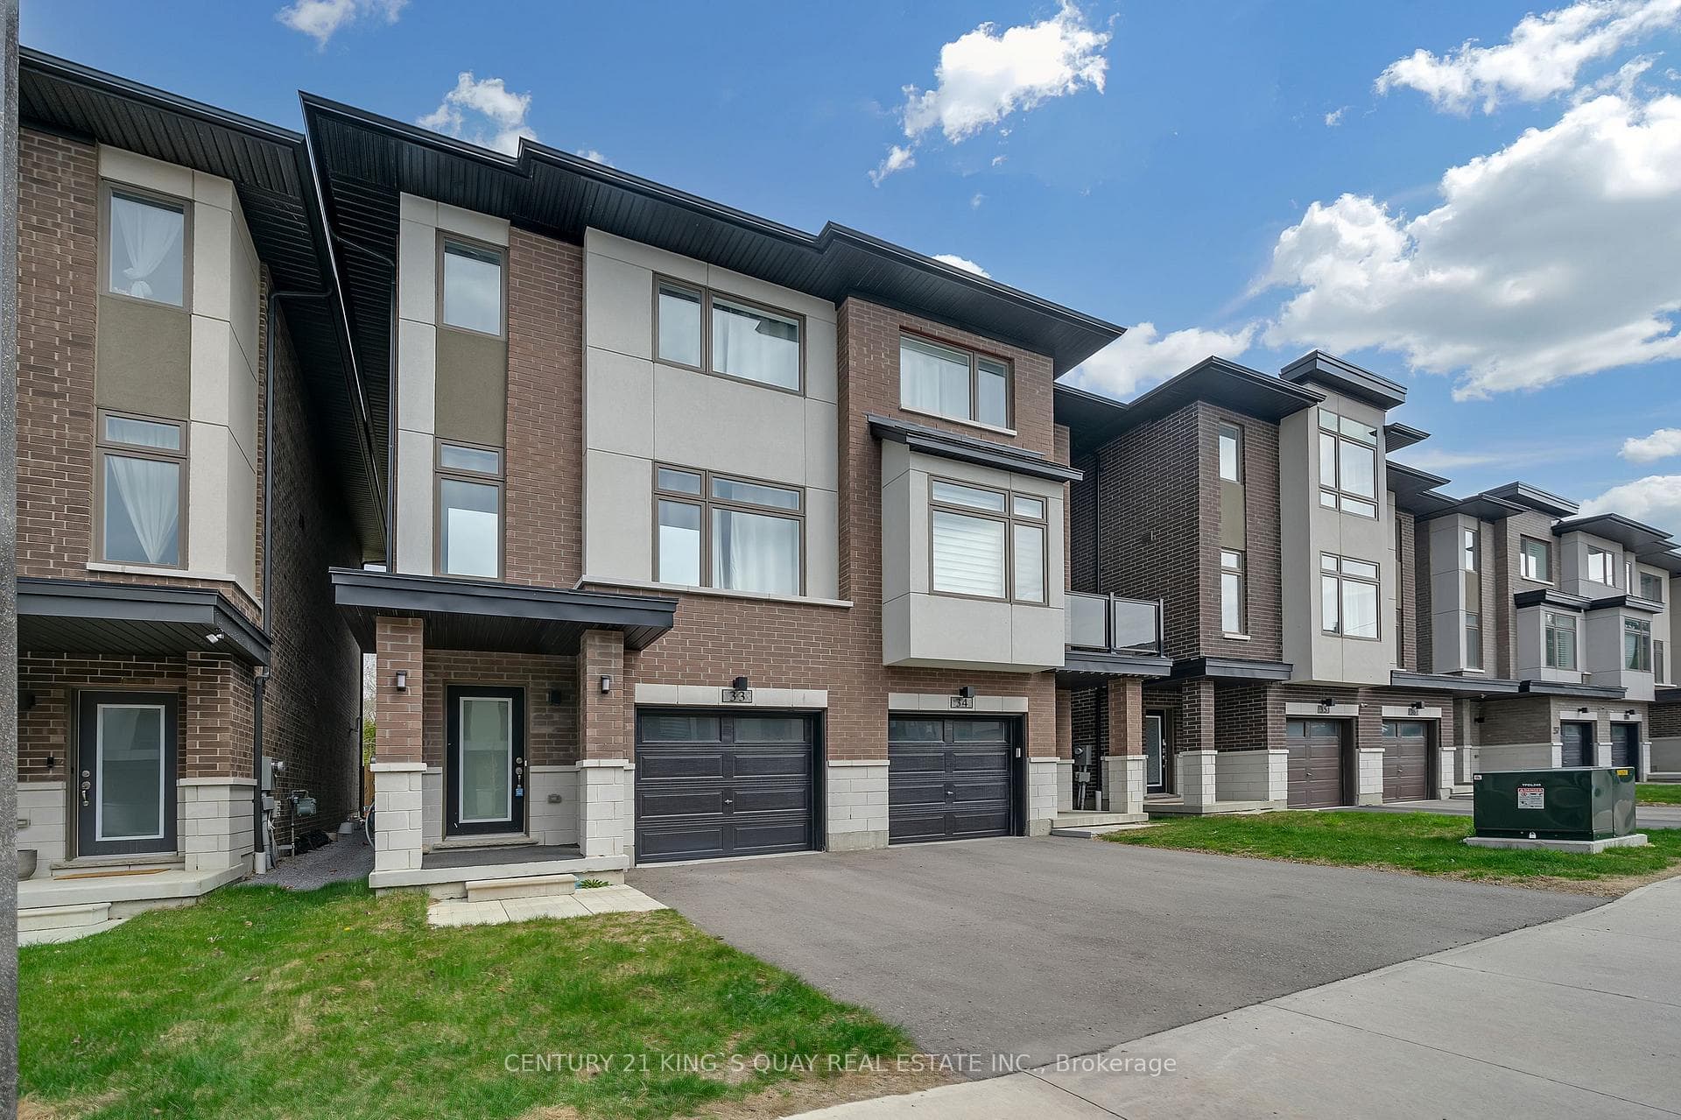
4 Bed · 4 Bath · Semi-Detached
MLS #E13628806
Listed Price

Welcome To Pickering High Demand Rouge Park Community. This Beautiful Semi-Detached Home With 4 Bedrooms, 4 Bathrooms. This Property 3 Years Old. 2381 Sqft. It Backs Onto Greenspace. Lots Natural Light In All Of The Spacious Rooms. On The Ground Floor Has A Guest Room With 3 Pc Ensuite And Walk Out To Backyard. Stained Oak Staircase. 9' Smooth Ceiling Second Floor Has Large And Open Concept Living Room, The Modern And Open Concept Kitchen With Granite Counter-Tops, Stainless Steel Appliances. The Spacious Dining And Breakfast Area. Walk Out To Deck With Gasline Hook-Up For BBQ And Enjoy The Greenspace. The Large Primary Bedroom Has A 3 Piece Bathroom And Two Closets One Is A Walk-In Closet. Steps To Parks, Closes To Amberlea Shopping Center, School, Hwy 401, All Amenities You Need Nearby!
Bedrooms
4
Bathrooms
4
Square Feet
2000-2500 sqft
Property Type
Semi-Detached
| Name | Size (m) | Size (ft) | Features |
|---|---|---|---|
| Bedroom(Ground) | 4.86 x 4.37 | 15.9 x 14.3 | - |
| Bedroom(Ground) | 4.86 x 4.37 | 15.9 x 14.3 | - |
| Bedroom(Ground) | 4.86 x 4.37 | 15.9 x 14.3 | - |
| Living Room(Second) | 5.76 x 5.12 | 18.9 x 16.8 | - |
| Living Room(Second) | 5.76 x 5.12 | 18.9 x 16.8 | - |
| Living Room(Second) | 5.76 x 5.12 | 18.9 x 16.8 | - |
| Dining Room(Second) | 5.72 x 5.12 | 18.8 x 16.8 | - |
| Dining Room(Second) | 5.72 x 5.12 | 18.8 x 16.8 | - |
| Dining Room(Second) | 5.72 x 5.12 | 18.8 x 16.8 | - |
| Kitchen(Second) | 5.72 x 5.12 | 18.8 x 16.8 | - |
| Kitchen(Second) | 5.72 x 5.12 | 18.8 x 16.8 | - |
| Kitchen(Second) | 5.72 x 5.12 | 18.8 x 16.8 | - |
| Breakfast(Second) | 3.31 x 3.12 | 10.9 x 10.2 | - |
| Breakfast(Second) | 3.31 x 3.12 | 10.9 x 10.2 | - |
| Breakfast(Second) | 3.31 x 3.12 | 10.9 x 10.2 | - |
| Primary Bedroom(Third) | 6.21 x 5.08 | 20.4 x 16.7 | - |
| Primary Bedroom(Third) | 6.21 x 5.08 | 20.4 x 16.7 | - |
| Primary Bedroom(Third) | 6.21 x 5.08 | 20.4 x 16.7 | - |
| Bedroom 2(Third) | 5.02 x 2.57 | 16.5 x 8.4 | - |
| Bedroom 2(Third) | 5.02 x 2.57 | 16.5 x 8.4 | - |
| Bedroom 2(Third) | 5.02 x 2.57 | 16.5 x 8.4 | - |
| Bedroom 3(Third) | 3.26 x 2.85 | 10.7 x 9.4 | - |
| Bedroom 3(Third) | 3.26 x 2.85 | 10.7 x 9.4 | - |
| Bedroom 3(Third) | 3.26 x 2.85 | 10.7 x 9.4 | - |
Complete transaction history for this property
Register for free to view complete transaction history and access exclusive sold data
Free account • No credit card required
Your Agent
Broker of Record
PREMIER MATRIX REALTY LTD. BROKERAGE
See the comparable sold, tax-matched, and currently-competing listings for 250 Finch Avenue 33.
Register for free to view complete price estimate and access exclusive sold data
Free account • No credit card required
Contact OVAIS QASSIM
250 Finch Avenue 33, Pickering, ON L1V 0G6 is a 4-bedroom, 4-bathroom 3-storey semi-detached with approximately 2000-2500 square feet of living space, situated on a 21 108 foot lot. This property is currently for sale at $999,000. The home features a built-in garage, built approximately 0-5 years ago.
This home is located in Rouge Park, part of Pickering in the Durham area. Explore more homes for sale and recently sold properties in this neighbourhood.
Whether you are looking to buy, sell, or lease in Rouge Park, our team of experienced real estate professionals can help you navigate the market and find the perfect home. Contact us today for a free consultation.
250 Finch Avenue 33, Pickering, ON L1V 0G6 for sale,4 bedroom semi-detached Rouge Park,Pickering homes for sale,Durham real estate,3-Storey homes, semi-detached for sale