
$826,000
254 Shadow Place, Pickering, ON L1V 7H7
Register for free to view the complete photo gallery and property details
Showing 2 of 20 photos
Pickering, ON L1V 0G6
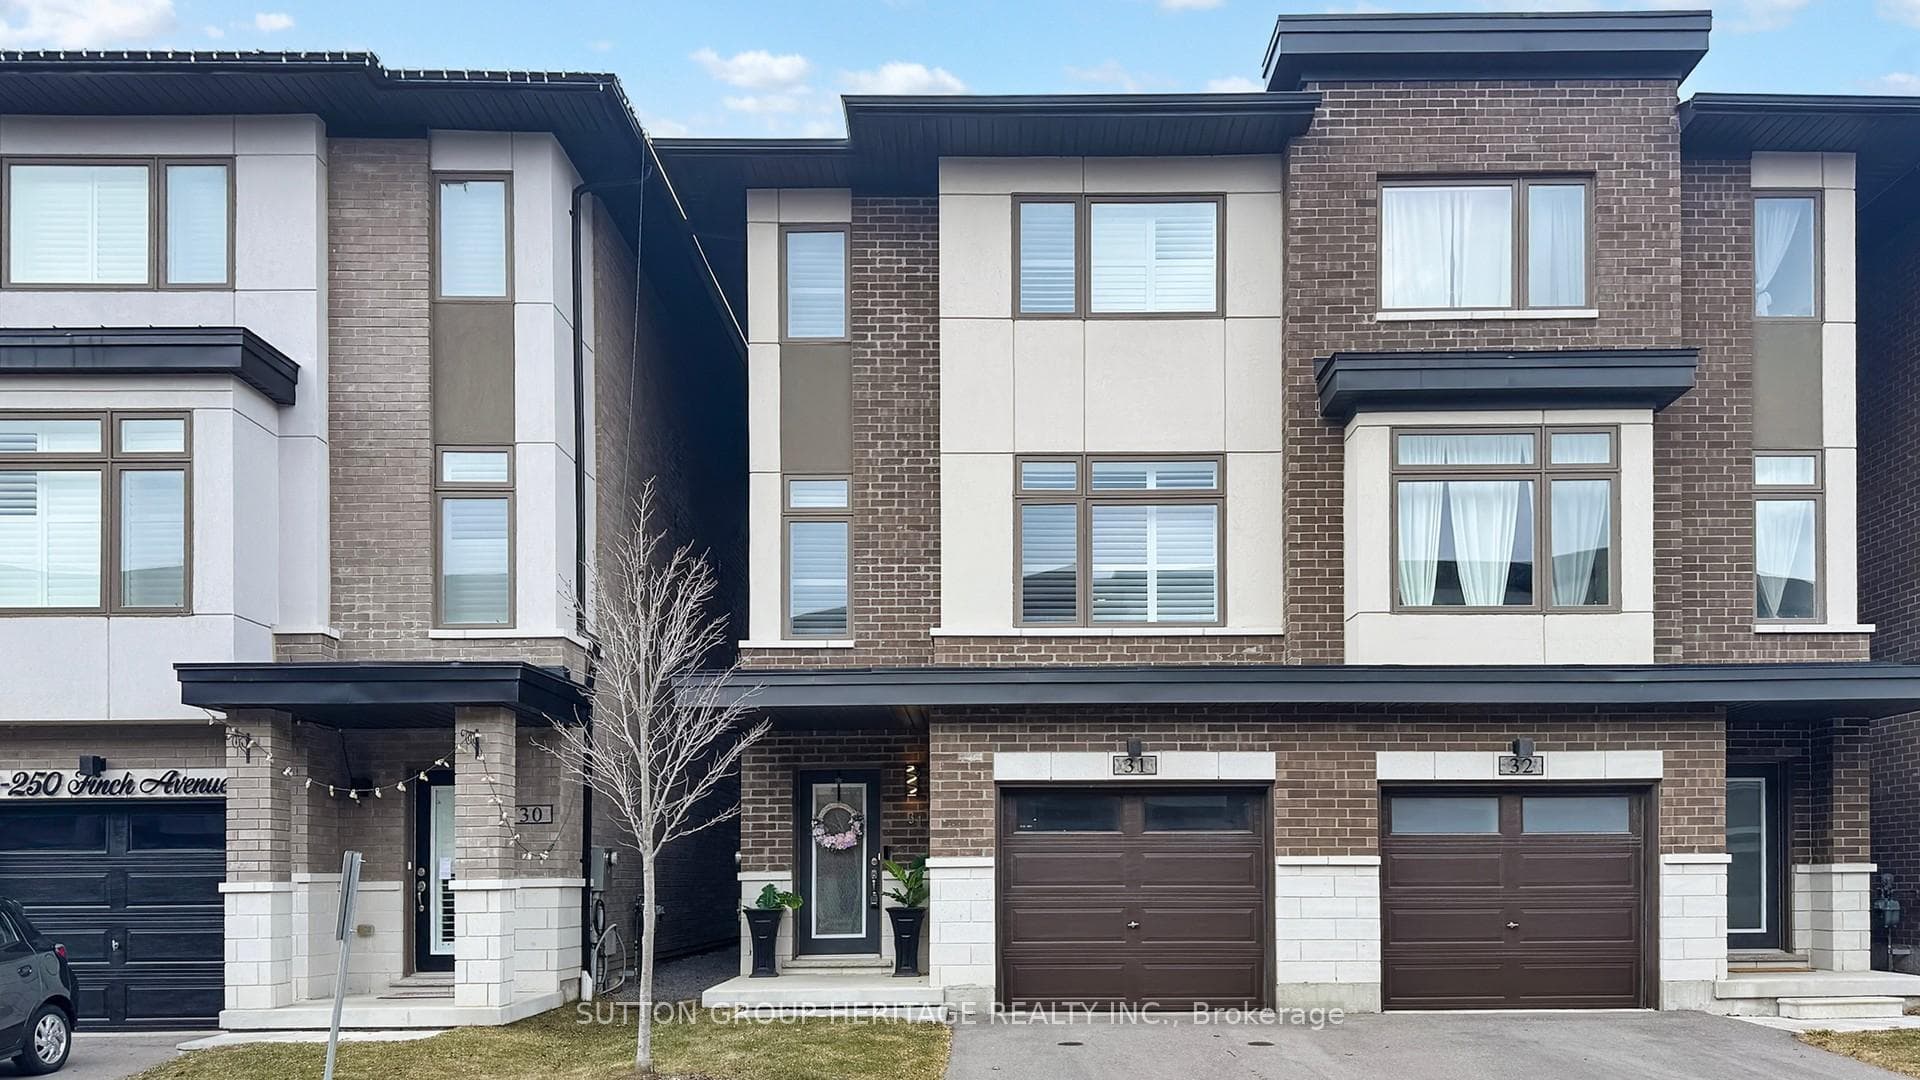
3 Bed · 4 Bath · Semi-Detached
MLS #E12040503
Sold on July 2, 2025
July 2, 2025
Originally listed at $974,999 5 days on market
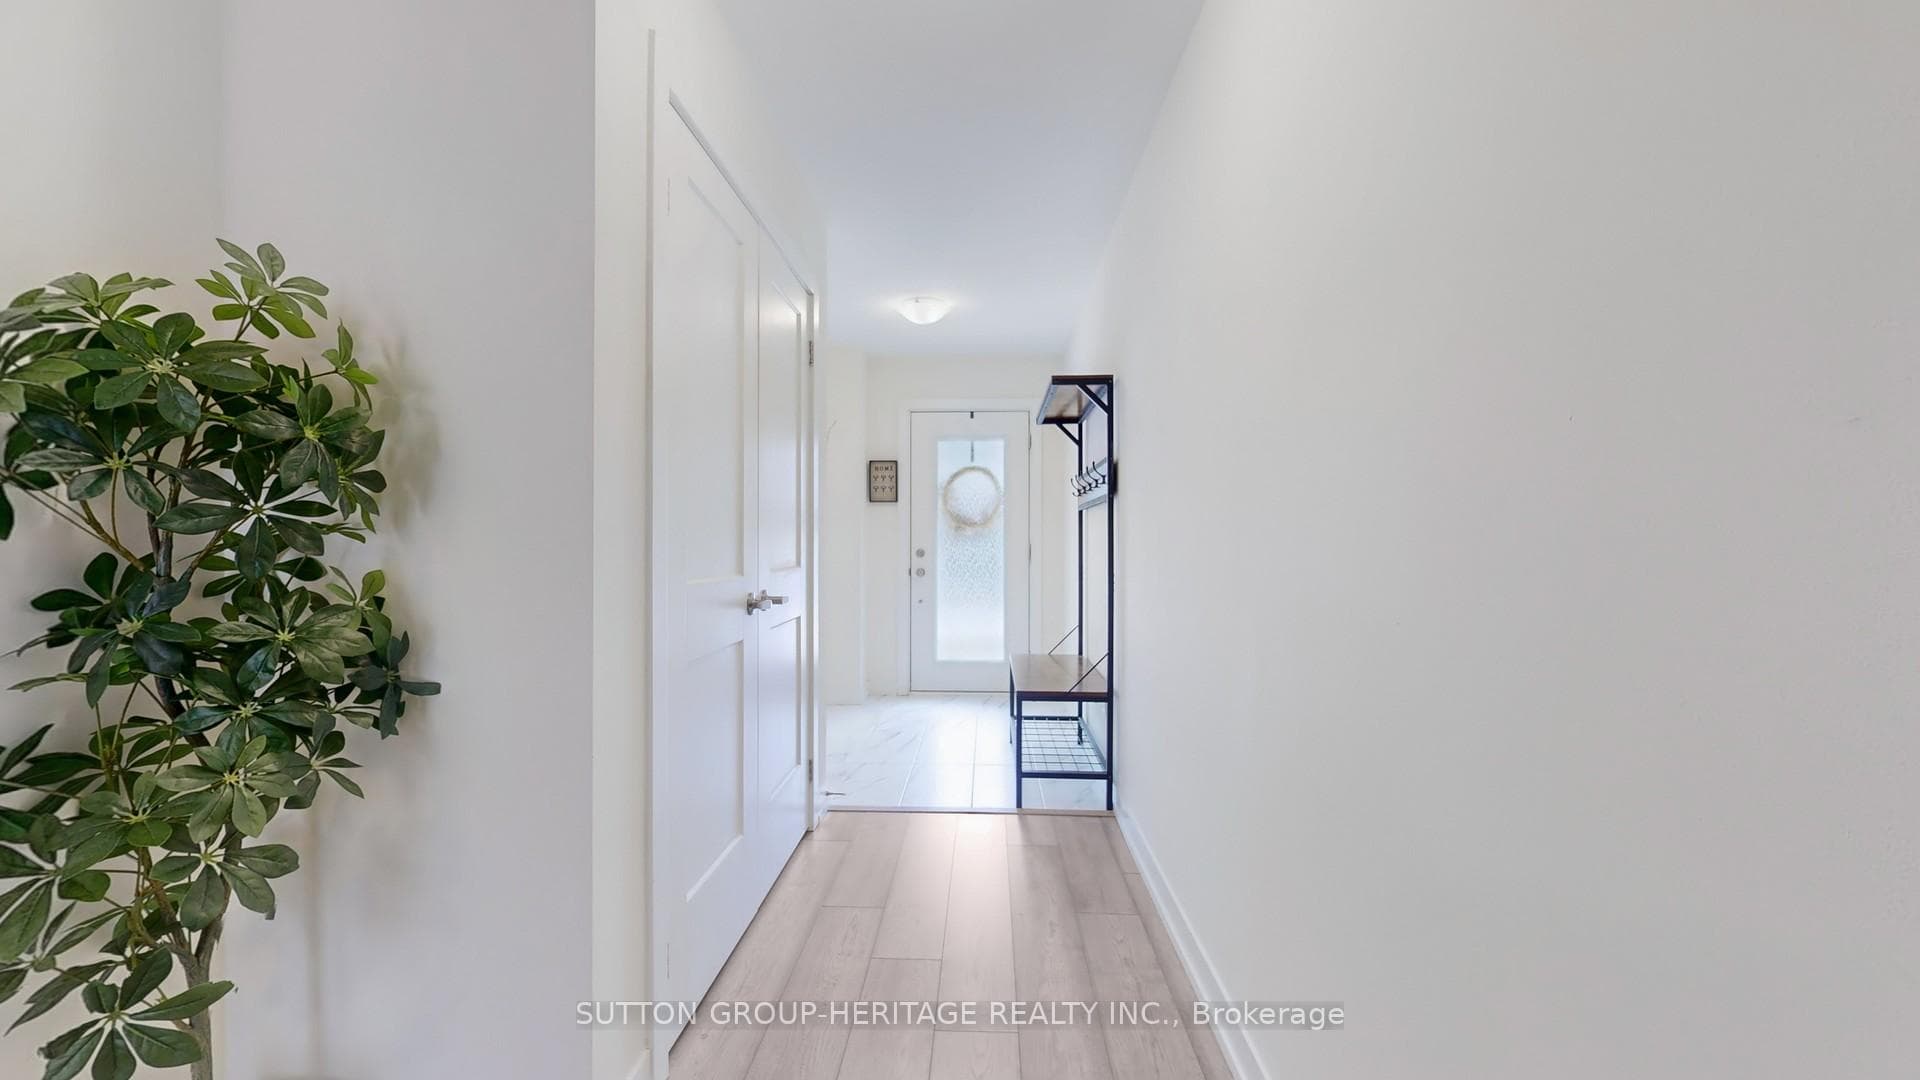
Welcome To Icon Homes Forest District In Pickering's Community Of Rouge Park. This Beautiful Modern, Stylish Semi-Detached 3 Bedroom, 4 Bathroom Home Has 2140 Sq.Ft. Of Elegance And It Backs Onto Greenspace. You Will Notice That This Home Is Flooded With Natural Light In All Of The Spacious Rooms. On The Ground Floor You Have A Large Family Room With Gas Marble Face Fireplace Up Against A Barnwood Feature Wall. There Is A Walkout To The Patio With A Fenced In Yard And A 2 Piece Bath For Your Convenience On This Floor. On The Main Floor Is The Stunning Kitchen With Quartz Counter-Tops, Stainless Steel Appliances And A Generous 8' x 6' Pantry. Off Of The Eat-In Kitchen Are The Sliding Doors To Your Deck With Gas Hook-Up For Your BBQ. Also On This Floor Is Your Dining Room Open To The Living Room With Barnwood Feature Wall And 9' Coffered Ceilings Throughout. The Generous Primary Bedroom Has A 4 Piece Bathroom And Also Has A Walk-In Closet. Being Close To Rouge River There Are Plenty Of Walking Trails. There Are Too Many Features To List But Just A Few More Are 200 AMP Panel, Air Purifier, Smooth Ceilings Throughout And Top Floor Laundry Room. Don't Let This Slip, This Property Is Only 3 Years Old And Won't Last Long!
Bedrooms
3
Bathrooms
4
Property Type
Semi-Detached
Register for free to view complete property details and access exclusive sold data
Free account • No credit card required
| Name | Size (m) | Size (ft) | Features |
|---|---|---|---|
| Primary Bedroom(Third) | 5.11 x 3.33 | 16.8 x 10.9 | - |
| Bedroom 2(Third) | 3.25 x 2.08 | 10.7 x 6.8 | - |
| Bedroom 3(Third) | 3.16 x 2.72 | 10.4 x 8.9 | - |
| Living Room(Second) | 5.08 x 3.68 | 16.7 x 12.1 | - |
| Dining Room(Second) | 3.2 x 3.01 | 10.5 x 9.9 | - |
| Kitchen(Second) | 3.55 x 2.9 | 11.6 x 9.5 | - |
| Breakfast(Second) | 3.12 x 2.22 | 10.2 x 7.3 | - |
| Family Room(Second) | 4.9 x 3.12 | 16.1 x 10.2 | - |
Register for free to view complete room dimensions and access exclusive sold data
Free account • No credit card required
Original List Price
$974,999
Listed on Mar 24, 2025
Sold Price
$960,000
Sold on Jul 2, 2025
-$14,999
-1.5%
Register for free to view complete price history and access exclusive sold data
Free account • No credit card required
Your Agent
Broker of Record
PREMIER MATRIX REALTY LTD. BROKERAGE
See the comparable sold, tax-matched, and currently-competing listings for 250 Finch Avenue 31.
Register for free to view complete price estimate and access exclusive sold data
Free account • No credit card required
Contact OVAIS QASSIM
250 Finch Avenue 31, Pickering, ON L1V 0G6 is a 3-bedroom, 4-bathroom 3-storey semi-detached, situated on a 21 108 foot lot. This property is currently sold (sold for $960,000). The home features a built-in garage and a finished with walk-out, full basement, built approximately 0-5 years ago.
This home is located in Rouge Park, part of Pickering in the Durham area. Explore more homes for sale and recently sold properties in this neighbourhood.
Whether you are looking to buy, sell, or lease in Rouge Park, our team of experienced real estate professionals can help you navigate the market and find the perfect home. Contact us today for a free consultation.
250 Finch Avenue 31, Pickering, ON L1V 0G6 sold,3 bedroom semi-detached Rouge Park,Pickering homes for sale,Durham real estate,3-Storey homes, semi-detached sold


