
$425,000
25246 Commodore Road, Brock, ON L0K 1A0
Brock, ON L0K 1A0
2 Bed · 1 Bath · Detached
MLS #N13450432
Listed Price
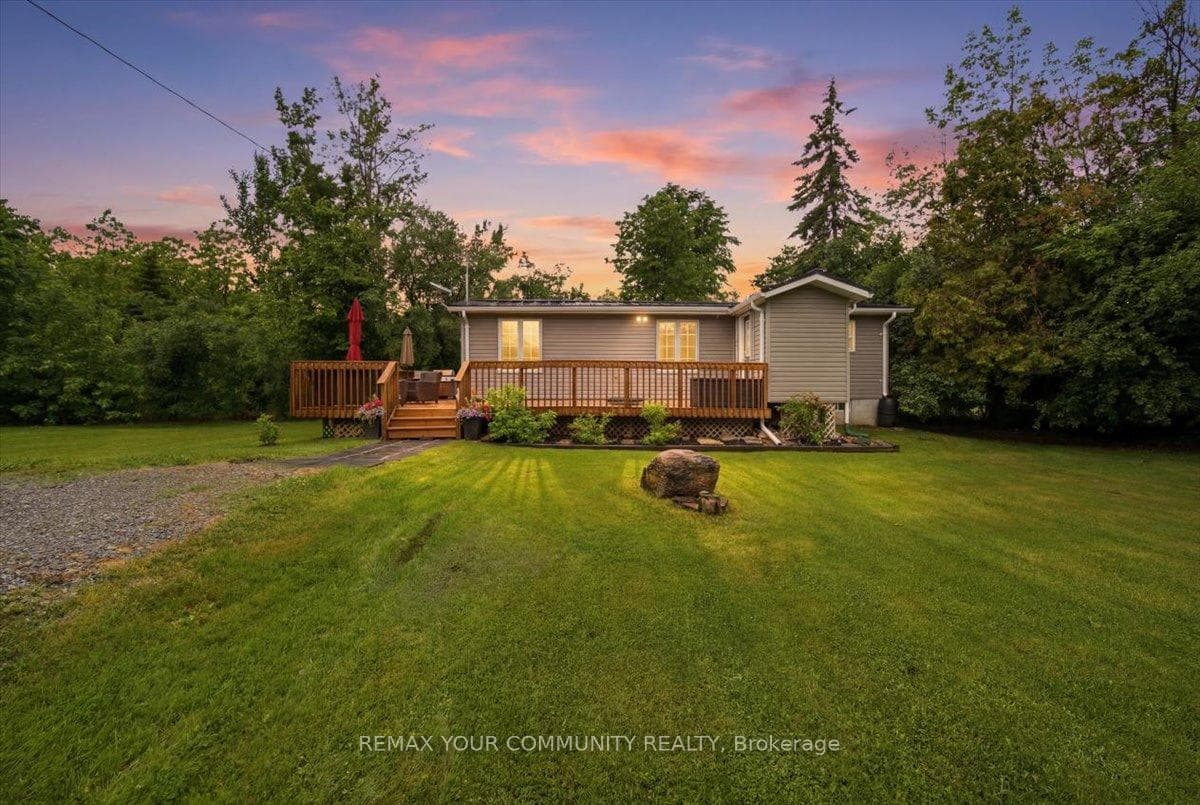
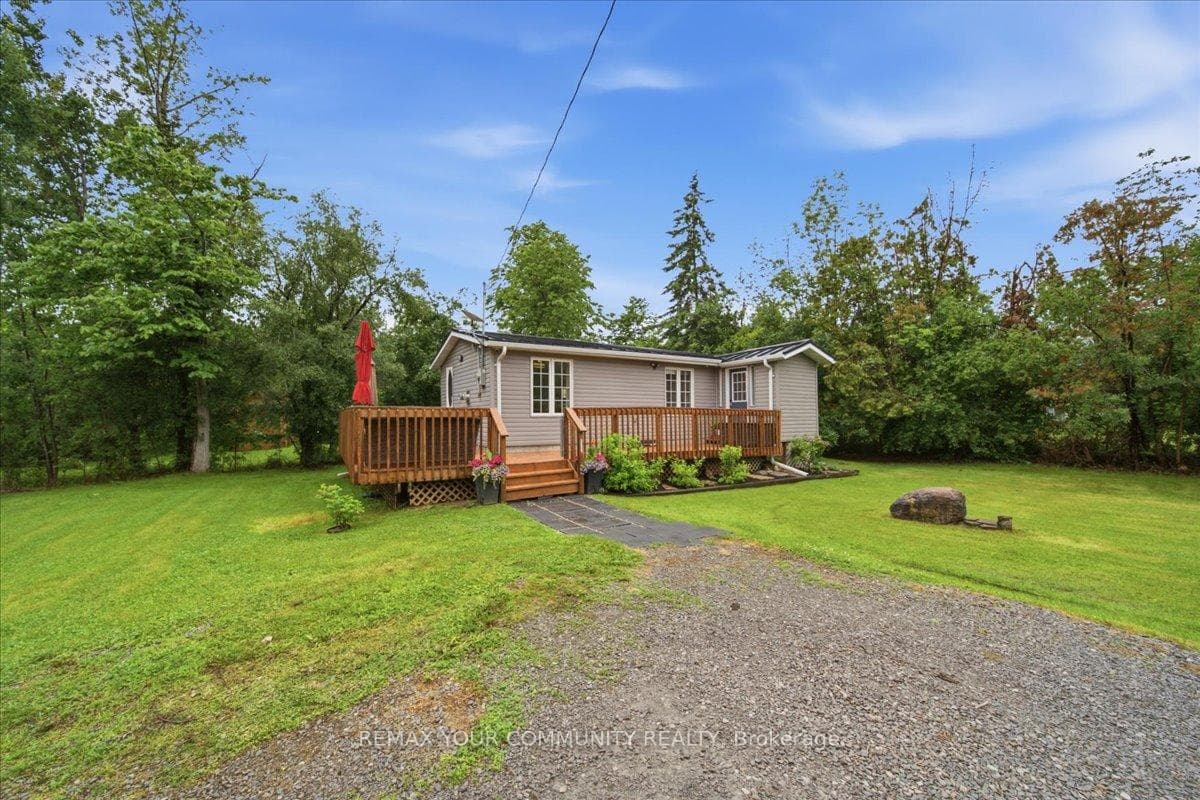
Welcome to 25246 Commodore Road! This charming 2-bedroom, 1-bathroom home offers an incredible opportunity to enjoy the relaxed lifestyle of Brock Township's sought-after Lake Simcoe region. Situated on a generous sized lot, the property provides a peaceful setting surrounded by nature and endless recreational opportunities. Inside, you'll find a comfortable and inviting living space ideal for year-round living, a weekend retreat, or an investment property. A new HVAC system installed in 2022 provides added comfort and efficiency, allowing the home to be enjoyed through every season. Located just minutes from Lake Simcoe, beaches, marinas, parks, and trails, this property is perfectly positioned for those who love the outdoors. Enjoy boating, fishing, swimming, hiking, cycling, and all the seasonal activities that make this area such a desirable destination. Conveniently located near the amenities of Beaverton, including shops, restaurants, schools, and community services, you'll enjoy the perfect balance of rural charm and everyday convenience. Whether you are looking to downsize, purchase your first home, secure a cottage getaway, or add to your investment portfolio, this property presents a wonderful opportunity to enjoy the best of lakeside living. Property Is Adjacent To Rail Tracks.
Bedrooms
2
Bathrooms
1
Square Feet
< 700 sqft
Property Type
Detached
| Name | Size (m) | Size (ft) | Features |
|---|---|---|---|
| Dining Room(Main) | 4.41 x 2.47 | 14.5 x 8.1 | - |
| Dining Room(Main) | 4.41 x 2.47 | 14.5 x 8.1 | - |
| Dining Room(Main) | 4.41 x 2.47 | 14.5 x 8.1 | - |
| Dining Room(Main) | 4.41 x 2.47 | 14.5 x 8.1 | - |
| Dining Room(Main) | 4.41 x 2.47 | 14.5 x 8.1 | - |
| Dining Room(Main) | 4.41 x 2.47 | 14.5 x 8.1 | - |
| Dining Room(Main) | 4.41 x 2.47 | 14.5 x 8.1 | - |
| Dining Room(Main) | 4.41 x 2.47 | 14.5 x 8.1 | - |
| Dining Room(Main) | 4.41 x 2.47 | 14.5 x 8.1 | - |
| Living Room(Main) | 3.48 x 5.13 | 11.4 x 16.8 | - |
| Living Room(Main) | 3.48 x 5.13 | 11.4 x 16.8 | - |
| Living Room(Main) | 3.48 x 5.13 | 11.4 x 16.8 | - |
| Living Room(Main) | 3.48 x 5.13 | 11.4 x 16.8 | - |
| Living Room(Main) | 3.48 x 5.13 | 11.4 x 16.8 | - |
| Living Room(Main) | 3.48 x 5.13 | 11.4 x 16.8 | - |
| Living Room(Main) | 3.48 x 5.13 | 11.4 x 16.8 | - |
| Living Room(Main) | 3.48 x 5.13 | 11.4 x 16.8 | - |
| Living Room(Main) | 3.48 x 5.13 | 11.4 x 16.8 | - |
| Kitchen(Main) | 2.39 x 2.5 | 7.8 x 8.2 | - |
| Kitchen(Main) | 2.39 x 2.5 | 7.8 x 8.2 | - |
| Kitchen(Main) | 2.39 x 2.5 | 7.8 x 8.2 | - |
| Kitchen(Main) | 2.39 x 2.5 | 7.8 x 8.2 | - |
| Kitchen(Main) | 2.39 x 2.5 | 7.8 x 8.2 | - |
| Kitchen(Main) | 2.39 x 2.5 | 7.8 x 8.2 | - |
| Kitchen(Main) | 2.39 x 2.5 | 7.8 x 8.2 | - |
| Kitchen(Main) | 2.39 x 2.5 | 7.8 x 8.2 | - |
| Kitchen(Main) | 2.39 x 2.5 | 7.8 x 8.2 | - |
| Primary Bedroom(Main) | 3.47 x 2.46 | 11.4 x 8.1 | - |
| Primary Bedroom(Main) | 3.47 x 2.46 | 11.4 x 8.1 | - |
| Primary Bedroom(Main) | 3.47 x 2.46 | 11.4 x 8.1 | - |
| Primary Bedroom(Main) | 3.47 x 2.46 | 11.4 x 8.1 | - |
| Primary Bedroom(Main) | 3.47 x 2.46 | 11.4 x 8.1 | - |
| Primary Bedroom(Main) | 3.47 x 2.46 | 11.4 x 8.1 | - |
| Primary Bedroom(Main) | 3.47 x 2.46 | 11.4 x 8.1 | - |
| Primary Bedroom(Main) | 3.47 x 2.46 | 11.4 x 8.1 | - |
| Primary Bedroom(Main) | 3.47 x 2.46 | 11.4 x 8.1 | - |
| Bedroom 2(Main) | 2.25 x 2.49 | 7.4 x 8.2 | - |
| Bedroom 2(Main) | 2.25 x 2.49 | 7.4 x 8.2 | - |
| Bedroom 2(Main) | 2.25 x 2.49 | 7.4 x 8.2 | - |
| Bedroom 2(Main) | 2.25 x 2.49 | 7.4 x 8.2 | - |
| Bedroom 2(Main) | 2.25 x 2.49 | 7.4 x 8.2 | - |
| Bedroom 2(Main) | 2.25 x 2.49 | 7.4 x 8.2 | - |
| Bedroom 2(Main) | 2.25 x 2.49 | 7.4 x 8.2 | - |
| Bedroom 2(Main) | 2.25 x 2.49 | 7.4 x 8.2 | - |
| Bedroom 2(Main) | 2.25 x 2.49 | 7.4 x 8.2 | - |
| Bathroom(Main) | 2.15 x 2.45 | 7.1 x 8.0 | - |
| Bathroom(Main) | 2.15 x 2.45 | 7.1 x 8.0 | - |
| Bathroom(Main) | 2.15 x 2.45 | 7.1 x 8.0 | - |
| Bathroom(Main) | 2.15 x 2.45 | 7.1 x 8.0 | - |
| Bathroom(Main) | 2.15 x 2.45 | 7.1 x 8.0 | - |
| Bathroom(Main) | 2.15 x 2.45 | 7.1 x 8.0 | - |
| Bathroom(Main) | 2.15 x 2.45 | 7.1 x 8.0 | - |
| Bathroom(Main) | 2.15 x 2.45 | 7.1 x 8.0 | - |
| Bathroom(Main) | 2.15 x 2.45 | 7.1 x 8.0 | - |
Complete transaction history for this property
Sold: Oct 1, 2026
$425,000
-$34,000 (-7.4%)
Register for free to view complete transaction history and access exclusive sold data
Free account • No credit card required
Your Agent
Broker of Record
PREMIER MATRIX REALTY LTD. BROKERAGE
See the comparable sold, tax-matched, and currently-competing listings for 25246 Commodore Road.
Register for free to view complete price estimate and access exclusive sold data
Free account • No credit card required
Contact OVAIS QASSIM
25246 Commodore Road, Brock, ON L0K 1A0 is a 2-bedroom, 1-bathroom bungalow detached with approximately < 700 square feet of living space, situated on a 41 125 foot lot. This property is currently for sale at $489,000. The home features a none garage and a crawl space basement, built approximately 51-99 years ago.
This home is located in Rural Brock, part of Brock in the Durham area. Explore more homes for sale and recently sold properties in this neighbourhood.
Whether you are looking to buy, sell, or lease in Rural Brock, our team of experienced real estate professionals can help you navigate the market and find the perfect home. Contact us today for a free consultation.
25246 Commodore Road, Brock, ON L0K 1A0 for sale,2 bedroom detached Rural Brock,Brock homes for sale,Durham real estate,Bungalow homes, detached for sale


