
$2,400,000
45 Fairholme Avenue, Toronto, ON M6B 2W7
Toronto C04, ON M4R 1P6
8 Bed · 7 Bath · Detached
MLS #C13145548
Listed Price
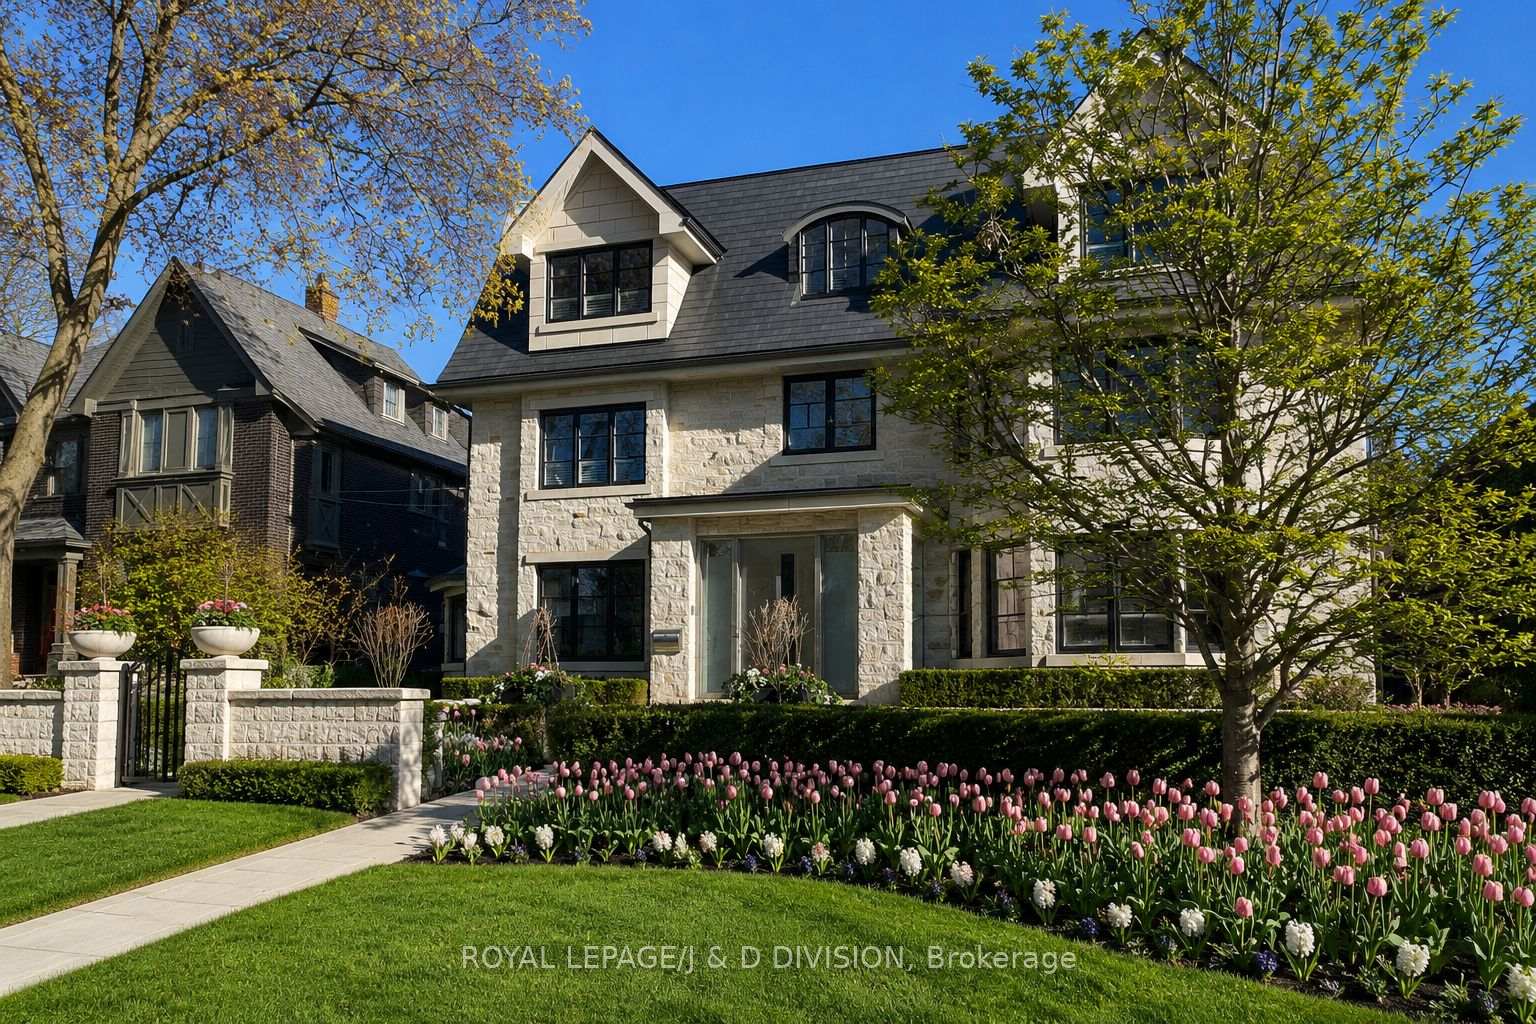
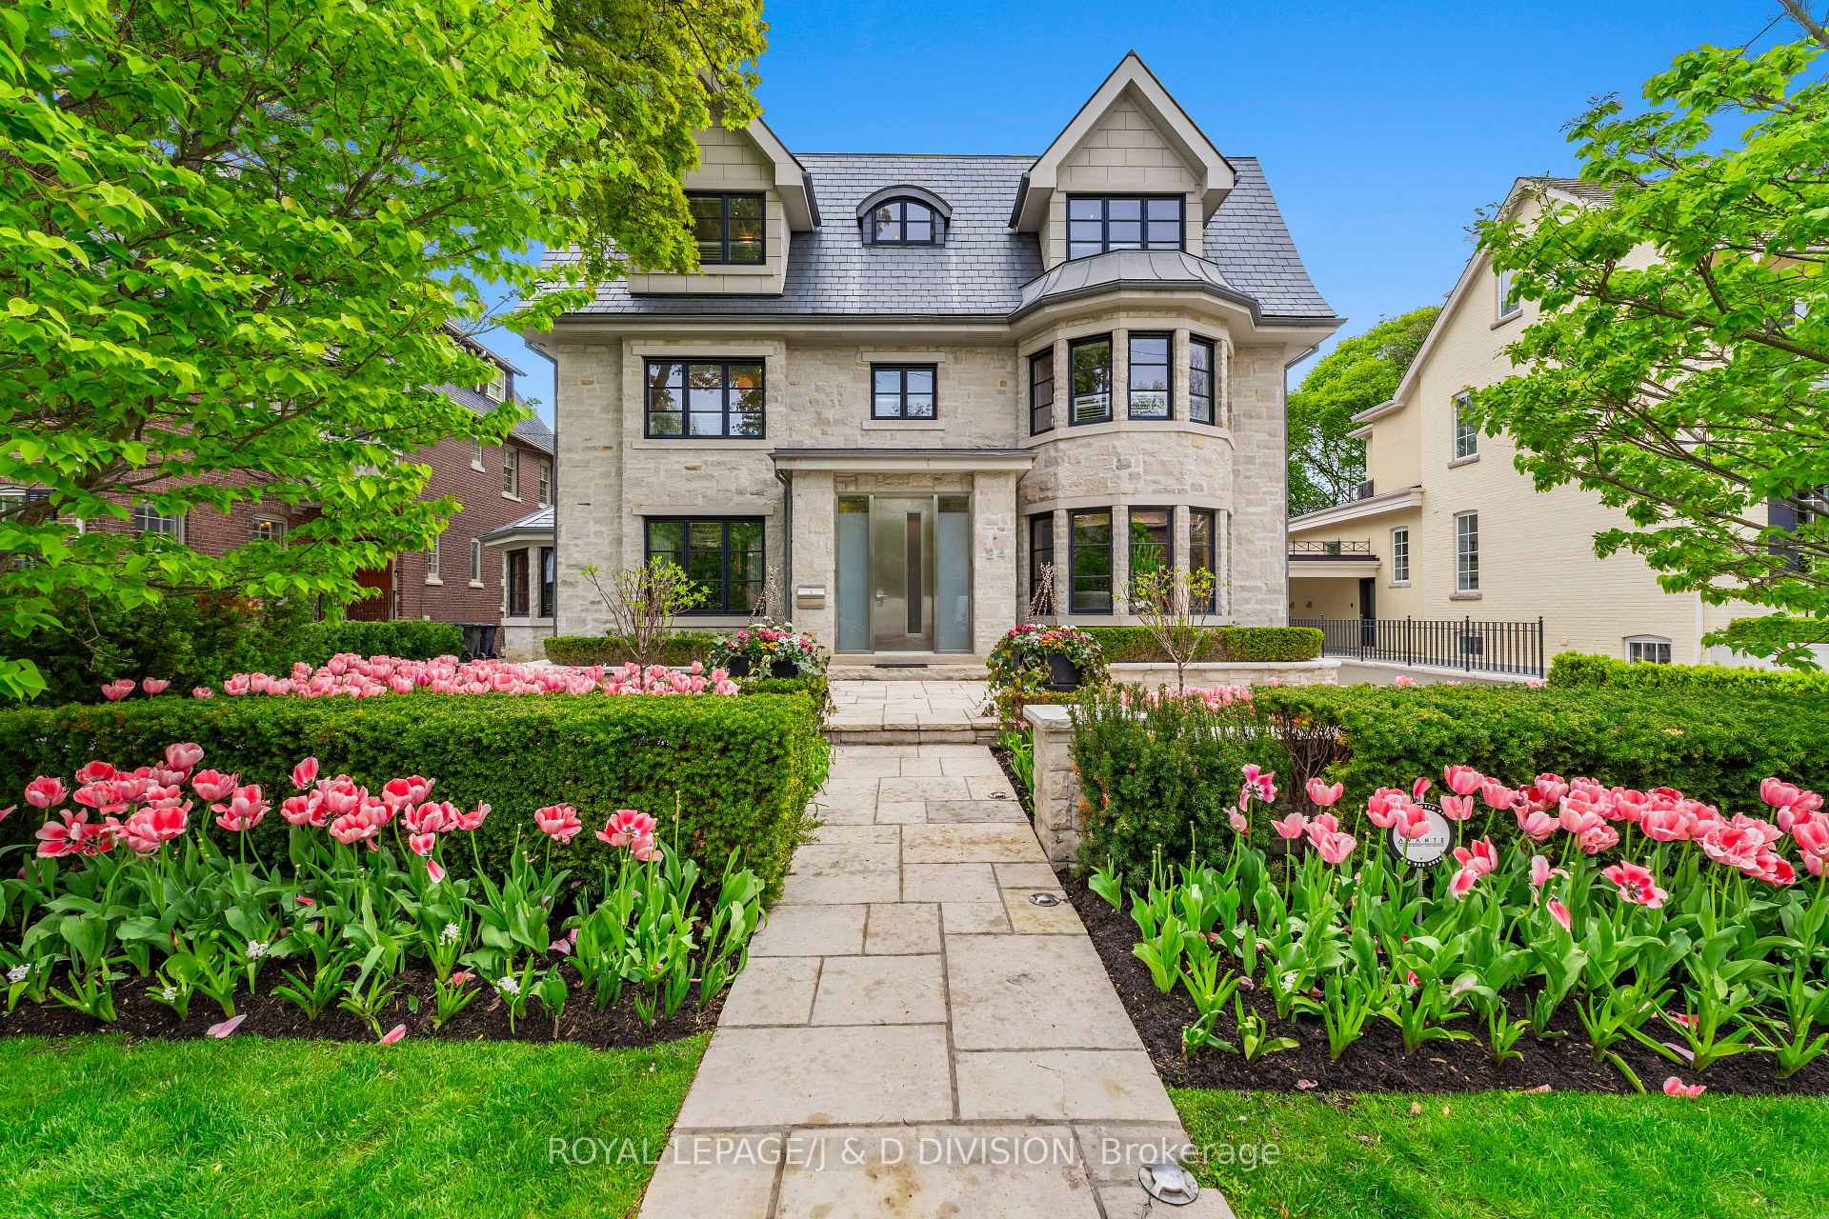
A landmark Lytton Park estate set on a rare 67 x 244 ft ravine lot backing onto Chatsworth Ravine. This extraordinary custom residence offers approximately 10,300 sq ft across four impeccably designed levels, blending timeless luxury with exceptional family living. Inspired by Art Deco architecture with contemporary finishes, the home features grand principal rooms, a spectacular chef's kitchen with oversized island and servery, formal dining room, sun-filled breakfast area, family room with dramatic fireplace, office, and mudroom. The luxurious primary retreat includes a sitting area, dressing room and spa-inspired ensuite. Currently configured with 5 additional bedrooms, designer baths, and an incredible third-floor lounge. Resort-style lower level with fitness studio, sauna, steam shower, indoor lap pool, hot tub, theatre, wine cellar and recreation spaces. Heated drive with snow-melt system leads to an 8-car garage. Beautiful landscaped grounds with flagstone terraces, expansive tableland and multi-sport court. Exceptional location near top schools, parks, shops, cafés and transit.
Bedrooms
8
Bathrooms
7
Square Feet
5000 + sqft
Property Type
Detached
| Name | Size (m) | Size (ft) | Features |
|---|---|---|---|
| Foyer(Main) | 2.64 x 1.6 | 8.7 x 5.2 | - |
| Foyer(Main) | 2.64 x 1.6 | 8.7 x 5.2 | - |
| Foyer(Main) | 2.64 x 1.6 | 8.7 x 5.2 | - |
| Living Room(Main) | 7.16 x 4.01 | 23.5 x 13.2 | - |
| Living Room(Main) | 7.16 x 4.01 | 23.5 x 13.2 | - |
| Living Room(Main) | 7.16 x 4.01 | 23.5 x 13.2 | - |
| Dining Room(Main) | 4.62 x 4.55 | 15.2 x 14.9 | - |
| Dining Room(Main) | 4.62 x 4.55 | 15.2 x 14.9 | - |
| Dining Room(Main) | 4.62 x 4.55 | 15.2 x 14.9 | - |
| Kitchen(Main) | 8.43 x 5.89 | 27.7 x 19.3 | - |
| Kitchen(Main) | 8.43 x 5.89 | 27.7 x 19.3 | - |
| Kitchen(Main) | 8.43 x 5.89 | 27.7 x 19.3 | - |
| Family Room(Main) | 7.14 x 4.98 | 23.4 x 16.3 | - |
| Family Room(Main) | 7.14 x 4.98 | 23.4 x 16.3 | - |
| Family Room(Main) | 7.14 x 4.98 | 23.4 x 16.3 | - |
| Office(Main) | 5.11 x 4.55 | 16.8 x 14.9 | - |
| Office(Main) | 5.11 x 4.55 | 16.8 x 14.9 | - |
| Office(Main) | 5.11 x 4.55 | 16.8 x 14.9 | - |
| Mud Room(Main) | 4.93 x 1.93 | 16.2 x 6.3 | - |
| Mud Room(Main) | 4.93 x 1.93 | 16.2 x 6.3 | - |
| Mud Room(Main) | 4.93 x 1.93 | 16.2 x 6.3 | - |
| Primary Bedroom(Second) | 8.08 x 5.03 | 26.5 x 16.5 | - |
| Primary Bedroom(Second) | 8.08 x 5.03 | 26.5 x 16.5 | - |
| Primary Bedroom(Second) | 8.08 x 5.03 | 26.5 x 16.5 | - |
| Bedroom 2(Second) | 4.95 x 4.04 | 16.2 x 13.3 | - |
| Bedroom 2(Second) | 4.95 x 4.04 | 16.2 x 13.3 | - |
| Bedroom 2(Second) | 4.95 x 4.04 | 16.2 x 13.3 | - |
| Bedroom 3(Second) | 5.33 x 5.05 | 17.5 x 16.6 | - |
| Bedroom 3(Second) | 5.33 x 5.05 | 17.5 x 16.6 | - |
| Bedroom 3(Second) | 5.33 x 5.05 | 17.5 x 16.6 | - |
| Bedroom 4(Second) | 3.71 x 3.63 | 12.2 x 11.9 | - |
| Bedroom 4(Second) | 3.71 x 3.63 | 12.2 x 11.9 | - |
| Bedroom 4(Second) | 3.71 x 3.63 | 12.2 x 11.9 | - |
| Laundry(Second) | 3.63 x 2.36 | 11.9 x 7.7 | - |
| Laundry(Second) | 3.63 x 2.36 | 11.9 x 7.7 | - |
| Laundry(Second) | 3.63 x 2.36 | 11.9 x 7.7 | - |
| Bedroom(Third) | 7.7 x 3.56 | 25.3 x 11.7 | - |
| Bedroom(Third) | 7.7 x 3.56 | 25.3 x 11.7 | - |
| Bedroom(Third) | 7.7 x 3.56 | 25.3 x 11.7 | - |
| Bedroom(Third) | 8.26 x 4.19 | 27.1 x 13.7 | - |
| Bedroom(Third) | 8.26 x 4.19 | 27.1 x 13.7 | - |
| Bedroom(Third) | 8.26 x 4.19 | 27.1 x 13.7 | - |
| Game Room(Third) | 9.68 x 5.03 | 31.8 x 16.5 | - |
| Game Room(Third) | 9.68 x 5.03 | 31.8 x 16.5 | - |
| Game Room(Third) | 9.68 x 5.03 | 31.8 x 16.5 | - |
| Recreation(Lower) | 7.37 x 6.4 | 24.2 x 21.0 | - |
| Recreation(Lower) | 7.37 x 6.4 | 24.2 x 21.0 | - |
| Recreation(Lower) | 7.37 x 6.4 | 24.2 x 21.0 | - |
| Media Room(Lower) | 5.72 x 5.28 | 18.8 x 17.3 | - |
| Media Room(Lower) | 5.72 x 5.28 | 18.8 x 17.3 | - |
| Media Room(Lower) | 5.72 x 5.28 | 18.8 x 17.3 | - |
| Exercise Room(Lower) | 5.51 x 4.19 | 18.1 x 13.7 | - |
| Exercise Room(Lower) | 5.51 x 4.19 | 18.1 x 13.7 | - |
| Exercise Room(Lower) | 5.51 x 4.19 | 18.1 x 13.7 | - |
| Mud Room(Lower) | 4.93 x 2.69 | 16.2 x 8.8 | - |
| Mud Room(Lower) | 4.93 x 2.69 | 16.2 x 8.8 | - |
| Mud Room(Lower) | 4.93 x 2.69 | 16.2 x 8.8 | - |
| Other(Lower) | 4.5 x 2.84 | 14.8 x 9.3 | - |
| Other(Lower) | 4.5 x 2.84 | 14.8 x 9.3 | - |
| Other(Lower) | 4.5 x 2.84 | 14.8 x 9.3 | - |
| Utility Room(Lower) | 3.76 x 2.06 | 12.3 x 6.8 | - |
| Utility Room(Lower) | 3.76 x 2.06 | 12.3 x 6.8 | - |
| Utility Room(Lower) | 3.76 x 2.06 | 12.3 x 6.8 | - |
Your Agent
Broker of Record
PREMIER MATRIX REALTY LTD. BROKERAGE
See the comparable sold, tax-matched, and currently-competing listings for 24 Glenview Avenue.
Register for free to view complete price estimate and access exclusive sold data
Free account • No credit card required
Contact OVAIS QASSIM
24 Glenview Avenue, Toronto C04, ON M4R 1P6 is a 8-bedroom, 7-bathroom 3-storey detached with approximately 5000 + square feet of living space, situated on a 68 243 foot lot. This property is currently for sale at $12,300,000. The home features a built-in garage and a finished basement.
This home is located in Lawrence Park South, part of Toronto C04 in the Toronto area. Explore more homes for sale and recently sold properties in this neighbourhood.
Whether you are looking to buy, sell, or lease in Lawrence Park South, our team of experienced real estate professionals can help you navigate the market and find the perfect home. Contact us today for a free consultation.
24 Glenview Avenue, Toronto C04, ON M4R 1P6 for sale,8 bedroom detached Lawrence Park South,Toronto C04 homes for sale,Toronto real estate,3-Storey homes, detached for sale


