
$2,700,000
220 Joicey Boulevard, Toronto, ON M5M 2V5
Toronto, ON M5N 1T9
4 Bed · 3 Bath · Detached
MLS #C13146738
Listed Price
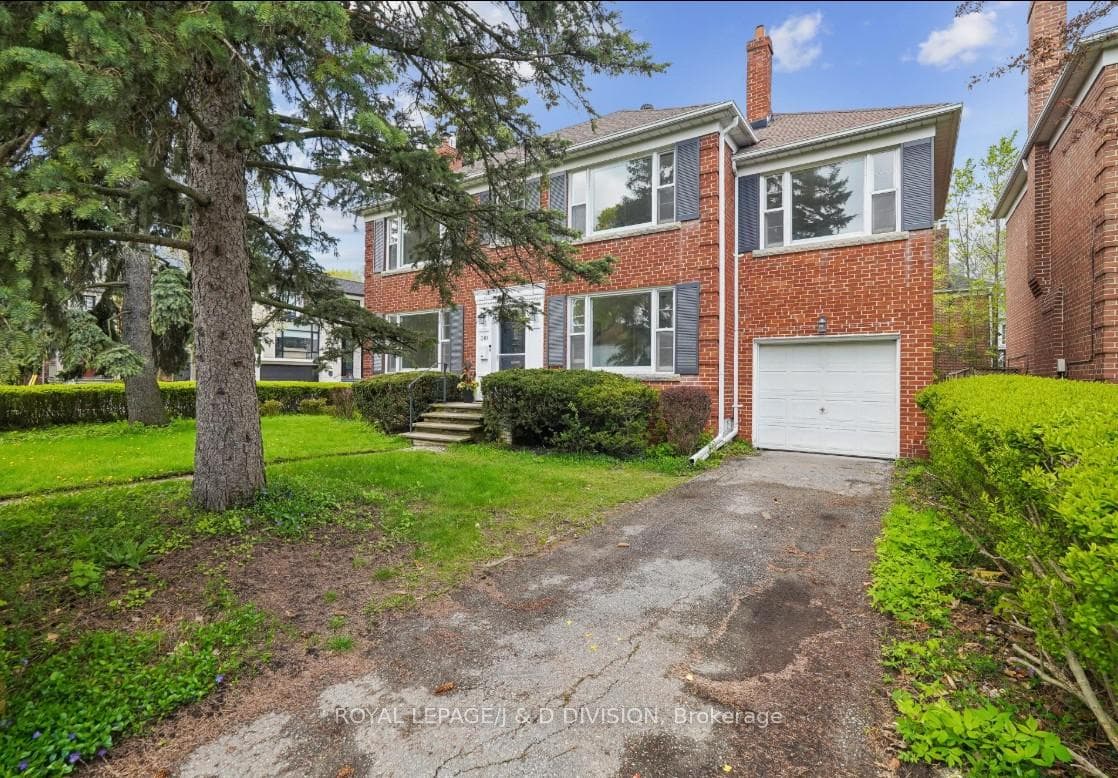
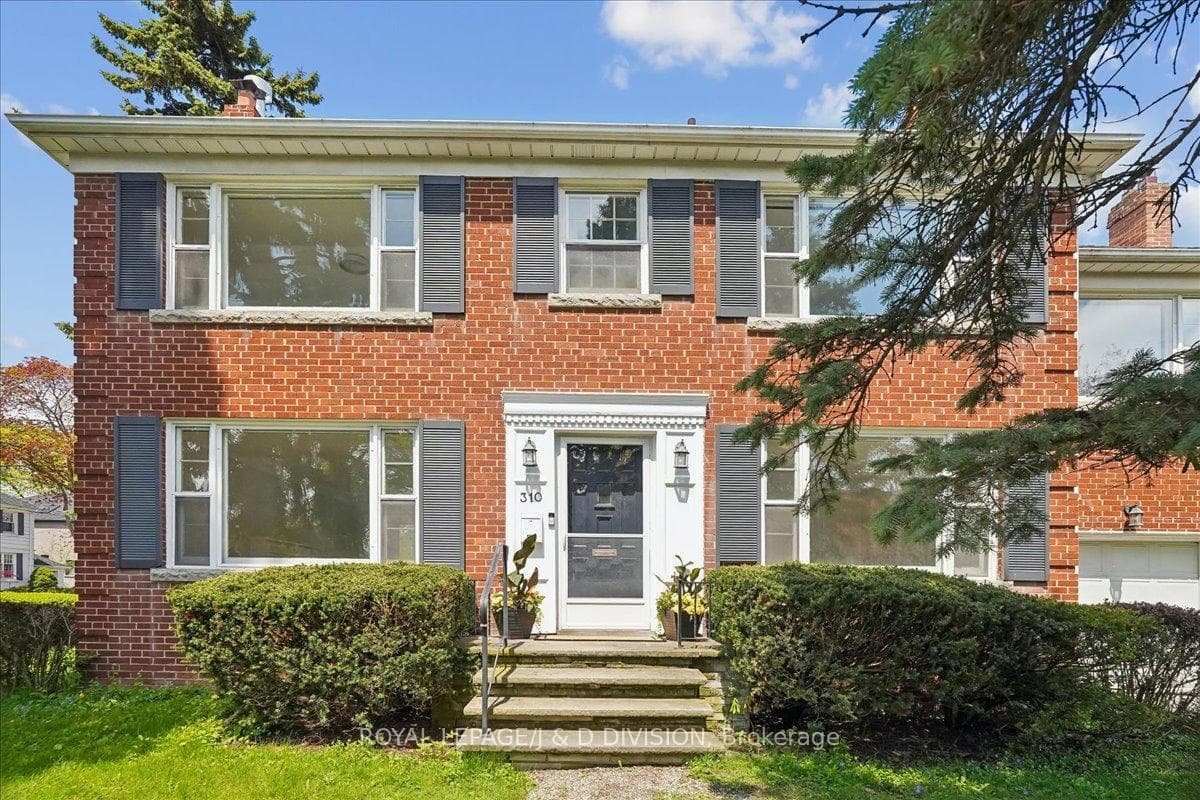
Welcome to Lytton Park and this very special property on Glencairn Ave. This classic two-storey brick centre hall home features elegant and sun-filled principal rooms, gorgeous original wood floors and mature landscaping for privacy and enjoyment. This solid, quality home offers 4 generous bedrooms with hardwood floors, closets and large windows. The finished lower level offers versatility with ample ceiling height, huge recreation room with fireplace, spacious laundry area and plenty of practical utility space. Located within walking distance to parks, shops, restaurants, and top-rated schools including John Ross Robertson, Glenview, Lawrence Park Collegiate, and Havergal College. This is a rare opportunity to make a classic and long cherished home your own.
Bedrooms
4
Bathrooms
3
Square Feet
1500-2000 sqft
Property Type
Detached
| Name | Size (m) | Size (ft) | Features |
|---|---|---|---|
| Living Room(Main) | 4.34 x 6.81 | 14.2 x 22.3 | - |
| Living Room(Main) | 4.34 x 6.81 | 14.2 x 22.3 | - |
| Living Room(Main) | 4.34 x 6.81 | 14.2 x 22.3 | - |
| Living Room(Main) | 4.34 x 6.81 | 14.2 x 22.3 | - |
| Living Room(Main) | 4.34 x 6.81 | 14.2 x 22.3 | - |
| Living Room(Main) | 4.34 x 6.81 | 14.2 x 22.3 | - |
| Living Room(Main) | 4.34 x 6.81 | 14.2 x 22.3 | - |
| Living Room(Main) | 4.34 x 6.81 | 14.2 x 22.3 | - |
| Dining Room(Main) | 3.33 x 4.01 | 10.9 x 13.2 | - |
| Dining Room(Main) | 3.33 x 4.01 | 10.9 x 13.2 | - |
| Dining Room(Main) | 3.33 x 4.01 | 10.9 x 13.2 | - |
| Dining Room(Main) | 3.33 x 4.01 | 10.9 x 13.2 | - |
| Dining Room(Main) | 3.33 x 4.01 | 10.9 x 13.2 | - |
| Dining Room(Main) | 3.33 x 4.01 | 10.9 x 13.2 | - |
| Dining Room(Main) | 3.33 x 4.01 | 10.9 x 13.2 | - |
| Dining Room(Main) | 3.33 x 4.01 | 10.9 x 13.2 | - |
| Kitchen(Main) | 3.32 x 2.7 | 10.9 x 8.9 | - |
| Kitchen(Main) | 3.32 x 2.7 | 10.9 x 8.9 | - |
| Kitchen(Main) | 3.32 x 2.7 | 10.9 x 8.9 | - |
| Kitchen(Main) | 3.32 x 2.7 | 10.9 x 8.9 | - |
| Kitchen(Main) | 3.32 x 2.7 | 10.9 x 8.9 | - |
| Kitchen(Main) | 3.32 x 2.7 | 10.9 x 8.9 | - |
| Kitchen(Main) | 3.32 x 2.7 | 10.9 x 8.9 | - |
| Kitchen(Main) | 3.32 x 2.7 | 10.9 x 8.9 | - |
| Primary Bedroom(Second) | 3.02 x 4.5 | 9.9 x 14.8 | - |
| Primary Bedroom(Second) | 3.02 x 4.5 | 9.9 x 14.8 | - |
| Primary Bedroom(Second) | 3.02 x 4.5 | 9.9 x 14.8 | - |
| Primary Bedroom(Second) | 3.02 x 4.5 | 9.9 x 14.8 | - |
| Primary Bedroom(Second) | 3.02 x 4.5 | 9.9 x 14.8 | - |
| Primary Bedroom(Second) | 3.02 x 4.5 | 9.9 x 14.8 | - |
| Primary Bedroom(Second) | 3.02 x 4.5 | 9.9 x 14.8 | - |
| Primary Bedroom(Second) | 3.02 x 4.5 | 9.9 x 14.8 | - |
| Bedroom 2(Second) | 3.63 x 3.22 | 11.9 x 10.6 | - |
| Bedroom 2(Second) | 3.63 x 3.22 | 11.9 x 10.6 | - |
| Bedroom 2(Second) | 3.63 x 3.22 | 11.9 x 10.6 | - |
| Bedroom 2(Second) | 3.63 x 3.22 | 11.9 x 10.6 | - |
| Bedroom 2(Second) | 3.63 x 3.22 | 11.9 x 10.6 | - |
| Bedroom 2(Second) | 3.63 x 3.22 | 11.9 x 10.6 | - |
| Bedroom 2(Second) | 3.63 x 3.22 | 11.9 x 10.6 | - |
| Bedroom 2(Second) | 3.63 x 3.22 | 11.9 x 10.6 | - |
| Bedroom 3(Second) | 3.63 x 3.22 | 11.9 x 10.6 | - |
| Bedroom 3(Second) | 3.63 x 3.22 | 11.9 x 10.6 | - |
| Bedroom 3(Second) | 3.63 x 3.22 | 11.9 x 10.6 | - |
| Bedroom 3(Second) | 3.63 x 3.22 | 11.9 x 10.6 | - |
| Bedroom 3(Second) | 3.63 x 3.22 | 11.9 x 10.6 | - |
| Bedroom 3(Second) | 3.63 x 3.22 | 11.9 x 10.6 | - |
| Bedroom 3(Second) | 3.63 x 3.22 | 11.9 x 10.6 | - |
| Bedroom 3(Second) | 3.63 x 3.22 | 11.9 x 10.6 | - |
| Bedroom 4(Second) | 3.31 x 5.2 | 10.9 x 17.1 | - |
| Bedroom 4(Second) | 3.31 x 5.2 | 10.9 x 17.1 | - |
| Bedroom 4(Second) | 3.31 x 5.2 | 10.9 x 17.1 | - |
| Bedroom 4(Second) | 3.31 x 5.2 | 10.9 x 17.1 | - |
| Bedroom 4(Second) | 3.31 x 5.2 | 10.9 x 17.1 | - |
| Bedroom 4(Second) | 3.31 x 5.2 | 10.9 x 17.1 | - |
| Bedroom 4(Second) | 3.31 x 5.2 | 10.9 x 17.1 | - |
| Bedroom 4(Second) | 3.31 x 5.2 | 10.9 x 17.1 | - |
| Recreation(Lower) | 4.23 x 6.8 | 13.9 x 22.3 | - |
| Recreation(Lower) | 4.23 x 6.8 | 13.9 x 22.3 | - |
| Recreation(Lower) | 4.23 x 6.8 | 13.9 x 22.3 | - |
| Recreation(Lower) | 4.23 x 6.8 | 13.9 x 22.3 | - |
| Recreation(Lower) | 4.23 x 6.8 | 13.9 x 22.3 | - |
| Recreation(Lower) | 4.23 x 6.8 | 13.9 x 22.3 | - |
| Recreation(Lower) | 4.23 x 6.8 | 13.9 x 22.3 | - |
| Recreation(Lower) | 4.23 x 6.8 | 13.9 x 22.3 | - |
| Utility Room(Lower) | 3.33 x 6.81 | 10.9 x 22.3 | - |
| Utility Room(Lower) | 3.33 x 6.81 | 10.9 x 22.3 | - |
| Utility Room(Lower) | 3.33 x 6.81 | 10.9 x 22.3 | - |
| Utility Room(Lower) | 3.33 x 6.81 | 10.9 x 22.3 | - |
| Utility Room(Lower) | 3.33 x 6.81 | 10.9 x 22.3 | - |
| Utility Room(Lower) | 3.33 x 6.81 | 10.9 x 22.3 | - |
| Utility Room(Lower) | 3.33 x 6.81 | 10.9 x 22.3 | - |
| Utility Room(Lower) | 3.33 x 6.81 | 10.9 x 22.3 | - |
Your Agent
Broker of Record
PREMIER MATRIX REALTY LTD. BROKERAGE
See the comparable sold, tax-matched, and currently-competing listings for 310 Glencairn Avenue.
Register for free to view complete price estimate and access exclusive sold data
Free account • No credit card required
Contact OVAIS QASSIM
310 Glencairn Avenue, Toronto, ON M5N 1T9 is a 4-bedroom, 3-bathroom 2-storey detached with approximately 1500-2000 square feet of living space, situated on a 50 94 foot lot. This property is currently for sale at $1,995,000. The home features a attached garage and a finished basement.
This home is located in Lawrence Park South, part of Toronto C04 in the Toronto area. Explore more homes for sale and recently sold properties in this neighbourhood.
Whether you are looking to buy, sell, or lease in Lawrence Park South, our team of experienced real estate professionals can help you navigate the market and find the perfect home. Contact us today for a free consultation.
310 Glencairn Avenue, Toronto, ON M5N 1T9 for sale,4 bedroom detached Lawrence Park South,Toronto C04 homes for sale,Toronto real estate,2-Storey homes, detached for sale


