
$2,400,000
45 Fairholme Avenue, Toronto, ON M6B 2W7

Register for free to view the complete photo gallery and property details
Showing 2 of 20 photos
Toronto C04, ON M6B 2K6
8 Bed · 8 Bath · Detached
MLS #C12176040
Sold on September 15, 2025
September 15, 2025
Originally listed at $2,749,000 9 days on market
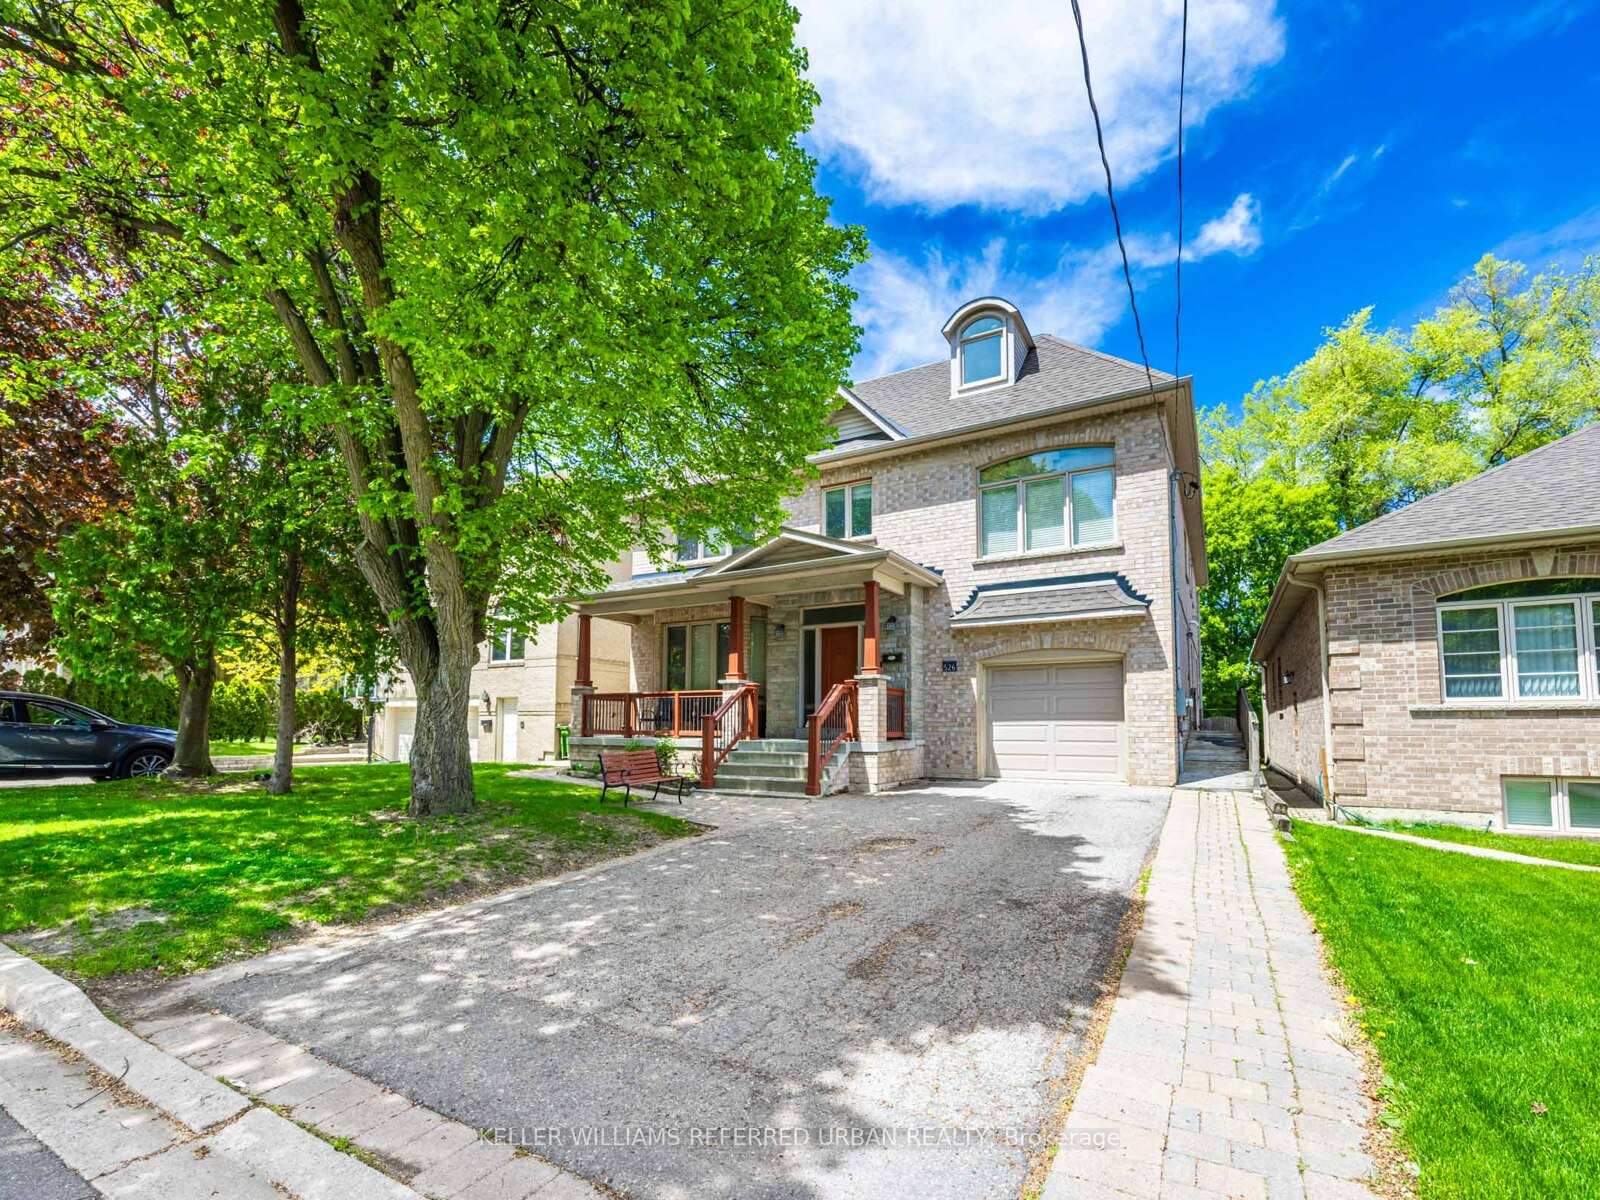
LOCATION!! SIZE!! VALUE!! What are you waiting for? This extra large 15 year old house with over 6,300 sq. ft. of total living area, in the coveted Englemount-Lawrence pocket is practical, functional has space galore and better value per square foot than nearly any other recent sale in the area. Don't miss this opportunity. With many extras, such as a spacious library with built-ins here and throughout. Radiant heating in Basement, 2 HVAC systems with Humidifier - separate 2nd floor system, Full size passover kitchen (bsmt.), Accessibility features (ramp & washroom on main floor, roll in shower w grab bars), Mudroom with direct garage and exterior access. Extra Large deck/patio, Attic access (pulldown step ladder) with rough-in for 2 additional bedrooms and washroom, Loads of storage space, closets with shelving and organizers. Large windows and skylight allows for lots of natural light. Amenities include a massive kosher kitchen with walk-In Pantry, Center Island, eating area, adjacent to family room and Walk-Out to very large Sukkah deck. Spacious second floor Laundry room with 2 walk-in Linen Closets, Central Vac, Sump Pump... THE LIST GOES ON... Highly sought after Family friendly neighborhood with MANY amenities. Centrally located with quick access to 400 series Highways, Main arteries, Public transit, Downtown. Steps to Schools, Shuls, Library, Parks, Shops.
Bedrooms
8
Bathrooms
8
Square Feet
3500-5000 sqft
Property Type
Detached
Register for free to view complete property details and access exclusive sold data
Free account • No credit card required
| Name | Size (m) | Size (ft) | Features |
|---|---|---|---|
| Living Room(Main) | 11.12 x 4.23 | 36.5 x 13.9 | - |
| Living Room(Main) | 11.12 x 4.23 | 36.5 x 13.9 | - |
| Dining Room(Main) | 11.12 x 4.23 | 36.5 x 13.9 | - |
| Dining Room(Main) | 11.12 x 4.23 | 36.5 x 13.9 | - |
| Kitchen(Main) | 7.42 x 5.32 | 24.3 x 17.5 | - |
| Kitchen(Main) | 7.42 x 5.32 | 24.3 x 17.5 | - |
| Family Room(Main) | 7.19 x 3.76 | 23.6 x 12.3 | - |
| Family Room(Main) | 7.19 x 3.76 | 23.6 x 12.3 | - |
| Primary Bedroom(Second) | 4.53 x 4.47 | 14.9 x 14.7 | - |
| Primary Bedroom(Second) | 4.53 x 4.47 | 14.9 x 14.7 | - |
| Bedroom 2(Second) | 3.77 x 3.2 | 12.4 x 10.5 | - |
| Bedroom 2(Second) | 3.77 x 3.2 | 12.4 x 10.5 | - |
| Bedroom 3(Second) | 3.78 x 3.2 | 12.4 x 10.5 | - |
| Bedroom 3(Second) | 3.78 x 3.2 | 12.4 x 10.5 | - |
| Bedroom 4(Second) | 4.35 x 4.16 | 14.3 x 13.6 | - |
| Bedroom 4(Second) | 4.35 x 4.16 | 14.3 x 13.6 | - |
| Bedroom 5(Second) | 4.13 x 3.79 | 13.5 x 12.4 | - |
| Bedroom 5(Second) | 4.13 x 3.79 | 13.5 x 12.4 | - |
| Bathroom(Second) | 3.77 x 3.38 | 12.4 x 11.1 | - |
| Bathroom(Second) | 3.77 x 3.38 | 12.4 x 11.1 | - |
| Library(Second) | 4.82 x 4.22 | 15.8 x 13.8 | - |
| Library(Second) | 4.82 x 4.22 | 15.8 x 13.8 | - |
| Recreation(Basement) | 7 x 5.82 | 23.0 x 19.1 | - |
| Recreation(Basement) | 7 x 5.82 | 23.0 x 19.1 | - |
| Kitchen(Basement) | 4.28 x 3.27 | 14.0 x 10.7 | - |
| Kitchen(Basement) | 4.28 x 3.27 | 14.0 x 10.7 | - |
| Bedroom(Basement) | 4.72 x 3.37 | 15.5 x 11.1 | - |
| Bedroom(Basement) | 4.72 x 3.37 | 15.5 x 11.1 | - |
| Living Room(Basement) | 5.22 x 3.69 | 17.1 x 12.1 | - |
| Living Room(Basement) | 5.22 x 3.69 | 17.1 x 12.1 | - |
| Bedroom(Basement) | 3.57 x 3.5 | 11.7 x 11.5 | - |
| Bedroom(Basement) | 3.57 x 3.5 | 11.7 x 11.5 | - |
| Kitchen(Basement) | 3.71 x 3.5 | 12.2 x 11.5 | - |
| Kitchen(Basement) | 3.71 x 3.5 | 12.2 x 11.5 | - |
Register for free to view complete room dimensions and access exclusive sold data
Free account • No credit card required
Original List Price
$2,749,000
Listed on May 26, 2025
Sold Price
$2,690,000
Sold on Sep 15, 2025
-$59,000
-2.1%
Register for free to view complete price history and access exclusive sold data
Free account • No credit card required
Your Agent
Broker of Record
PREMIER MATRIX REALTY LTD. BROKERAGE
See the comparable sold, tax-matched, and currently-competing listings for 526 Coldstream Avenue.
Register for free to view complete price estimate and access exclusive sold data
Free account • No credit card required
Contact OVAIS QASSIM
526 Coldstream Avenue, Toronto C04, ON M6B 2K6 is a 8-bedroom, 8-bathroom 2-storey detached with approximately 3500-5000 square feet of living space, situated on a 47 133 foot lot. This property is currently sold (sold for $2,690,000). The home features a built-in garage and a apartment, separate entrance basement, built approximately 6-15 years ago.
This home is located in Englemount-Lawrence, part of Toronto C04 in the Toronto area. Explore more homes for sale and recently sold properties in this neighbourhood.
Whether you are looking to buy, sell, or lease in Englemount-Lawrence, our team of experienced real estate professionals can help you navigate the market and find the perfect home. Contact us today for a free consultation.
526 Coldstream Avenue, Toronto C04, ON M6B 2K6 sold,8 bedroom detached Englemount-Lawrence,Toronto C04 homes for sale,Toronto real estate,2-Storey homes, detached sold


