
$2,700,000
220 Joicey Boulevard, Toronto, ON M5M 2V5

Toronto, ON M4N 2T8
4 Bed · 3 Bath · Detached
MLS #C13577280
Listed Price
Welcome to this Beautifully Renovated 2 1/2 Storey Family Home in the Heart of Lawrence Park. Situated on a premium 41 frontage lot with a private driveway and a beautiful Sunfilled Pool size yard. This Home boasts a Beautifully Renovated Kitchen (2024) complete with quartz countertops, new stainless steel appliances, new flooring throughout the main level (2024). The Formal Dining Room walks out to an enclosed sunroom, providing a bright and versatile space ideal for relaxing, entertaining, or keeping an eye on the children at play. The second floor offers 3 spacious bedrooms each with large picture windows and ample closet space along with a 5pc Renovated bathroom (2024). The private third-floor retreat features a fourth bedroom with a walk-in closet and picture windows, a dedicated home office, and a 3-piece ensuite bathroom, creating an ideal space for added comfort and privacy. The finished basement, complete with a separate side entrance, includes a large recreation room with built-in shelving, new carpeting (2025), pot lights, and windows for natural light. Additional lower-level features include a 4-piece bathroom, a versatile workshop/storage area, and a spacious laundry room with utility sink and shelving. Recent improvements include newly installed stone flooring at the front porch entrance significant electrical upgrades, a newer roof (2015), and air conditioning (2015). Ideally located near parks, recreational facilities, and some of Toronto's top-rated schools, including Bedford Park Public School and Lawrence Park Collegiate Institute, this home is just minutes from Yonge Street, transit, shopping, and local amenities. Nestled on a quiet and peaceful street surrounded by multi-million-dollar homes, this remarkable property offers an outstanding opportunity to enjoy family living in one of Toronto's most prestigious and sought-after neighbourhoods.
Bedrooms
4
Bathrooms
3
Square Feet
1500-2000 sqft
Property Type
Detached
| Name | Size (m) | Size (ft) | Features |
|---|---|---|---|
| Living Room(Main) | 4.7 x 5.32 | 15.4 x 17.5 | - |
| Living Room(Main) | 4.7 x 5.32 | 15.4 x 17.5 | - |
| Living Room(Main) | 4.7 x 5.32 | 15.4 x 17.5 | - |
| Living Room(Main) | 4.7 x 5.32 | 15.4 x 17.5 | - |
| Living Room(Main) | 4.7 x 5.32 | 15.4 x 17.5 | - |
| Living Room(Main) | 4.7 x 5.32 | 15.4 x 17.5 | - |
| Living Room(Main) | 4.7 x 5.32 | 15.4 x 17.5 | - |
| Dining Room(Main) | 3.92 x 3.58 | 12.9 x 11.7 | - |
| Dining Room(Main) | 3.92 x 3.58 | 12.9 x 11.7 | - |
| Dining Room(Main) | 3.92 x 3.58 | 12.9 x 11.7 | - |
| Dining Room(Main) | 3.92 x 3.58 | 12.9 x 11.7 | - |
| Dining Room(Main) | 3.92 x 3.58 | 12.9 x 11.7 | - |
| Dining Room(Main) | 3.92 x 3.58 | 12.9 x 11.7 | - |
| Dining Room(Main) | 3.92 x 3.58 | 12.9 x 11.7 | - |
| Kitchen(Main) | 3.03 x 4.37 | 9.9 x 14.3 | - |
| Kitchen(Main) | 3.03 x 4.37 | 9.9 x 14.3 | - |
| Kitchen(Main) | 3.03 x 4.37 | 9.9 x 14.3 | - |
| Kitchen(Main) | 3.03 x 4.37 | 9.9 x 14.3 | - |
| Kitchen(Main) | 3.03 x 4.37 | 9.9 x 14.3 | - |
| Kitchen(Main) | 3.03 x 4.37 | 9.9 x 14.3 | - |
| Kitchen(Main) | 3.03 x 4.37 | 9.9 x 14.3 | - |
| Office(Main) | 2.32 x 3.88 | 7.6 x 12.7 | - |
| Office(Main) | 2.32 x 3.88 | 7.6 x 12.7 | - |
| Office(Main) | 2.32 x 3.88 | 7.6 x 12.7 | - |
| Office(Main) | 2.32 x 3.88 | 7.6 x 12.7 | - |
| Office(Main) | 2.32 x 3.88 | 7.6 x 12.7 | - |
| Office(Main) | 2.32 x 3.88 | 7.6 x 12.7 | - |
| Office(Main) | 2.32 x 3.88 | 7.6 x 12.7 | - |
| Sunroom(Main) | 2.02 x 2.75 | 6.6 x 9.0 | - |
| Sunroom(Main) | 2.02 x 2.75 | 6.6 x 9.0 | - |
| Sunroom(Main) | 2.02 x 2.75 | 6.6 x 9.0 | - |
| Sunroom(Main) | 2.02 x 2.75 | 6.6 x 9.0 | - |
| Sunroom(Main) | 2.02 x 2.75 | 6.6 x 9.0 | - |
| Sunroom(Main) | 2.02 x 2.75 | 6.6 x 9.0 | - |
| Sunroom(Main) | 2.02 x 2.75 | 6.6 x 9.0 | - |
| Primary Bedroom(Second) | 5.07 x 3.57 | 16.6 x 11.7 | - |
| Primary Bedroom(Second) | 5.07 x 3.57 | 16.6 x 11.7 | - |
| Primary Bedroom(Second) | 5.07 x 3.57 | 16.6 x 11.7 | - |
| Primary Bedroom(Second) | 5.07 x 3.57 | 16.6 x 11.7 | - |
| Primary Bedroom(Second) | 5.07 x 3.57 | 16.6 x 11.7 | - |
| Primary Bedroom(Second) | 5.07 x 3.57 | 16.6 x 11.7 | - |
| Primary Bedroom(Second) | 5.07 x 3.57 | 16.6 x 11.7 | - |
| Bedroom 2(Second) | 3.92 x 3.4 | 12.9 x 11.2 | - |
| Bedroom 2(Second) | 3.92 x 3.4 | 12.9 x 11.2 | - |
| Bedroom 2(Second) | 3.92 x 3.4 | 12.9 x 11.2 | - |
| Bedroom 2(Second) | 3.92 x 3.4 | 12.9 x 11.2 | - |
| Bedroom 2(Second) | 3.92 x 3.4 | 12.9 x 11.2 | - |
| Bedroom 2(Second) | 3.92 x 3.4 | 12.9 x 11.2 | - |
| Bedroom 2(Second) | 3.92 x 3.4 | 12.9 x 11.2 | - |
| Bedroom 3(Second) | 3.06 x 4.29 | 10.0 x 14.1 | - |
| Bedroom 3(Second) | 3.06 x 4.29 | 10.0 x 14.1 | - |
| Bedroom 3(Second) | 3.06 x 4.29 | 10.0 x 14.1 | - |
| Bedroom 3(Second) | 3.06 x 4.29 | 10.0 x 14.1 | - |
| Bedroom 3(Second) | 3.06 x 4.29 | 10.0 x 14.1 | - |
| Bedroom 3(Second) | 3.06 x 4.29 | 10.0 x 14.1 | - |
| Bedroom 3(Second) | 3.06 x 4.29 | 10.0 x 14.1 | - |
| Bedroom 4(Third) | 4.03 x 3.41 | 13.2 x 11.2 | - |
| Bedroom 4(Third) | 4.03 x 3.41 | 13.2 x 11.2 | - |
| Bedroom 4(Third) | 4.03 x 3.41 | 13.2 x 11.2 | - |
| Bedroom 4(Third) | 4.03 x 3.41 | 13.2 x 11.2 | - |
| Bedroom 4(Third) | 4.03 x 3.41 | 13.2 x 11.2 | - |
| Bedroom 4(Third) | 4.03 x 3.41 | 13.2 x 11.2 | - |
| Bedroom 4(Third) | 4.03 x 3.41 | 13.2 x 11.2 | - |
| Office(Third) | 2.68 x 1.84 | 8.8 x 6.0 | - |
| Office(Third) | 2.68 x 1.84 | 8.8 x 6.0 | - |
| Office(Third) | 2.68 x 1.84 | 8.8 x 6.0 | - |
| Office(Third) | 2.68 x 1.84 | 8.8 x 6.0 | - |
| Office(Third) | 2.68 x 1.84 | 8.8 x 6.0 | - |
| Office(Third) | 2.68 x 1.84 | 8.8 x 6.0 | - |
| Office(Third) | 2.68 x 1.84 | 8.8 x 6.0 | - |
| Recreation(Lower) | 3.75 x 7.03 | 12.3 x 23.1 | - |
| Recreation(Lower) | 3.75 x 7.03 | 12.3 x 23.1 | - |
| Recreation(Lower) | 3.75 x 7.03 | 12.3 x 23.1 | - |
| Recreation(Lower) | 3.75 x 7.03 | 12.3 x 23.1 | - |
| Recreation(Lower) | 3.75 x 7.03 | 12.3 x 23.1 | - |
| Recreation(Lower) | 3.75 x 7.03 | 12.3 x 23.1 | - |
| Recreation(Lower) | 3.75 x 7.03 | 12.3 x 23.1 | - |
| Laundry(Lower) | 2.06 x 4.33 | 6.8 x 14.2 | - |
| Laundry(Lower) | 2.06 x 4.33 | 6.8 x 14.2 | - |
| Laundry(Lower) | 2.06 x 4.33 | 6.8 x 14.2 | - |
| Laundry(Lower) | 2.06 x 4.33 | 6.8 x 14.2 | - |
| Laundry(Lower) | 2.06 x 4.33 | 6.8 x 14.2 | - |
| Laundry(Lower) | 2.06 x 4.33 | 6.8 x 14.2 | - |
| Laundry(Lower) | 2.06 x 4.33 | 6.8 x 14.2 | - |
| Workshop(Lower) | 4.37 x 5.29 | 14.3 x 17.4 | - |
| Workshop(Lower) | 4.37 x 5.29 | 14.3 x 17.4 | - |
| Workshop(Lower) | 4.37 x 5.29 | 14.3 x 17.4 | - |
| Workshop(Lower) | 4.37 x 5.29 | 14.3 x 17.4 | - |
| Workshop(Lower) | 4.37 x 5.29 | 14.3 x 17.4 | - |
| Workshop(Lower) | 4.37 x 5.29 | 14.3 x 17.4 | - |
| Workshop(Lower) | 4.37 x 5.29 | 14.3 x 17.4 | - |
Complete transaction history for this property
Register for free to view complete transaction history and access exclusive sold data
Free account • No credit card required
Your Agent
Broker of Record
PREMIER MATRIX REALTY LTD. BROKERAGE
See the comparable sold, tax-matched, and currently-competing listings for 1396 Mount Pleasant Road.
Register for free to view complete price estimate and access exclusive sold data
Free account • No credit card required
Contact OVAIS QASSIM
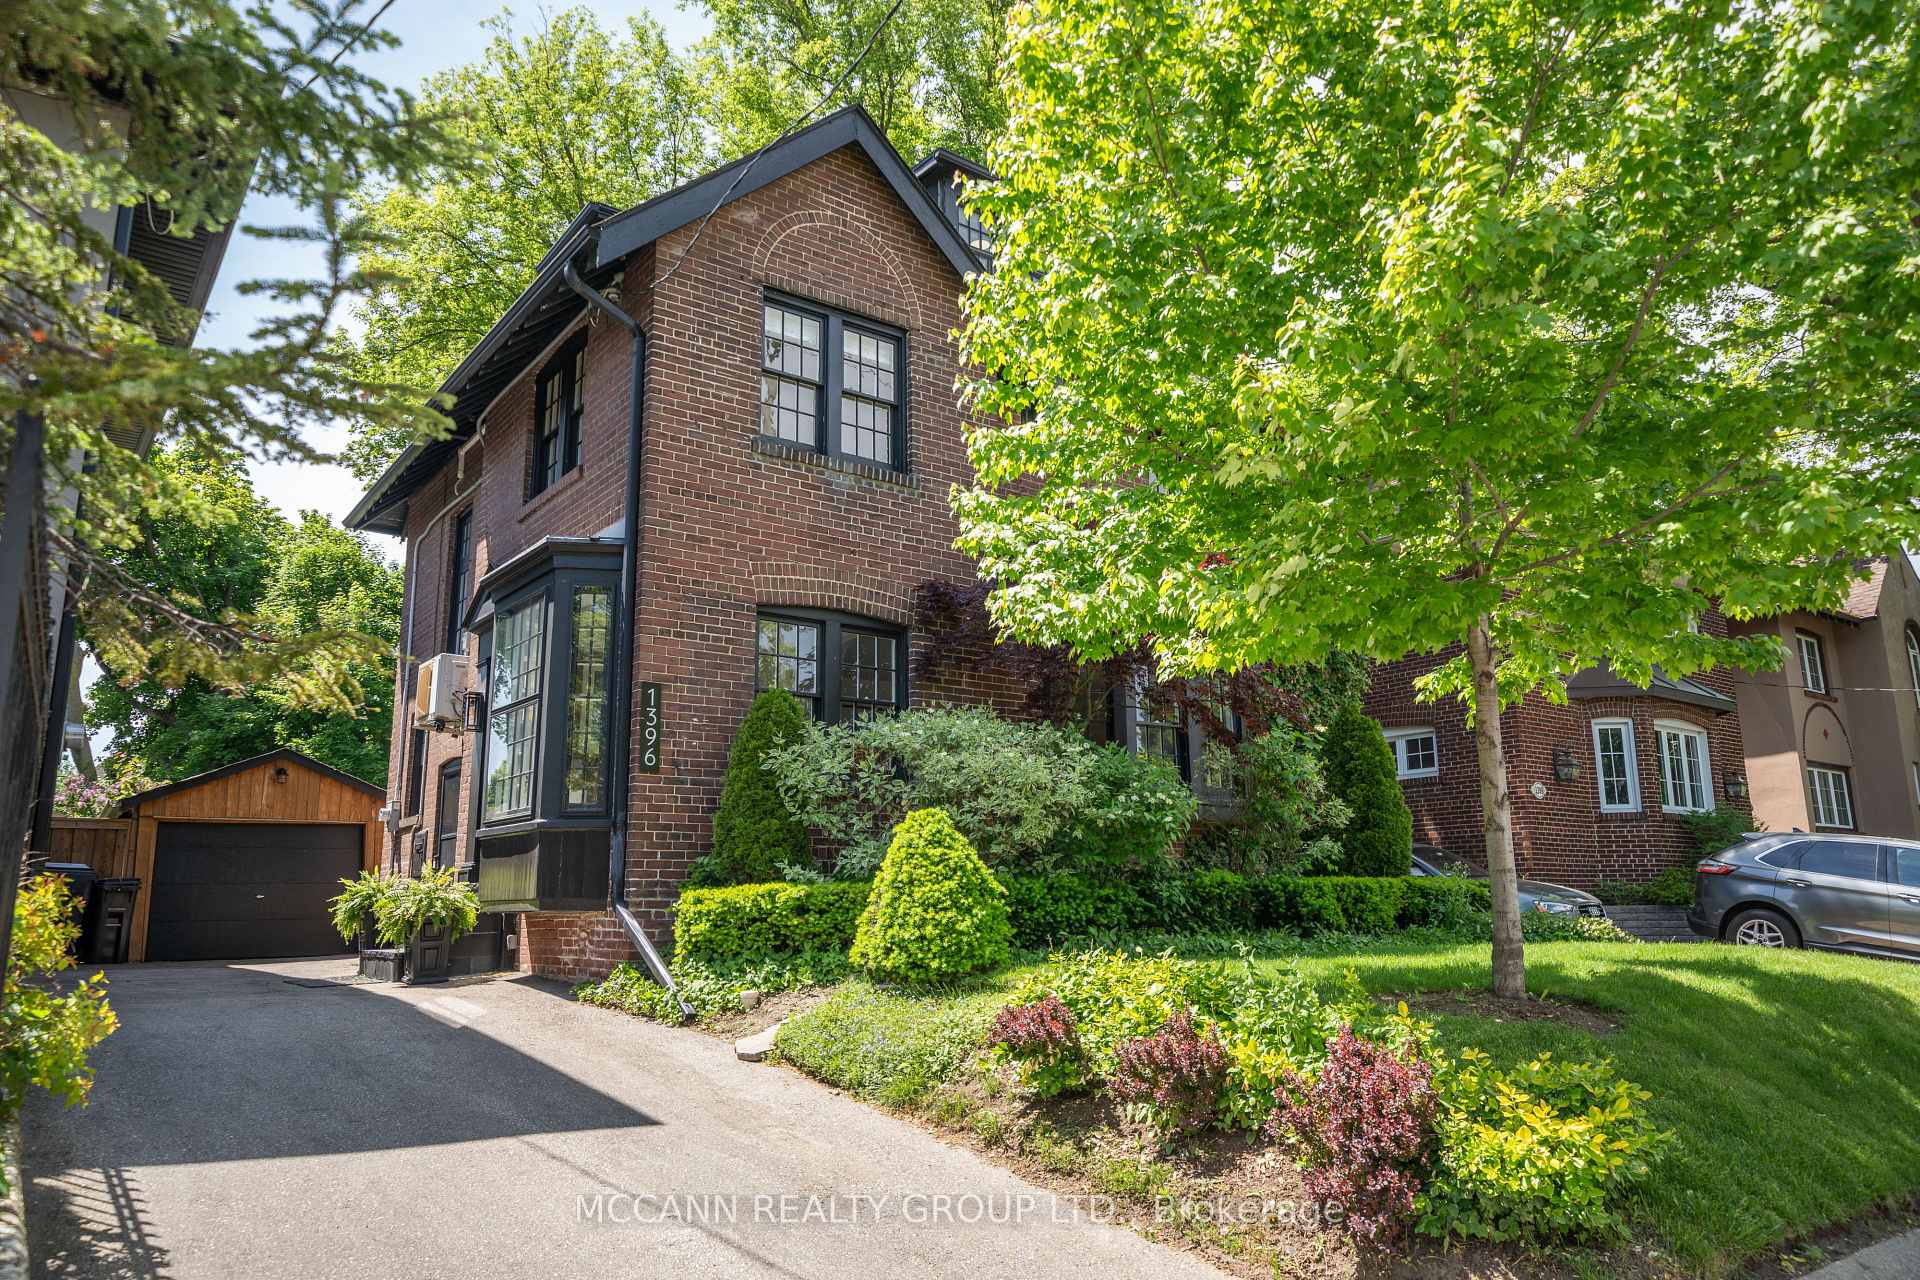
1396 Mount Pleasant Road, Toronto, ON M4N 2T8 is a 4-bedroom, 3-bathroom 2 1/2 storey detached with approximately 1500-2000 square feet of living space, situated on a 41 131 foot lot. This property is currently for sale at $1,995,000. The home features a detached garage and a finished basement.
This home is located in Lawrence Park South, part of Toronto C04 in the Toronto area. Explore more homes for sale and recently sold properties in this neighbourhood.
Whether you are looking to buy, sell, or lease in Lawrence Park South, our team of experienced real estate professionals can help you navigate the market and find the perfect home. Contact us today for a free consultation.
1396 Mount Pleasant Road, Toronto, ON M4N 2T8 for sale,4 bedroom detached Lawrence Park South,Toronto C04 homes for sale,Toronto real estate,2 1/2 Storey homes, detached for sale


