
$1,140,000
66 Canyon Gate Crescent, Vaughan, ON L6A 0C2
Vaughan, ON L6A 1E9
7 Bed · 10 Bath · Detached
MLS #N12829590
Listed Price
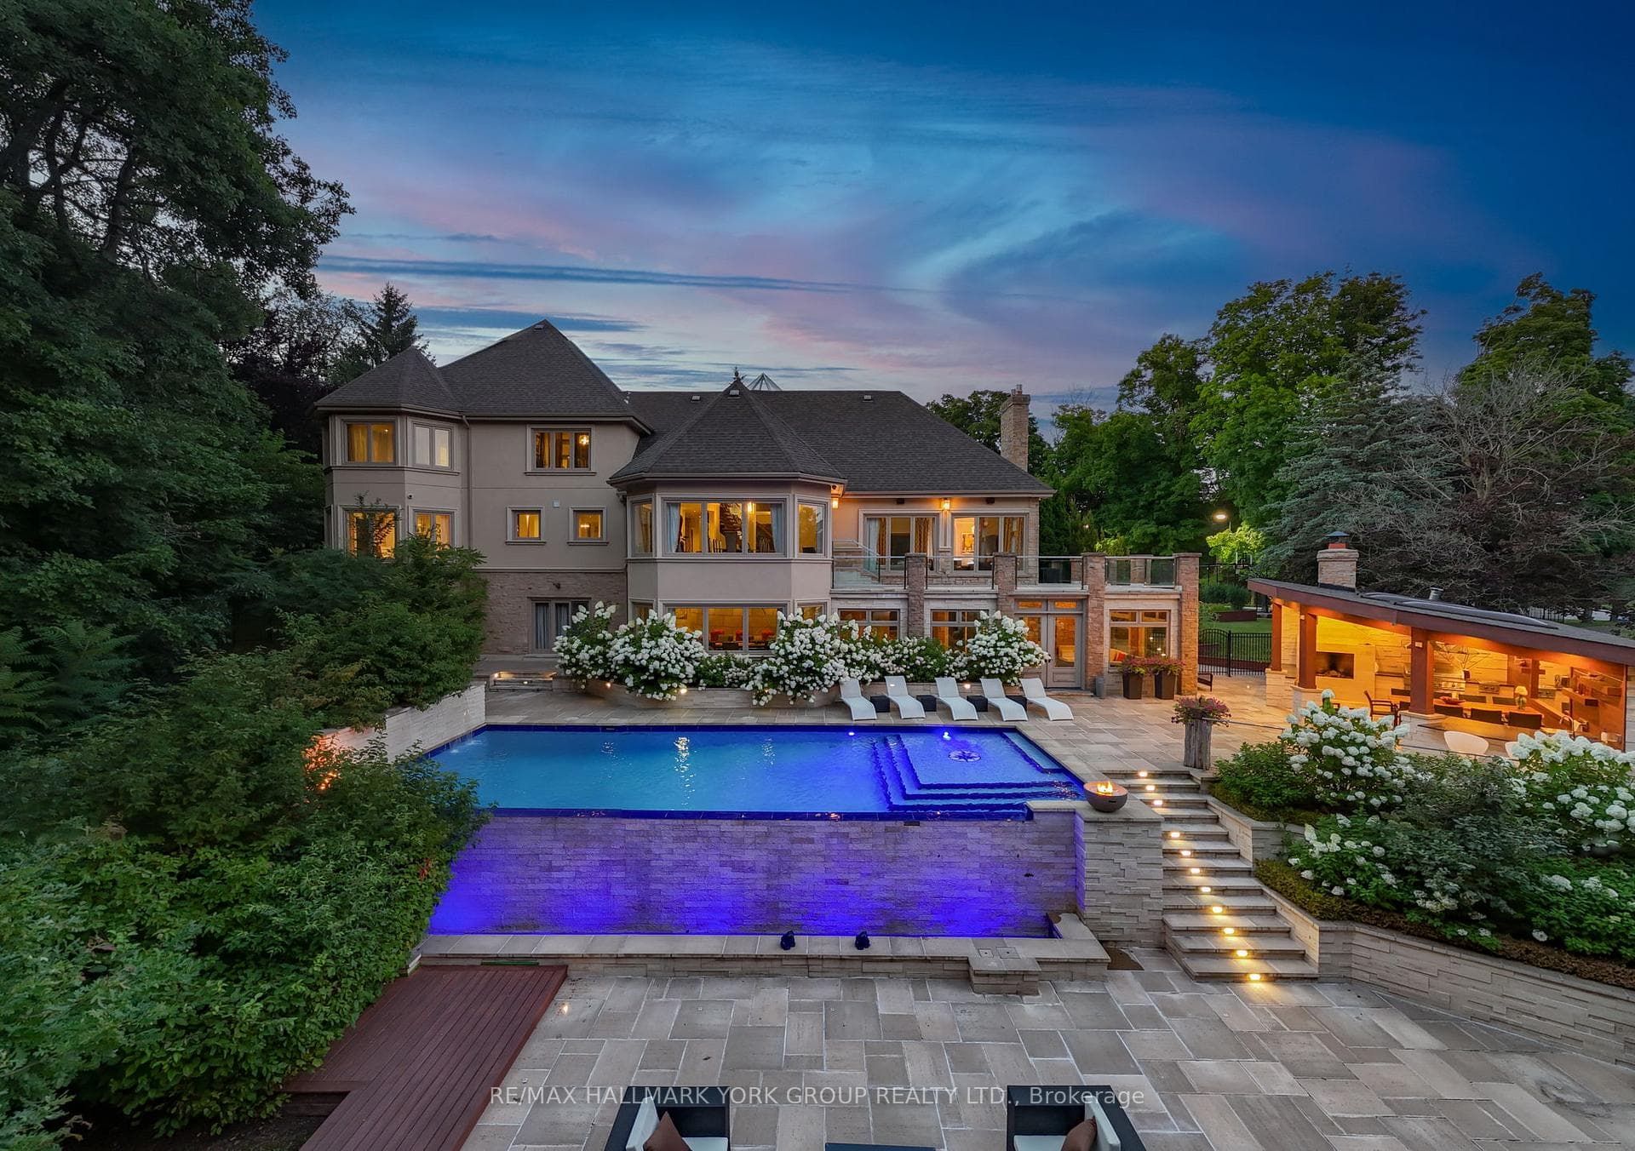
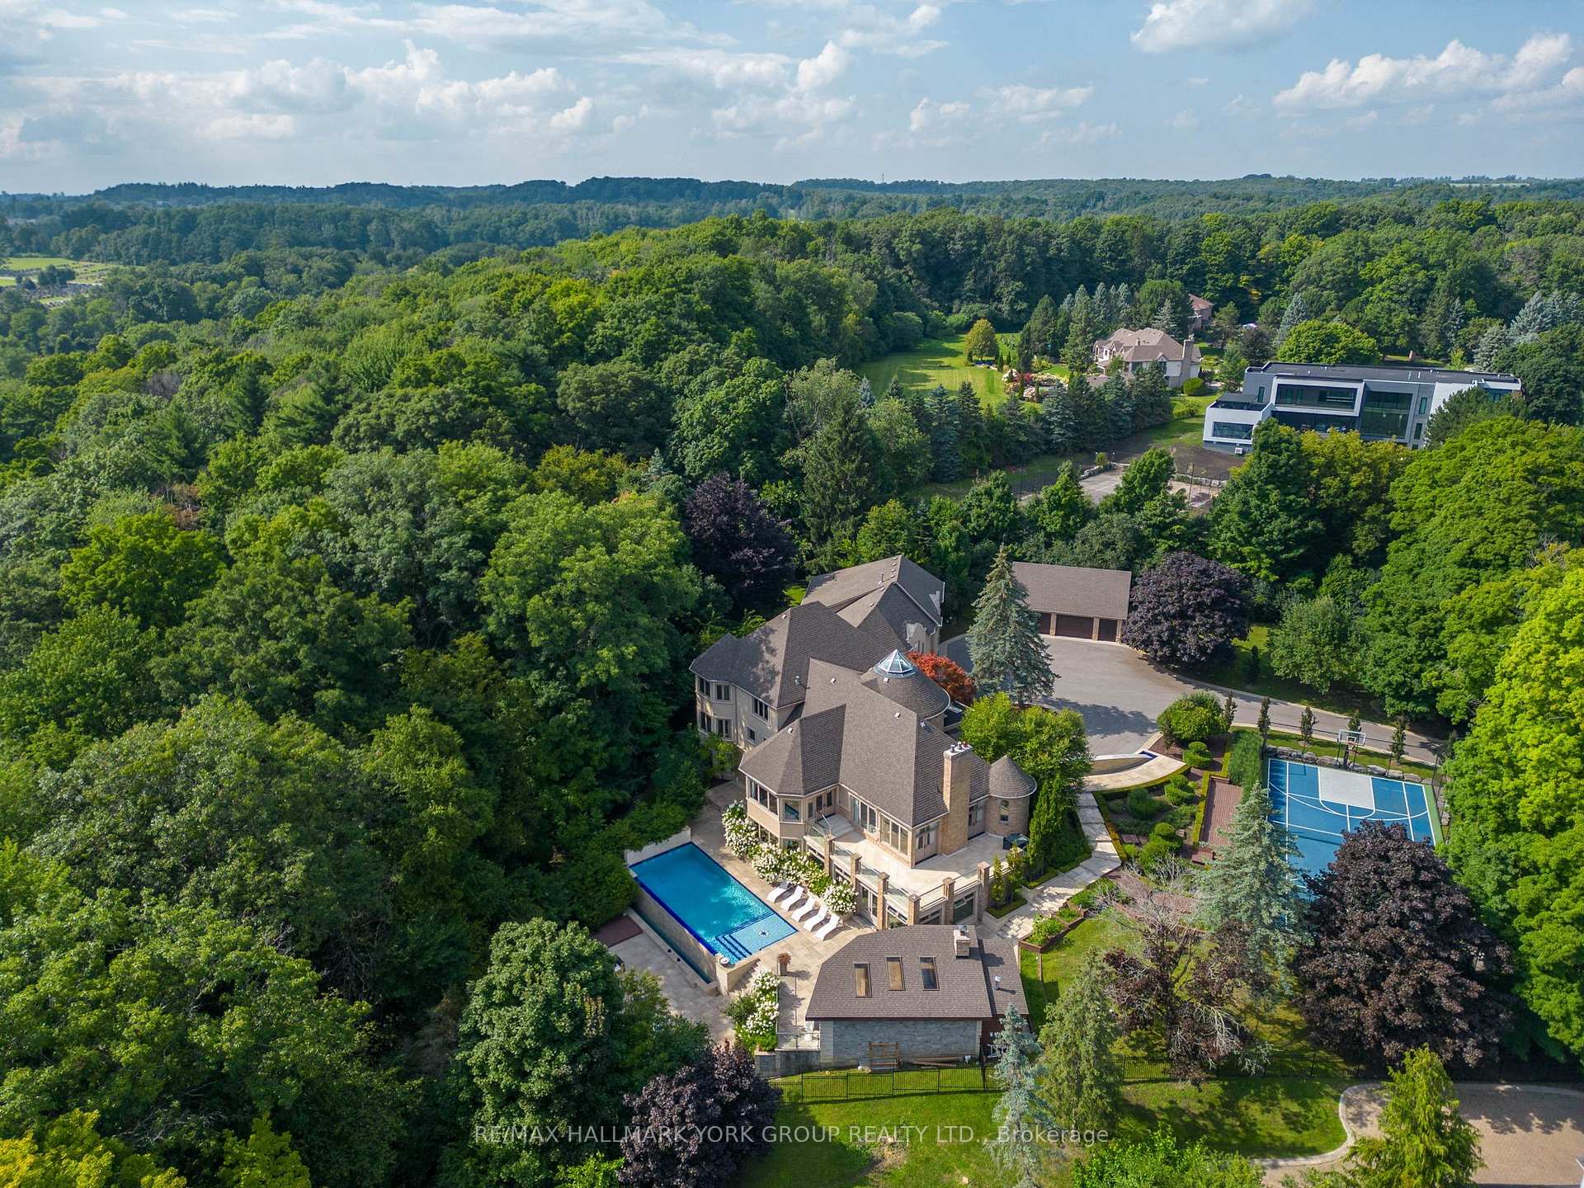
Welcome to Chateau de Vaughan! This rare opportunity presents a stunning residence nestled on one of the most private lots in the area, featuring a spacious fully renovated 8400 Sq ft home on 1.8 acres of wooded land on a quiet court. Ideally situated near top-rated schools, parks, restaurants, and shopping, this 6 bedroom 10 bathroom home combines convenience with tranquility. Featuring a remarkable addition and a full renovation, it exudes a clean, modern elegance throughout. Enjoy expansive bedrooms, an open-concept living and dining area with soaring ceilings, and a spacious gourmet kitchen equipped with high-end appliances, perfect for family gatherings and entertaining. The outdoor space is a haven, boasting an inviting infinity pool, an outdoor kitchen with a pizza oven, a dedicated entertainment area, sports court, golf simulator, multiple waterfalls, and more. A truly magical place for a family to enjoy and make lasting memories! ***EXTRAS*** On Town water And Well for back up
Bedrooms
7
Bathrooms
10
Square Feet
5000 + sqft
Property Type
Detached
| Name | Size (m) | Size (ft) | Features |
|---|---|---|---|
| Living Room(Main) | 8.75 x 7.31 | 28.7 x 24.0 | - |
| Living Room(Main) | 8.75 x 7.31 | 28.7 x 24.0 | - |
| Living Room(Main) | 8.75 x 7.31 | 28.7 x 24.0 | - |
| Living Room(Main) | 8.75 x 7.31 | 28.7 x 24.0 | - |
| Living Room(Main) | 8.75 x 7.31 | 28.7 x 24.0 | - |
| Living Room(Main) | 8.75 x 7.31 | 28.7 x 24.0 | - |
| Living Room(Main) | 8.75 x 7.31 | 28.7 x 24.0 | - |
| Living Room(Main) | 8.75 x 7.31 | 28.7 x 24.0 | - |
| Living Room(Main) | 8.75 x 7.31 | 28.7 x 24.0 | - |
| Living Room(Main) | 8.75 x 7.31 | 28.7 x 24.0 | - |
| Living Room(Main) | 8.75 x 7.31 | 28.7 x 24.0 | - |
| Living Room(Main) | 8.75 x 7.31 | 28.7 x 24.0 | - |
| Living Room(Main) | 8.75 x 7.31 | 28.7 x 24.0 | - |
| Living Room(Main) | 8.75 x 7.31 | 28.7 x 24.0 | - |
| Living Room(Main) | 8.75 x 7.31 | 28.7 x 24.0 | - |
| Living Room(Main) | 8.75 x 7.31 | 28.7 x 24.0 | - |
| Living Room(Main) | 8.75 x 7.31 | 28.7 x 24.0 | - |
| Dining Room(Main) | 8.39 x 6.04 | 27.5 x 19.8 | - |
| Dining Room(Main) | 8.39 x 6.04 | 27.5 x 19.8 | - |
| Dining Room(Main) | 8.39 x 6.04 | 27.5 x 19.8 | - |
| Dining Room(Main) | 8.39 x 6.04 | 27.5 x 19.8 | - |
| Dining Room(Main) | 8.39 x 6.04 | 27.5 x 19.8 | - |
| Dining Room(Main) | 8.39 x 6.04 | 27.5 x 19.8 | - |
| Dining Room(Main) | 8.39 x 6.04 | 27.5 x 19.8 | - |
| Dining Room(Main) | 8.39 x 6.04 | 27.5 x 19.8 | - |
| Dining Room(Main) | 8.39 x 6.04 | 27.5 x 19.8 | - |
| Dining Room(Main) | 8.39 x 6.04 | 27.5 x 19.8 | - |
| Dining Room(Main) | 8.39 x 6.04 | 27.5 x 19.8 | - |
| Dining Room(Main) | 8.39 x 6.04 | 27.5 x 19.8 | - |
| Dining Room(Main) | 8.39 x 6.04 | 27.5 x 19.8 | - |
| Dining Room(Main) | 8.39 x 6.04 | 27.5 x 19.8 | - |
| Dining Room(Main) | 8.39 x 6.04 | 27.5 x 19.8 | - |
| Dining Room(Main) | 8.39 x 6.04 | 27.5 x 19.8 | - |
| Dining Room(Main) | 8.39 x 6.04 | 27.5 x 19.8 | - |
| Kitchen(Main) | 6.71 x 6.59 | 22.0 x 21.6 | - |
| Kitchen(Main) | 6.71 x 6.59 | 22.0 x 21.6 | - |
| Kitchen(Main) | 6.71 x 6.59 | 22.0 x 21.6 | - |
| Kitchen(Main) | 6.71 x 6.59 | 22.0 x 21.6 | - |
| Kitchen(Main) | 6.71 x 6.59 | 22.0 x 21.6 | - |
| Kitchen(Main) | 6.71 x 6.59 | 22.0 x 21.6 | - |
| Kitchen(Main) | 6.71 x 6.59 | 22.0 x 21.6 | - |
| Kitchen(Main) | 6.71 x 6.59 | 22.0 x 21.6 | - |
| Kitchen(Main) | 6.71 x 6.59 | 22.0 x 21.6 | - |
| Kitchen(Main) | 6.71 x 6.59 | 22.0 x 21.6 | - |
| Kitchen(Main) | 6.71 x 6.59 | 22.0 x 21.6 | - |
| Kitchen(Main) | 6.71 x 6.59 | 22.0 x 21.6 | - |
| Kitchen(Main) | 6.71 x 6.59 | 22.0 x 21.6 | - |
| Kitchen(Main) | 6.71 x 6.59 | 22.0 x 21.6 | - |
| Kitchen(Main) | 6.71 x 6.59 | 22.0 x 21.6 | - |
| Kitchen(Main) | 6.71 x 6.59 | 22.0 x 21.6 | - |
| Kitchen(Main) | 6.71 x 6.59 | 22.0 x 21.6 | - |
| Sitting(Main) | 5.09 x 4.66 | 16.7 x 15.3 | - |
| Sitting(Main) | 5.09 x 4.66 | 16.7 x 15.3 | - |
| Sitting(Main) | 5.09 x 4.66 | 16.7 x 15.3 | - |
| Sitting(Main) | 5.09 x 4.66 | 16.7 x 15.3 | - |
| Sitting(Main) | 5.09 x 4.66 | 16.7 x 15.3 | - |
| Sitting(Main) | 5.09 x 4.66 | 16.7 x 15.3 | - |
| Sitting(Main) | 5.09 x 4.66 | 16.7 x 15.3 | - |
| Sitting(Main) | 5.09 x 4.66 | 16.7 x 15.3 | - |
| Sitting(Main) | 5.09 x 4.66 | 16.7 x 15.3 | - |
| Sitting(Main) | 5.09 x 4.66 | 16.7 x 15.3 | - |
| Sitting(Main) | 5.09 x 4.66 | 16.7 x 15.3 | - |
| Sitting(Main) | 5.09 x 4.66 | 16.7 x 15.3 | - |
| Sitting(Main) | 5.09 x 4.66 | 16.7 x 15.3 | - |
| Sitting(Main) | 5.09 x 4.66 | 16.7 x 15.3 | - |
| Sitting(Main) | 5.09 x 4.66 | 16.7 x 15.3 | - |
| Sitting(Main) | 5.09 x 4.66 | 16.7 x 15.3 | - |
| Sitting(Main) | 5.09 x 4.66 | 16.7 x 15.3 | - |
| Great Room(Main) | 10.4 x 4.67 | 34.1 x 15.3 | - |
| Great Room(Main) | 10.4 x 4.67 | 34.1 x 15.3 | - |
| Great Room(Main) | 10.4 x 4.67 | 34.1 x 15.3 | - |
| Great Room(Main) | 10.4 x 4.67 | 34.1 x 15.3 | - |
| Great Room(Main) | 10.4 x 4.67 | 34.1 x 15.3 | - |
| Great Room(Main) | 10.4 x 4.67 | 34.1 x 15.3 | - |
| Great Room(Main) | 10.4 x 4.67 | 34.1 x 15.3 | - |
| Great Room(Main) | 10.4 x 4.67 | 34.1 x 15.3 | - |
| Great Room(Main) | 10.4 x 4.67 | 34.1 x 15.3 | - |
| Great Room(Main) | 10.4 x 4.67 | 34.1 x 15.3 | - |
| Great Room(Main) | 10.4 x 4.67 | 34.1 x 15.3 | - |
| Great Room(Main) | 10.4 x 4.67 | 34.1 x 15.3 | - |
| Great Room(Main) | 10.4 x 4.67 | 34.1 x 15.3 | - |
| Great Room(Main) | 10.4 x 4.67 | 34.1 x 15.3 | - |
| Great Room(Main) | 10.4 x 4.67 | 34.1 x 15.3 | - |
| Great Room(Main) | 10.4 x 4.67 | 34.1 x 15.3 | - |
| Great Room(Main) | 10.4 x 4.67 | 34.1 x 15.3 | - |
| Bedroom(Main) | 6.39 x 3.59 | 21.0 x 11.8 | - |
| Bedroom(Main) | 6.39 x 3.59 | 21.0 x 11.8 | - |
| Bedroom(Main) | 6.39 x 3.59 | 21.0 x 11.8 | - |
| Bedroom(Main) | 6.39 x 3.59 | 21.0 x 11.8 | - |
| Bedroom(Main) | 6.39 x 3.59 | 21.0 x 11.8 | - |
| Bedroom(Main) | 6.39 x 3.59 | 21.0 x 11.8 | - |
| Bedroom(Main) | 6.39 x 3.59 | 21.0 x 11.8 | - |
| Bedroom(Main) | 6.39 x 3.59 | 21.0 x 11.8 | - |
| Bedroom(Main) | 6.39 x 3.59 | 21.0 x 11.8 | - |
| Bedroom(Main) | 6.39 x 3.59 | 21.0 x 11.8 | - |
| Bedroom(Main) | 6.39 x 3.59 | 21.0 x 11.8 | - |
| Bedroom(Main) | 6.39 x 3.59 | 21.0 x 11.8 | - |
| Bedroom(Main) | 6.39 x 3.59 | 21.0 x 11.8 | - |
| Bedroom(Main) | 6.39 x 3.59 | 21.0 x 11.8 | - |
| Bedroom(Main) | 6.39 x 3.59 | 21.0 x 11.8 | - |
| Bedroom(Main) | 6.39 x 3.59 | 21.0 x 11.8 | - |
| Bedroom(Main) | 6.39 x 3.59 | 21.0 x 11.8 | - |
| Primary Bedroom(Second) | 6.94 x 6.65 | 22.8 x 21.8 | - |
| Primary Bedroom(Second) | 6.94 x 6.65 | 22.8 x 21.8 | - |
| Primary Bedroom(Second) | 6.94 x 6.65 | 22.8 x 21.8 | - |
| Primary Bedroom(Second) | 6.94 x 6.65 | 22.8 x 21.8 | - |
| Primary Bedroom(Second) | 6.94 x 6.65 | 22.8 x 21.8 | - |
| Primary Bedroom(Second) | 6.94 x 6.65 | 22.8 x 21.8 | - |
| Primary Bedroom(Second) | 6.94 x 6.65 | 22.8 x 21.8 | - |
| Primary Bedroom(Second) | 6.94 x 6.65 | 22.8 x 21.8 | - |
| Primary Bedroom(Second) | 6.94 x 6.65 | 22.8 x 21.8 | - |
| Primary Bedroom(Second) | 6.94 x 6.65 | 22.8 x 21.8 | - |
| Primary Bedroom(Second) | 6.94 x 6.65 | 22.8 x 21.8 | - |
| Primary Bedroom(Second) | 6.94 x 6.65 | 22.8 x 21.8 | - |
| Primary Bedroom(Second) | 6.94 x 6.65 | 22.8 x 21.8 | - |
| Primary Bedroom(Second) | 6.94 x 6.65 | 22.8 x 21.8 | - |
| Primary Bedroom(Second) | 6.94 x 6.65 | 22.8 x 21.8 | - |
| Primary Bedroom(Second) | 6.94 x 6.65 | 22.8 x 21.8 | - |
| Primary Bedroom(Second) | 6.94 x 6.65 | 22.8 x 21.8 | - |
| Bedroom 2(Second) | 4.69 x 4.5 | 15.4 x 14.8 | - |
| Bedroom 2(Second) | 4.69 x 4.5 | 15.4 x 14.8 | - |
| Bedroom 2(Second) | 4.69 x 4.5 | 15.4 x 14.8 | - |
| Bedroom 2(Second) | 4.69 x 4.5 | 15.4 x 14.8 | - |
| Bedroom 2(Second) | 4.69 x 4.5 | 15.4 x 14.8 | - |
| Bedroom 2(Second) | 4.69 x 4.5 | 15.4 x 14.8 | - |
| Bedroom 2(Second) | 4.69 x 4.5 | 15.4 x 14.8 | - |
| Bedroom 2(Second) | 4.69 x 4.5 | 15.4 x 14.8 | - |
| Bedroom 2(Second) | 4.69 x 4.5 | 15.4 x 14.8 | - |
| Bedroom 2(Second) | 4.69 x 4.5 | 15.4 x 14.8 | - |
| Bedroom 2(Second) | 4.69 x 4.5 | 15.4 x 14.8 | - |
| Bedroom 2(Second) | 4.69 x 4.5 | 15.4 x 14.8 | - |
| Bedroom 2(Second) | 4.69 x 4.5 | 15.4 x 14.8 | - |
| Bedroom 2(Second) | 4.69 x 4.5 | 15.4 x 14.8 | - |
| Bedroom 2(Second) | 4.69 x 4.5 | 15.4 x 14.8 | - |
| Bedroom 2(Second) | 4.69 x 4.5 | 15.4 x 14.8 | - |
| Bedroom 2(Second) | 4.69 x 4.5 | 15.4 x 14.8 | - |
| Bedroom 3(Second) | 4.63 x 4.34 | 15.2 x 14.2 | - |
| Bedroom 3(Second) | 4.63 x 4.34 | 15.2 x 14.2 | - |
| Bedroom 3(Second) | 4.63 x 4.34 | 15.2 x 14.2 | - |
| Bedroom 3(Second) | 4.63 x 4.34 | 15.2 x 14.2 | - |
| Bedroom 3(Second) | 4.63 x 4.34 | 15.2 x 14.2 | - |
| Bedroom 3(Second) | 4.63 x 4.34 | 15.2 x 14.2 | - |
| Bedroom 3(Second) | 4.63 x 4.34 | 15.2 x 14.2 | - |
| Bedroom 3(Second) | 4.63 x 4.34 | 15.2 x 14.2 | - |
| Bedroom 3(Second) | 4.63 x 4.34 | 15.2 x 14.2 | - |
| Bedroom 3(Second) | 4.63 x 4.34 | 15.2 x 14.2 | - |
| Bedroom 3(Second) | 4.63 x 4.34 | 15.2 x 14.2 | - |
| Bedroom 3(Second) | 4.63 x 4.34 | 15.2 x 14.2 | - |
| Bedroom 3(Second) | 4.63 x 4.34 | 15.2 x 14.2 | - |
| Bedroom 3(Second) | 4.63 x 4.34 | 15.2 x 14.2 | - |
| Bedroom 3(Second) | 4.63 x 4.34 | 15.2 x 14.2 | - |
| Bedroom 3(Second) | 4.63 x 4.34 | 15.2 x 14.2 | - |
| Bedroom 3(Second) | 4.63 x 4.34 | 15.2 x 14.2 | - |
| Bedroom 4(Second) | 5.45 x 4.44 | 17.9 x 14.6 | - |
| Bedroom 4(Second) | 5.45 x 4.44 | 17.9 x 14.6 | - |
| Bedroom 4(Second) | 5.45 x 4.44 | 17.9 x 14.6 | - |
| Bedroom 4(Second) | 5.45 x 4.44 | 17.9 x 14.6 | - |
| Bedroom 4(Second) | 5.45 x 4.44 | 17.9 x 14.6 | - |
| Bedroom 4(Second) | 5.45 x 4.44 | 17.9 x 14.6 | - |
| Bedroom 4(Second) | 5.45 x 4.44 | 17.9 x 14.6 | - |
| Bedroom 4(Second) | 5.45 x 4.44 | 17.9 x 14.6 | - |
| Bedroom 4(Second) | 5.45 x 4.44 | 17.9 x 14.6 | - |
| Bedroom 4(Second) | 5.45 x 4.44 | 17.9 x 14.6 | - |
| Bedroom 4(Second) | 5.45 x 4.44 | 17.9 x 14.6 | - |
| Bedroom 4(Second) | 5.45 x 4.44 | 17.9 x 14.6 | - |
| Bedroom 4(Second) | 5.45 x 4.44 | 17.9 x 14.6 | - |
| Bedroom 4(Second) | 5.45 x 4.44 | 17.9 x 14.6 | - |
| Bedroom 4(Second) | 5.45 x 4.44 | 17.9 x 14.6 | - |
| Bedroom 4(Second) | 5.45 x 4.44 | 17.9 x 14.6 | - |
| Bedroom 4(Second) | 5.45 x 4.44 | 17.9 x 14.6 | - |
| Bedroom 5(Second) | 5.61 x 4.98 | 18.4 x 16.3 | - |
| Bedroom 5(Second) | 5.61 x 4.98 | 18.4 x 16.3 | - |
| Bedroom 5(Second) | 5.61 x 4.98 | 18.4 x 16.3 | - |
| Bedroom 5(Second) | 5.61 x 4.98 | 18.4 x 16.3 | - |
| Bedroom 5(Second) | 5.61 x 4.98 | 18.4 x 16.3 | - |
| Bedroom 5(Second) | 5.61 x 4.98 | 18.4 x 16.3 | - |
| Bedroom 5(Second) | 5.61 x 4.98 | 18.4 x 16.3 | - |
| Bedroom 5(Second) | 5.61 x 4.98 | 18.4 x 16.3 | - |
| Bedroom 5(Second) | 5.61 x 4.98 | 18.4 x 16.3 | - |
| Bedroom 5(Second) | 5.61 x 4.98 | 18.4 x 16.3 | - |
| Bedroom 5(Second) | 5.61 x 4.98 | 18.4 x 16.3 | - |
| Bedroom 5(Second) | 5.61 x 4.98 | 18.4 x 16.3 | - |
| Bedroom 5(Second) | 5.61 x 4.98 | 18.4 x 16.3 | - |
| Bedroom 5(Second) | 5.61 x 4.98 | 18.4 x 16.3 | - |
| Bedroom 5(Second) | 5.61 x 4.98 | 18.4 x 16.3 | - |
| Bedroom 5(Second) | 5.61 x 4.98 | 18.4 x 16.3 | - |
| Bedroom 5(Second) | 5.61 x 4.98 | 18.4 x 16.3 | - |
| Office(Second) | 3.99 x 3 | 13.1 x 9.8 | - |
| Office(Second) | 3.99 x 3 | 13.1 x 9.8 | - |
| Office(Second) | 3.99 x 3 | 13.1 x 9.8 | - |
| Office(Second) | 3.99 x 3 | 13.1 x 9.8 | - |
| Office(Second) | 3.99 x 3 | 13.1 x 9.8 | - |
| Office(Second) | 3.99 x 3 | 13.1 x 9.8 | - |
| Office(Second) | 3.99 x 3 | 13.1 x 9.8 | - |
| Office(Second) | 3.99 x 3 | 13.1 x 9.8 | - |
| Office(Second) | 3.99 x 3 | 13.1 x 9.8 | - |
| Office(Second) | 3.99 x 3 | 13.1 x 9.8 | - |
| Office(Second) | 3.99 x 3 | 13.1 x 9.8 | - |
| Office(Second) | 3.99 x 3 | 13.1 x 9.8 | - |
| Office(Second) | 3.99 x 3 | 13.1 x 9.8 | - |
| Office(Second) | 3.99 x 3 | 13.1 x 9.8 | - |
| Office(Second) | 3.99 x 3 | 13.1 x 9.8 | - |
| Office(Second) | 3.99 x 3 | 13.1 x 9.8 | - |
| Office(Second) | 3.99 x 3 | 13.1 x 9.8 | - |
Complete transaction history for this property
Register free to see the complete unit history
Register for free to view complete transaction history and access exclusive sold data
Free account • No credit card required
Your Agent
Broker of Record
PREMIER MATRIX REALTY LTD. BROKERAGE
See the comparable sold, tax-matched, and currently-competing listings for 24 Dew Drop Court.
Register for free to view complete price estimate and access exclusive sold data
Free account • No credit card required
Contact OVAIS QASSIM
24 Dew Drop Court, Vaughan, ON L6A 1E9 is a 7-bedroom, 10-bathroom 2-storey detached with approximately 5000 + square feet of living space, situated on a 81 311 foot lot. This property is currently for sale at $8,910,000. The home features a attached garage and a finished, walk-out basement.
This home is located in Rural Vaughan, part of Vaughan in the York area. Explore more homes for sale and recently sold properties in this neighbourhood.
Whether you are looking to buy, sell, or lease in Rural Vaughan, our team of experienced real estate professionals can help you navigate the market and find the perfect home. Contact us today for a free consultation.
24 Dew Drop Court, Vaughan, ON L6A 1E9 for sale,7 bedroom detached Rural Vaughan,Vaughan homes for sale,York real estate,2-Storey homes, detached for sale


