
$970,000
329 Swan Park Road, Markham, ON L6E 0H5
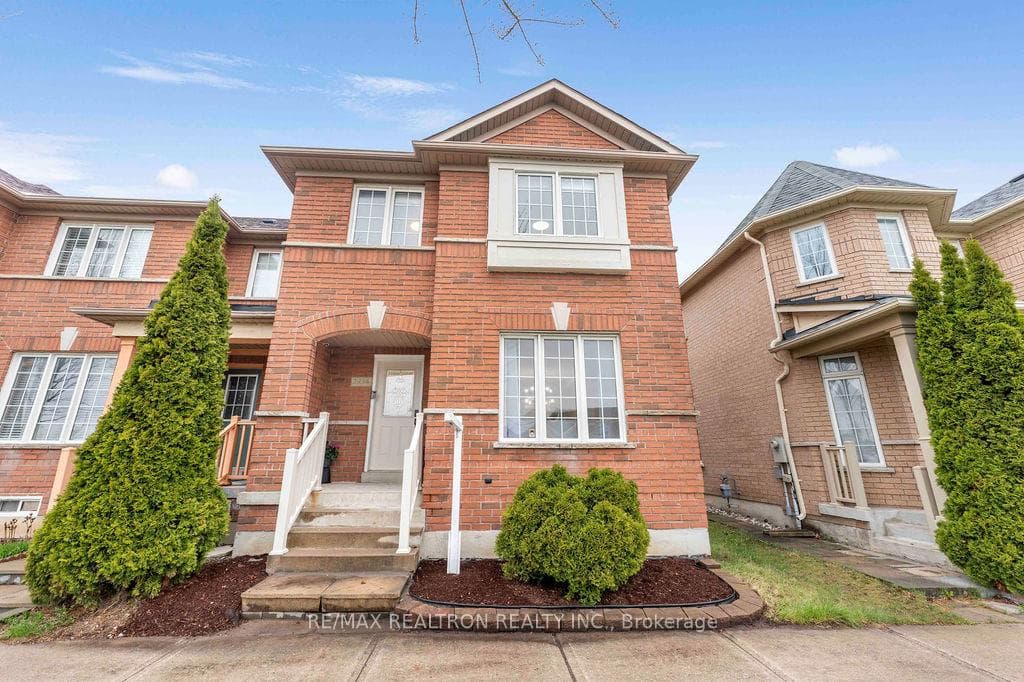

Markham, ON L6E 1L6
5 Bed · 4 Bath · Att/Row/Townhouse
MLS #N13159362
Listed Price
Bright and spacious rare 4+1 bedroom end-unit freehold townhouse in desirable Greensborough, Markham. Offering over 1,850 sq. ft. with a functional open-concept layout, this home features a new modern kitchen, quartz countertops, butlers pantry, main floor laundry, new toilets, new vanities, new light fixtures, and fresh paint throughout, new fridge, new dishwasher. Professionally finished basement with bedroom, 3-piece bathroom, recreation room, and wet bar. Double car garage plus an extra parking pad and spacious 4 bedrooms throughout. Proudly owned and very well maintained. Bonus 3-4 Parking spaces Excellent location close to parks, schools, GO/local transit, community centre, and all amenities. A must see!
Bedrooms
5
Bathrooms
4
Square Feet
1500-2000 sqft
Property Type
Att/Row/Townhouse
| Name | Size (m) | Size (ft) | Features |
|---|---|---|---|
| Living Room(Main) | 6.1 x 3.69 | 20.0 x 12.1 | - |
| Living Room(Main) | 6.1 x 3.69 | 20.0 x 12.1 | - |
| Living Room(Main) | 6.1 x 3.69 | 20.0 x 12.1 | - |
| Living Room(Main) | 6.1 x 3.69 | 20.0 x 12.1 | - |
| Living Room(Main) | 6.1 x 3.69 | 20.0 x 12.1 | - |
| Living Room(Main) | 6.1 x 3.69 | 20.0 x 12.1 | - |
| Living Room(Main) | 6.1 x 3.69 | 20.0 x 12.1 | - |
| Dining Room(Main) | 6.1 x 3.69 | 20.0 x 12.1 | - |
| Dining Room(Main) | 6.1 x 3.69 | 20.0 x 12.1 | - |
| Dining Room(Main) | 6.1 x 3.69 | 20.0 x 12.1 | - |
| Dining Room(Main) | 6.1 x 3.69 | 20.0 x 12.1 | - |
| Dining Room(Main) | 6.1 x 3.69 | 20.0 x 12.1 | - |
| Dining Room(Main) | 6.1 x 3.69 | 20.0 x 12.1 | - |
| Dining Room(Main) | 6.1 x 3.69 | 20.0 x 12.1 | - |
| Kitchen(Main) | 3.26 x 2.65 | 10.7 x 8.7 | - |
| Kitchen(Main) | 3.26 x 2.65 | 10.7 x 8.7 | - |
| Kitchen(Main) | 3.26 x 2.65 | 10.7 x 8.7 | - |
| Kitchen(Main) | 3.26 x 2.65 | 10.7 x 8.7 | - |
| Kitchen(Main) | 3.26 x 2.65 | 10.7 x 8.7 | - |
| Kitchen(Main) | 3.26 x 2.65 | 10.7 x 8.7 | - |
| Kitchen(Main) | 3.26 x 2.65 | 10.7 x 8.7 | - |
| Breakfast(Main) | 3.2 x 2.65 | 10.5 x 8.7 | - |
| Breakfast(Main) | 3.2 x 2.65 | 10.5 x 8.7 | - |
| Breakfast(Main) | 3.2 x 2.65 | 10.5 x 8.7 | - |
| Breakfast(Main) | 3.2 x 2.65 | 10.5 x 8.7 | - |
| Breakfast(Main) | 3.2 x 2.65 | 10.5 x 8.7 | - |
| Breakfast(Main) | 3.2 x 2.65 | 10.5 x 8.7 | - |
| Breakfast(Main) | 3.2 x 2.65 | 10.5 x 8.7 | - |
| Family Room(Main) | 5.36 x 3.05 | 17.6 x 10.0 | - |
| Family Room(Main) | 5.36 x 3.05 | 17.6 x 10.0 | - |
| Family Room(Main) | 5.36 x 3.05 | 17.6 x 10.0 | - |
| Family Room(Main) | 5.36 x 3.05 | 17.6 x 10.0 | - |
| Family Room(Main) | 5.36 x 3.05 | 17.6 x 10.0 | - |
| Family Room(Main) | 5.36 x 3.05 | 17.6 x 10.0 | - |
| Family Room(Main) | 5.36 x 3.05 | 17.6 x 10.0 | - |
| Primary Bedroom(Second) | 4.88 x 3.63 | 16.0 x 11.9 | - |
| Primary Bedroom(Second) | 4.88 x 3.63 | 16.0 x 11.9 | - |
| Primary Bedroom(Second) | 4.88 x 3.63 | 16.0 x 11.9 | - |
| Primary Bedroom(Second) | 4.88 x 3.63 | 16.0 x 11.9 | - |
| Primary Bedroom(Second) | 4.88 x 3.63 | 16.0 x 11.9 | - |
| Primary Bedroom(Second) | 4.88 x 3.63 | 16.0 x 11.9 | - |
| Primary Bedroom(Second) | 4.88 x 3.63 | 16.0 x 11.9 | - |
| Bedroom 2(Second) | 3.05 x 2.74 | 10.0 x 9.0 | - |
| Bedroom 2(Second) | 3.05 x 2.74 | 10.0 x 9.0 | - |
| Bedroom 2(Second) | 3.05 x 2.74 | 10.0 x 9.0 | - |
| Bedroom 2(Second) | 3.05 x 2.74 | 10.0 x 9.0 | - |
| Bedroom 2(Second) | 3.05 x 2.74 | 10.0 x 9.0 | - |
| Bedroom 2(Second) | 3.05 x 2.74 | 10.0 x 9.0 | - |
| Bedroom 2(Second) | 3.05 x 2.74 | 10.0 x 9.0 | - |
| Bedroom 3(Second) | 3.05 x 2.74 | 10.0 x 9.0 | - |
| Bedroom 3(Second) | 3.05 x 2.74 | 10.0 x 9.0 | - |
| Bedroom 3(Second) | 3.05 x 2.74 | 10.0 x 9.0 | - |
| Bedroom 3(Second) | 3.05 x 2.74 | 10.0 x 9.0 | - |
| Bedroom 3(Second) | 3.05 x 2.74 | 10.0 x 9.0 | - |
| Bedroom 3(Second) | 3.05 x 2.74 | 10.0 x 9.0 | - |
| Bedroom 3(Second) | 3.05 x 2.74 | 10.0 x 9.0 | - |
| Bedroom 4(Second) | 3.05 x 2.8 | 10.0 x 9.2 | - |
| Bedroom 4(Second) | 3.05 x 2.8 | 10.0 x 9.2 | - |
| Bedroom 4(Second) | 3.05 x 2.8 | 10.0 x 9.2 | - |
| Bedroom 4(Second) | 3.05 x 2.8 | 10.0 x 9.2 | - |
| Bedroom 4(Second) | 3.05 x 2.8 | 10.0 x 9.2 | - |
| Bedroom 4(Second) | 3.05 x 2.8 | 10.0 x 9.2 | - |
| Bedroom 4(Second) | 3.05 x 2.8 | 10.0 x 9.2 | - |
| Recreation(Basement) | 5.2 x 5.1 | 17.1 x 16.7 | - |
| Recreation(Basement) | 5.2 x 5.1 | 17.1 x 16.7 | - |
| Recreation(Basement) | 5.2 x 5.1 | 17.1 x 16.7 | - |
| Recreation(Basement) | 5.2 x 5.1 | 17.1 x 16.7 | - |
| Recreation(Basement) | 5.2 x 5.1 | 17.1 x 16.7 | - |
| Recreation(Basement) | 5.2 x 5.1 | 17.1 x 16.7 | - |
| Recreation(Basement) | 5.2 x 5.1 | 17.1 x 16.7 | - |
| Bedroom(Basement) | 3.77 x 2.57 | 12.4 x 8.4 | - |
| Bedroom(Basement) | 3.77 x 2.57 | 12.4 x 8.4 | - |
| Bedroom(Basement) | 3.77 x 2.57 | 12.4 x 8.4 | - |
| Bedroom(Basement) | 3.77 x 2.57 | 12.4 x 8.4 | - |
| Bedroom(Basement) | 3.77 x 2.57 | 12.4 x 8.4 | - |
| Bedroom(Basement) | 3.77 x 2.57 | 12.4 x 8.4 | - |
| Bedroom(Basement) | 3.77 x 2.57 | 12.4 x 8.4 | - |
Complete transaction history for this property
Register free to see the complete unit history
Register for free to view complete transaction history and access exclusive sold data
Free account • No credit card required
Your Agent
Broker of Record
PREMIER MATRIX REALTY LTD. BROKERAGE
See the comparable sold, tax-matched, and currently-competing listings for 2334 Bur Oak Avenue.
Register for free to view complete price estimate and access exclusive sold data
Free account • No credit card required
Contact OVAIS QASSIM
2334 Bur Oak Avenue, Markham, ON L6E 1L6 is a 5-bedroom, 4-bathroom 2-storey att/row/townhouse with approximately 1500-2000 square feet of living space, situated on a 26 96 foot lot. This property is currently for sale at $1,129,888. The home features a detached garage and a finished basement, built approximately 16-30 years ago.
This home is located in Greensborough, part of Markham in the York area. Explore more homes for sale and recently sold properties in this neighbourhood.
Whether you are looking to buy, sell, or lease in Greensborough, our team of experienced real estate professionals can help you navigate the market and find the perfect home. Contact us today for a free consultation.
2334 Bur Oak Avenue, Markham, ON L6E 1L6 for sale,5 bedroom att/row/townhouse Greensborough,Markham homes for sale,York real estate,2-Storey homes, att/row/townhouse for sale


