
$970,000
329 Swan Park Road, Markham, ON L6E 0H5

Register for free to view the complete photo gallery and property details
Showing 2 of 20 photos
Markham, ON L6E 1X3
5 Bed · 4 Bath · Att/Row/Townhouse
MLS #N9385714
Sold on November 13, 2024
November 13, 2024
Originally listed at $1,088,000 8 days on market
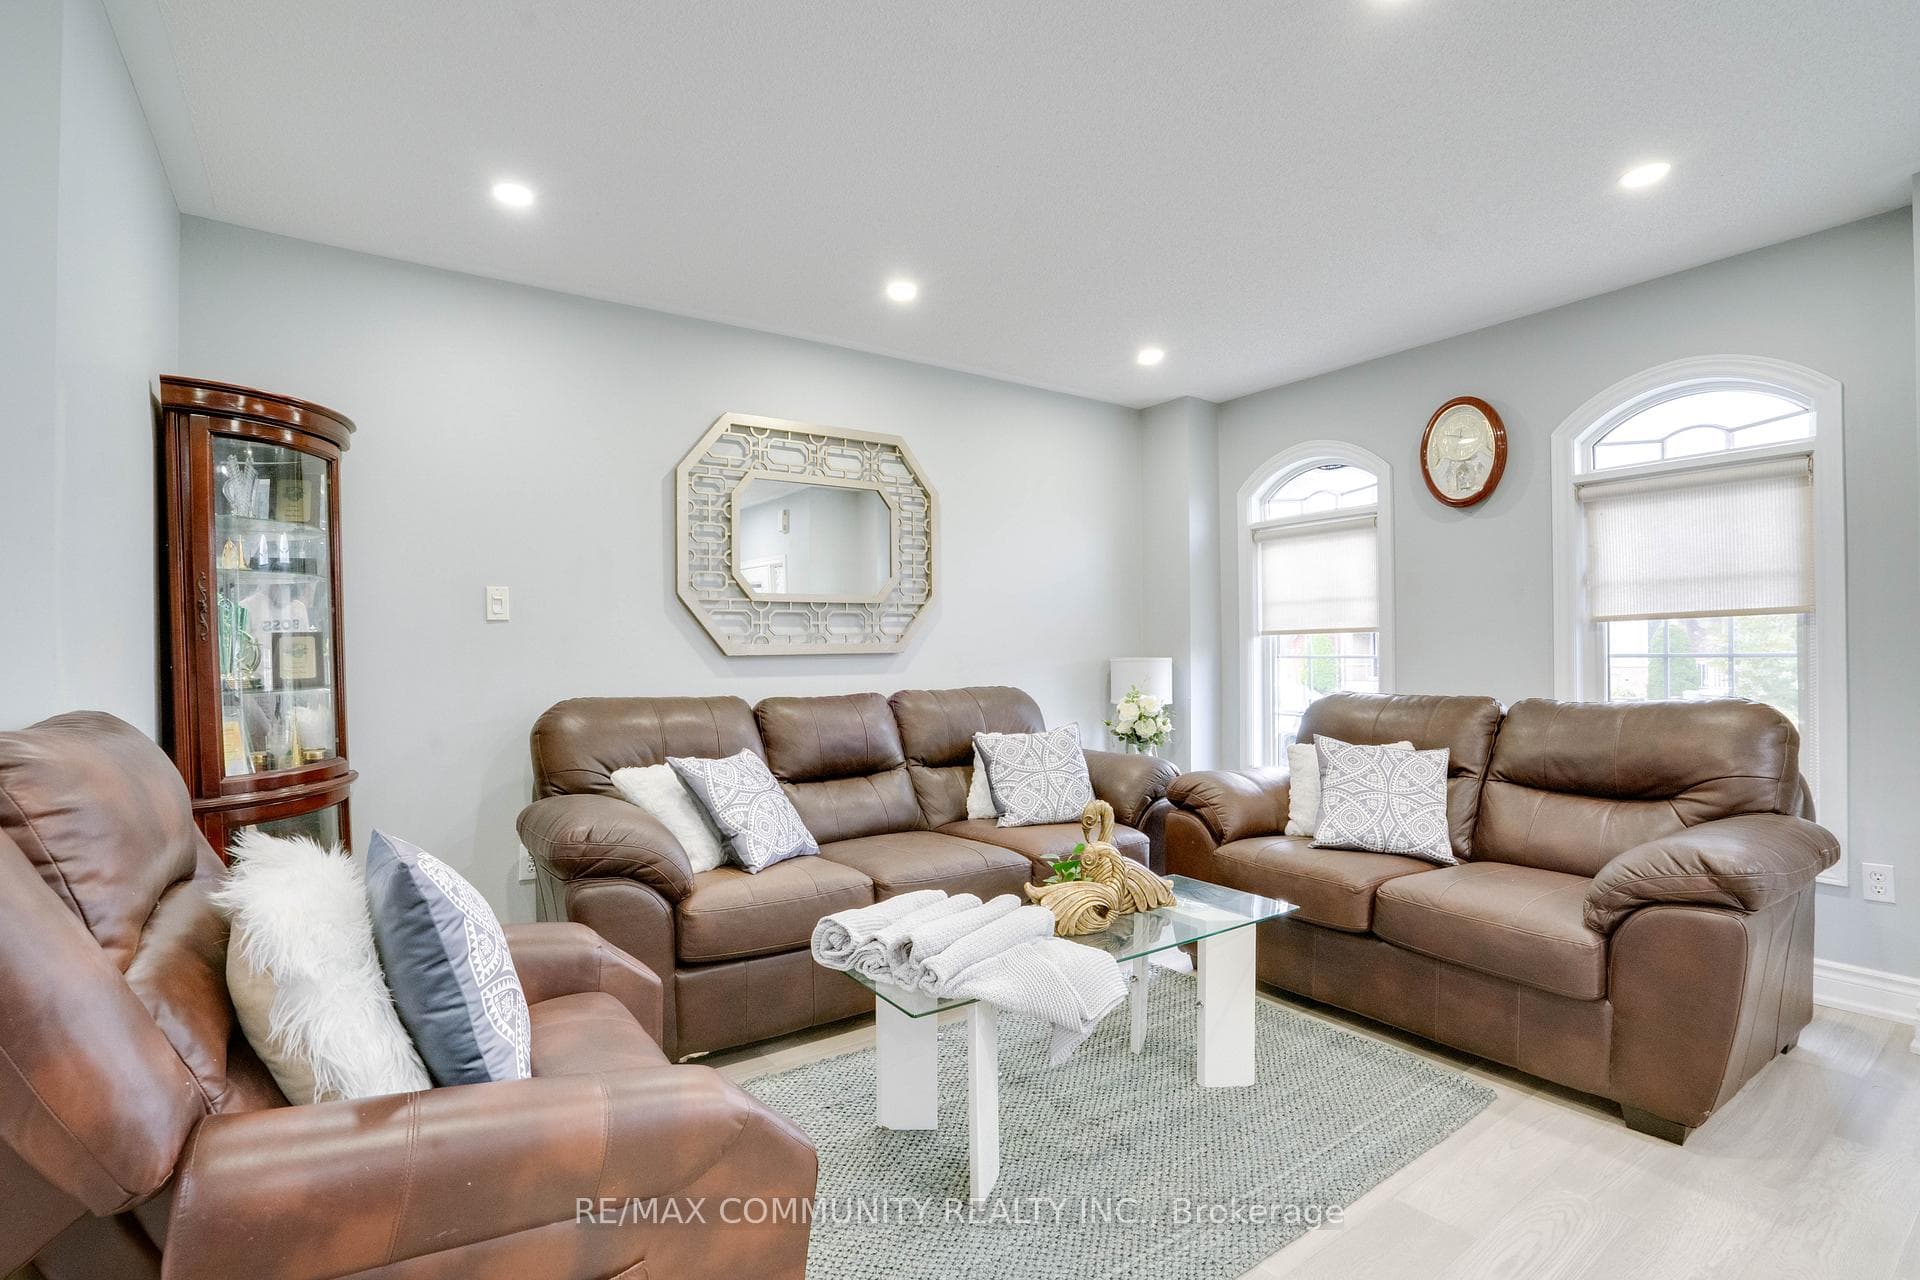
**Stunning Freehold End-Unit Townhouse in Desirable Greensborough Neighborhood*Welcome to the largest end-unit townhouse in Greensborough, offering the space and feel of a semi-detached home. This beautifully renovated property features high-end finishes, creating a perfect blend of style and comfort. Highlights include engineered hardwood floors, luxurious marble tiles, and a striking tiled backsplash. The home boasts new vanities, modern toilets, an upgraded staircase, and an elegant accent wall that adds a touch of sophistication. The professionally finished basement offers a complete in-law or rental suite. It includes a full kitchen, bathroom, living area, two spacious bedrooms, and a versatile den ideal for an office or study. Located in atop-tier school district, this home is within walking distance of Bur Oak Secondary School and Mount Joy Public School. Convenience is key, with easy access to public transit, Mount Joy GO Station, Hwy407, Markville Mall & Hospital.
Bedrooms
5
Bathrooms
4
Property Type
Att/Row/Townhouse
Register for free to view complete property details and access exclusive sold data
Free account • No credit card required
| Name | Size (m) | Size (ft) | Features |
|---|---|---|---|
| Living Room(Main) | 5.22 x 3.26 | 17.1 x 10.7 | - |
| Dining Room(Main) | 2.93 x 2.57 | 9.6 x 8.4 | - |
| Family Room(Main) | 4.4 x 3.67 | 14.4 x 12.0 | - |
| Kitchen(Main) | 3.01 x 2.41 | 9.9 x 7.9 | - |
| Breakfast(Main) | 2.52 x 2.2 | 8.3 x 7.2 | - |
| Primary Bedroom(Second) | 5.25 x 3.9 | 17.2 x 12.8 | - |
| Bedroom 2(Second) | 4.65 x 2.93 | 15.3 x 9.6 | - |
| Bedroom 3(Second) | 3.85 x 2.72 | 12.6 x 8.9 | - |
| Recreation(Basement) | 3.83 x 3.65 | 12.6 x 12.0 | - |
| Media Room(Basement) | 2.65 x 1.83 | 8.7 x 6.0 | - |
| Bedroom 4(Basement) | 4.49 x 2.72 | 14.7 x 8.9 | - |
| Bedroom 5(Basement) | 4.19 x 2.86 | 13.7 x 9.4 | - |
Register for free to view complete room dimensions and access exclusive sold data
Free account • No credit card required
Complete transaction history for this property
Register free to see the complete unit history
Register for free to view complete transaction history and access exclusive sold data
Free account • No credit card required
Original List Price
$1,088,000
Listed on Oct 6, 2024
Sold Price
$1,135,000
Sold on Nov 13, 2024
+$47,000
4.3%
Register for free to view complete price history and access exclusive sold data
Free account • No credit card required
Your Agent
Broker of Record
PREMIER MATRIX REALTY LTD. BROKERAGE
See the comparable sold, tax-matched, and currently-competing listings for 2037 Bur Oak Avenue.
Register for free to view complete price estimate and access exclusive sold data
Free account • No credit card required
Contact OVAIS QASSIM
2037 Bur Oak Avenue, Markham, ON L6E 1X3 is a 5-bedroom, 4-bathroom 2-storey att/row/townhouse, situated on a 23 99 foot lot. This property is currently sold (sold for $1,135,000). The home features a detached garage and a finished basement.
This home is located in Greensborough, part of Markham in the York area. Explore more homes for sale and recently sold properties in this neighbourhood.
Whether you are looking to buy, sell, or lease in Greensborough, our team of experienced real estate professionals can help you navigate the market and find the perfect home. Contact us today for a free consultation.
2037 Bur Oak Avenue, Markham, ON L6E 1X3 sold,5 bedroom att/row/townhouse Greensborough,Markham homes for sale,York real estate,2-Storey homes, att/row/townhouse sold


