
$970,000
329 Swan Park Road, Markham, ON L6E 0H5
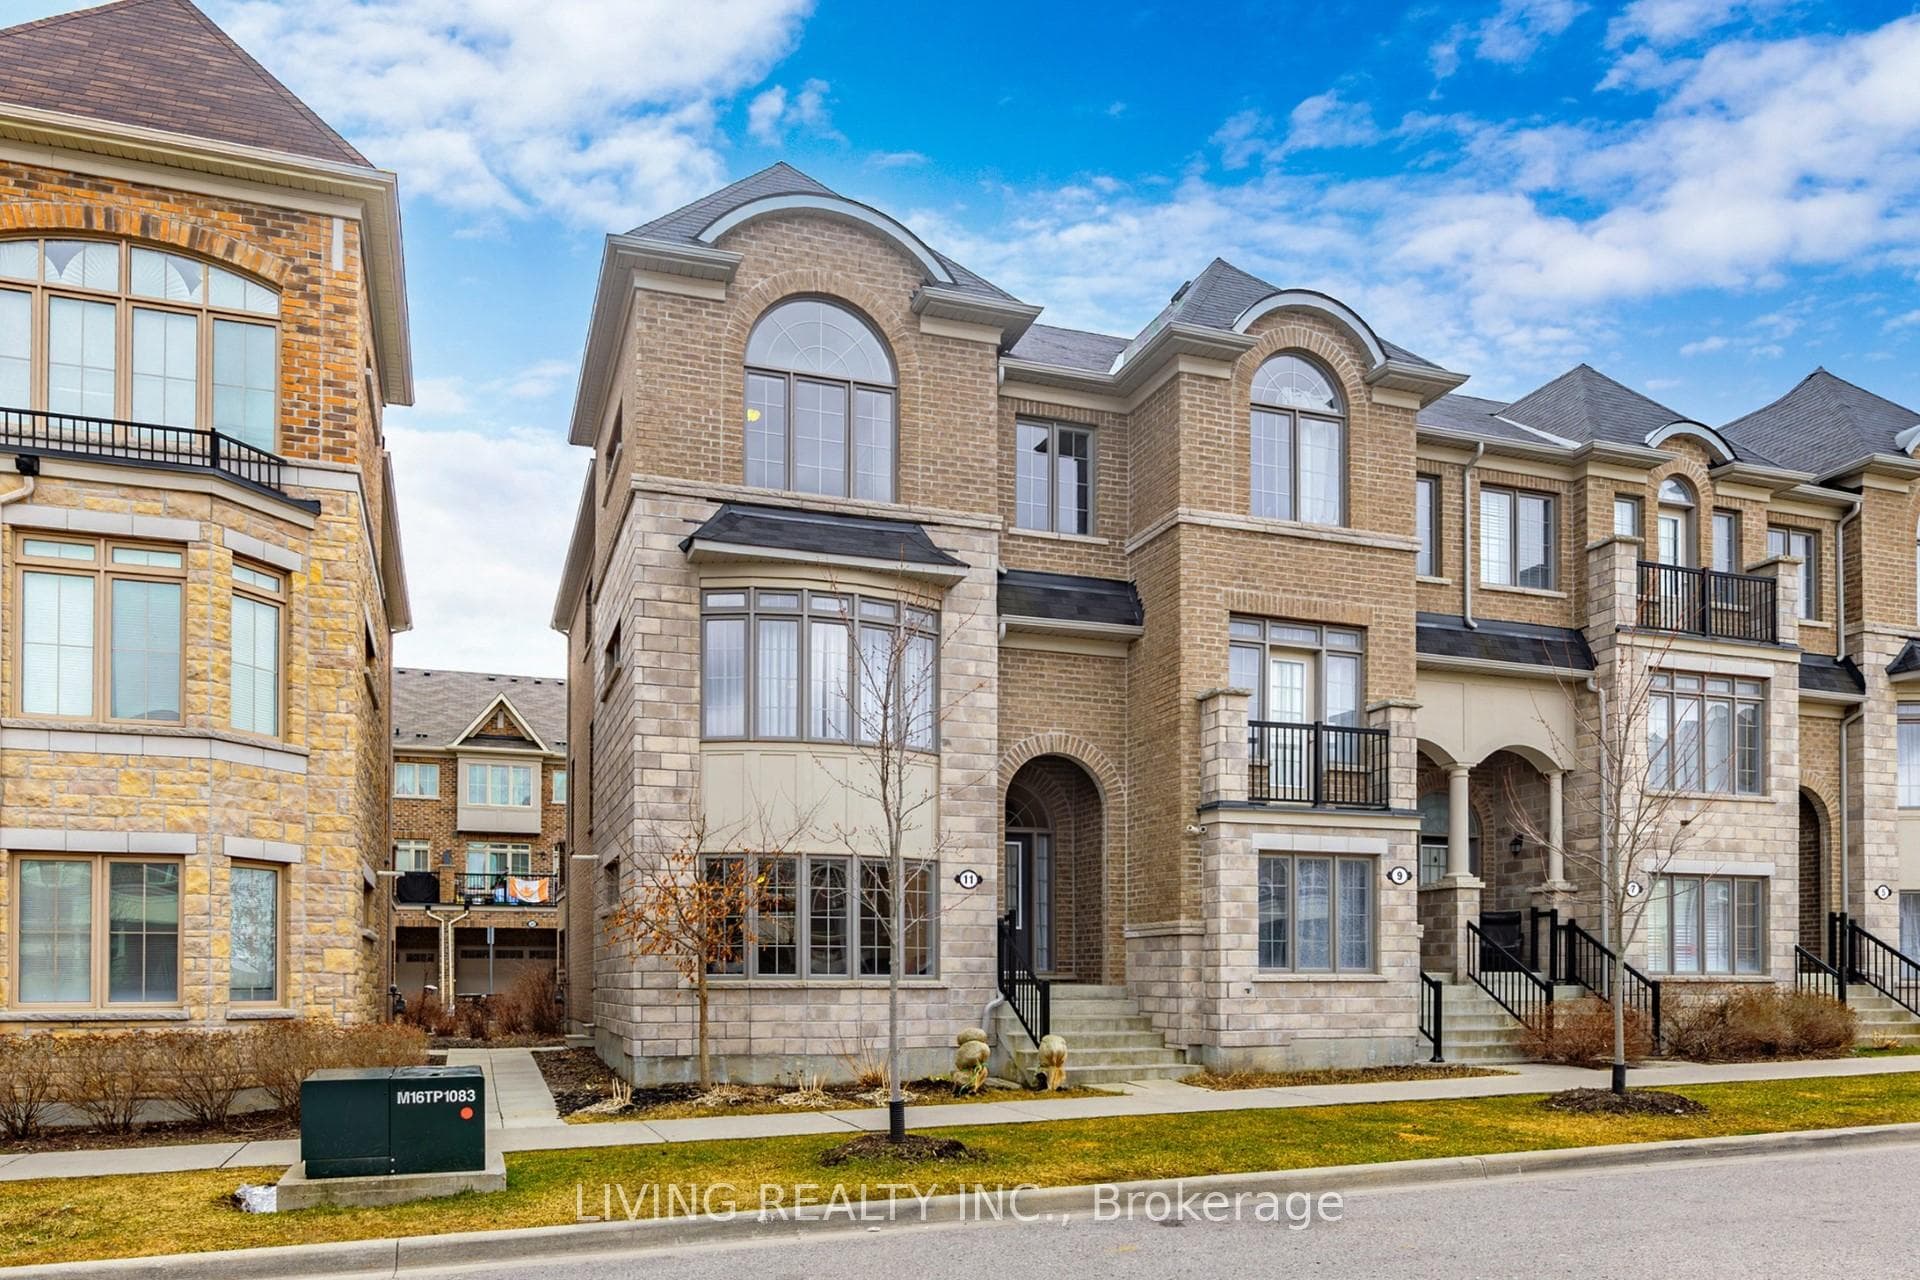

Register for free to view the complete photo gallery and property details
Showing 2 of 20 photos
Markham, ON L3P 3J3
5 Bed · 3 Bath · Att/Row/Townhouse
MLS #N8147974
Sold on July 22, 2024
July 22, 2024
Originally listed at $999,900 11 days on market
Rare find! Beautiful and Spacious 4 bedrooms double garage end unit townhouse with lots of bright windows like a semi-detached house on a Premium lot! Open Concept, main floor 9ft smooth ceiling, Newly Upgraded Hardwood Floor on main and 2nd floor (2023) and Oak Stairs W/Iron Pickets. Open and Bright breakfast area with new chandelier (2024) and Centre Island Kitchen with sink and water filter. Master room with 5 pc ensuite and large walk-in closet, and extra large windows. Large office room with closet and bright bay windows in lower level. Top Ranked Bur Oak S.S! Quiet neighbourhood. Mins to Mount Joy Go Station. Steps to tennis court, trails, park, schools, and playground.
Bedrooms
5
Bathrooms
3
Square Feet
2000-2500 sqft
Property Type
Att/Row/Townhouse
Register for free to view complete property details and access exclusive sold data
Free account • No credit card required
| Name | Size (m) | Size (ft) | Features |
|---|---|---|---|
| Kitchen(Main) | 3.35 x 2.64 | 11.0 x 8.7 | - |
| Breakfast(Main) | 2.74 x 2.64 | 9.0 x 8.7 | - |
| Family Room(Main) | 5.49 x 3.35 | 18.0 x 11.0 | - |
| Living Room(Main) | 5.49 x 3.96 | 18.0 x 13.0 | - |
| Recreation(Lower) | 3.94 x 3.3 | 12.9 x 10.8 | - |
| Primary Bedroom(Upper) | 3.08 x 3.2 | 10.1 x 10.5 | - |
| Bedroom 2(Upper) | 3.2 x 3.5 | 10.5 x 11.5 | - |
| Bedroom 3(Upper) | 3.15 x 3.09 | 10.3 x 10.1 | - |
| Bedroom 4(Upper) | 2.69 x 2.69 | 8.8 x 8.8 | - |
Register for free to view complete room dimensions and access exclusive sold data
Free account • No credit card required
Original List Price
$999,900
Listed on Mar 15, 2024
Sold Price
$1,283,888
Sold on Jul 22, 2024
+$283,988
28.4%
Register for free to view complete price history and access exclusive sold data
Free account • No credit card required
Your Agent
Broker of Record
PREMIER MATRIX REALTY LTD. BROKERAGE
See the comparable sold, tax-matched, and currently-competing listings for 11 Rougeview Park Crescent.
Register for free to view complete price estimate and access exclusive sold data
Free account • No credit card required
Contact OVAIS QASSIM
11 Rougeview Park Crescent, Markham, ON L3P 3J3 is a 5-bedroom, 3-bathroom 3-storey att/row/townhouse with approximately 2000-2500 square feet of living space, situated on a 27 72 foot lot. This property is currently sold (sold for $1,283,888). The home features a built-in garage.
This home is located in Greensborough, part of Markham in the York area. Explore more homes for sale and recently sold properties in this neighbourhood.
Whether you are looking to buy, sell, or lease in Greensborough, our team of experienced real estate professionals can help you navigate the market and find the perfect home. Contact us today for a free consultation.
11 Rougeview Park Crescent, Markham, ON L3P 3J3 sold,5 bedroom att/row/townhouse Greensborough,Markham homes for sale,York real estate,3-Storey homes, att/row/townhouse sold


