
$210,000
6561 Longwoods Road, Southwest Middlesex, ON N0L 1T0
Register for free to view the complete photo gallery and property details
Showing 2 of 20 photos
Southwest Middlesex, ON N0L 1A0
3 Bed · 1 Bath · Detached
MLS #X12559446
Sold on January 22, 2026
January 22, 2026
Originally listed at $569,900 16 days on market
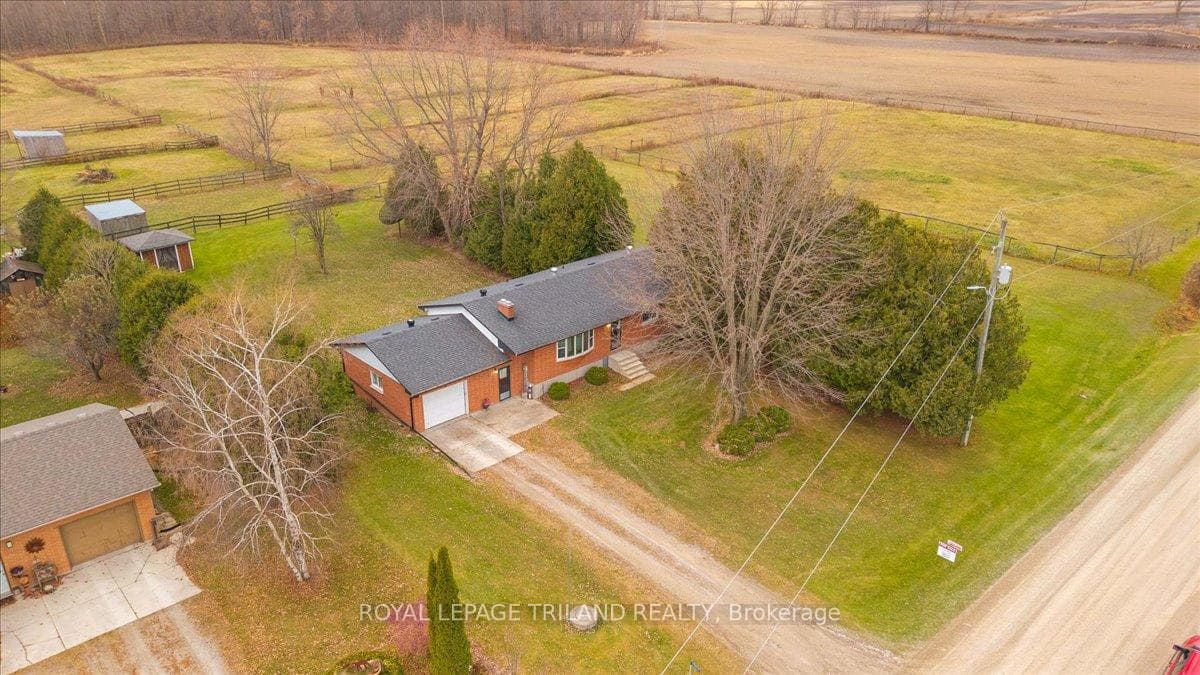
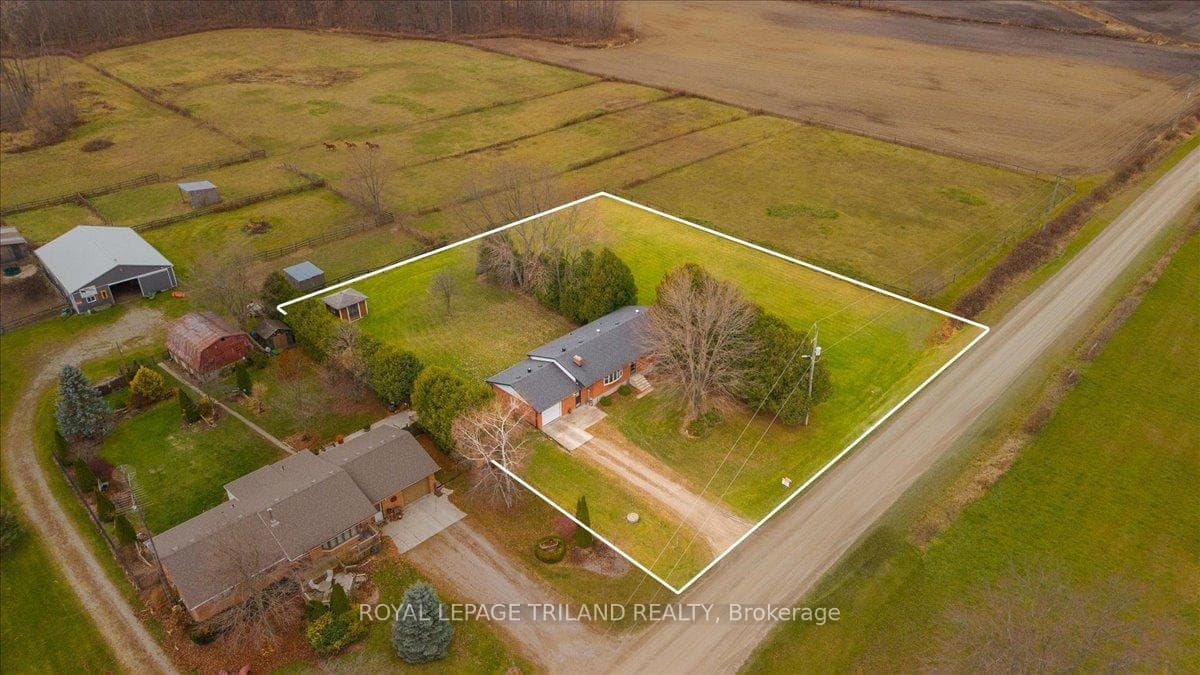
Nestled just outside the peaceful hamlet of Appin, this solid all-brick bungalow sits proudly on an impressive 0.92-acre lot, offering the perfect blend of country living with nearby amenities. The main floor showcases three bedrooms, a welcoming living room, functional kitchen with adjoining dining area, plus a separate formal dining room or flex space - useful for a home office or additional living area to suit your lifestyle needs. The lower level presents exciting possibilities with its mostly unfinished space, offering tremendous potential for a second living area and fourth bedroom, with laundry conveniently located on this level. An attached oversized single-car garage with convenient basement walk-up access adds practical storage and workshop potential. Recently installed water treatment system for the well, ensures quality water. The property opens doors to fantastic opportunities for those dreaming of building a detached shop or garage - the generous lot size provides excellent flexibility for additional structures (buyer to do due diligence). This property offers a wonderful foundation for those seeking value and potential in the countryside - bring your vision and make this house your personalized home!
Bedrooms
3
Bathrooms
1
Square Feet
1100-1500 sqft
Property Type
Detached
Register for free to view complete property details and access exclusive sold data
Free account • No credit card required
| Name | Size (m) | Size (ft) | Features |
|---|---|---|---|
| Foyer(Main) | 1.33 x 3.34 | 4.4 x 11.0 | - |
| Foyer(Main) | 1.33 x 3.34 | 4.4 x 11.0 | - |
| Foyer(Main) | 1.33 x 3.34 | 4.4 x 11.0 | - |
| Foyer(Main) | 1.33 x 3.34 | 4.4 x 11.0 | - |
| Living Room(Main) | 5.47 x 4.17 | 17.9 x 13.7 | - |
| Living Room(Main) | 5.47 x 4.17 | 17.9 x 13.7 | - |
| Living Room(Main) | 5.47 x 4.17 | 17.9 x 13.7 | - |
| Living Room(Main) | 5.47 x 4.17 | 17.9 x 13.7 | - |
| Kitchen(Main) | 4.23 x 3.82 | 13.9 x 12.5 | - |
| Kitchen(Main) | 4.23 x 3.82 | 13.9 x 12.5 | - |
| Kitchen(Main) | 4.23 x 3.82 | 13.9 x 12.5 | - |
| Kitchen(Main) | 4.23 x 3.82 | 13.9 x 12.5 | - |
| Dining Room(Main) | 2.53 x 3.72 | 8.3 x 12.2 | - |
| Dining Room(Main) | 2.53 x 3.72 | 8.3 x 12.2 | - |
| Dining Room(Main) | 2.53 x 3.72 | 8.3 x 12.2 | - |
| Dining Room(Main) | 2.53 x 3.72 | 8.3 x 12.2 | - |
| Family Room(Main) | 2.85 x 4.65 | 9.4 x 15.3 | - |
| Family Room(Main) | 2.85 x 4.65 | 9.4 x 15.3 | - |
| Family Room(Main) | 2.85 x 4.65 | 9.4 x 15.3 | - |
| Family Room(Main) | 2.85 x 4.65 | 9.4 x 15.3 | - |
| Primary Bedroom(Main) | 4.04 x 3.72 | 13.3 x 12.2 | - |
| Primary Bedroom(Main) | 4.04 x 3.72 | 13.3 x 12.2 | - |
| Primary Bedroom(Main) | 4.04 x 3.72 | 13.3 x 12.2 | - |
| Primary Bedroom(Main) | 4.04 x 3.72 | 13.3 x 12.2 | - |
| Bedroom 2(Main) | 3.36 x 3.21 | 11.0 x 10.5 | - |
| Bedroom 2(Main) | 3.36 x 3.21 | 11.0 x 10.5 | - |
| Bedroom 2(Main) | 3.36 x 3.21 | 11.0 x 10.5 | - |
| Bedroom 2(Main) | 3.36 x 3.21 | 11.0 x 10.5 | - |
| Bedroom 3(Main) | 3.17 x 3.24 | 10.4 x 10.6 | - |
| Bedroom 3(Main) | 3.17 x 3.24 | 10.4 x 10.6 | - |
| Bedroom 3(Main) | 3.17 x 3.24 | 10.4 x 10.6 | - |
| Bedroom 3(Main) | 3.17 x 3.24 | 10.4 x 10.6 | - |
| Bathroom(Main) | 1.8 x 3.72 | 5.9 x 12.2 | - |
| Bathroom(Main) | 1.8 x 3.72 | 5.9 x 12.2 | - |
| Bathroom(Main) | 1.8 x 3.72 | 5.9 x 12.2 | - |
| Bathroom(Main) | 1.8 x 3.72 | 5.9 x 12.2 | - |
| Recreation(Lower) | 10.37 x 4.17 | 34.0 x 13.7 | - |
| Recreation(Lower) | 10.37 x 4.17 | 34.0 x 13.7 | - |
| Recreation(Lower) | 10.37 x 4.17 | 34.0 x 13.7 | - |
| Recreation(Lower) | 10.37 x 4.17 | 34.0 x 13.7 | - |
| Other(Lower) | 3.67 x 5.19 | 12.0 x 17.0 | - |
| Other(Lower) | 3.67 x 5.19 | 12.0 x 17.0 | - |
| Other(Lower) | 3.67 x 5.19 | 12.0 x 17.0 | - |
| Other(Lower) | 3.67 x 5.19 | 12.0 x 17.0 | - |
| Utility Room(Lower) | 14.14 x 4.17 | 46.4 x 13.7 | - |
| Utility Room(Lower) | 14.14 x 4.17 | 46.4 x 13.7 | - |
| Utility Room(Lower) | 14.14 x 4.17 | 46.4 x 13.7 | - |
| Utility Room(Lower) | 14.14 x 4.17 | 46.4 x 13.7 | - |
Register for free to view complete room dimensions and access exclusive sold data
Free account • No credit card required
Original List Price
$569,900
Listed on Nov 18, 2025
Sold Price
$555,000
Sold on Jan 22, 2026
-$14,900
-2.6%
Register for free to view complete price history and access exclusive sold data
Free account • No credit card required
Your Agent
Broker of Record
PREMIER MATRIX REALTY LTD. BROKERAGE
See the comparable sold, tax-matched, and currently-competing listings for 22827 Mayfair Road.
Register for free to view complete price estimate and access exclusive sold data
Free account • No credit card required
Contact OVAIS QASSIM
22827 Mayfair Road, Southwest Middlesex, ON N0L 1A0 is a 3-bedroom, 1-bathroom bungalow detached with approximately 1100-1500 square feet of living space, situated on a 200 200 foot lot. This property is currently sold (sold for $555,000). The home features a attached garage and a full, partially finished basement, built approximately 31-50 years ago.
This home is located in Rural Southwest Middlesex, part of Southwest Middlesex in the Middlesex area. Explore more homes for sale and recently sold properties in this neighbourhood.
Whether you are looking to buy, sell, or lease in Rural Southwest Middlesex, our team of experienced real estate professionals can help you navigate the market and find the perfect home. Contact us today for a free consultation.
22827 Mayfair Road, Southwest Middlesex, ON N0L 1A0 sold,3 bedroom detached Rural Southwest Middlesex,Southwest Middlesex homes for sale,Middlesex real estate,Bungalow homes, detached sold


