
$755,000
22665 Lakeridge Road, Brock, ON L0E 1E0
Brock, ON L0E 1E0
5 Bed · 3 Bath · Detached
MLS #N12961352
Listed Price
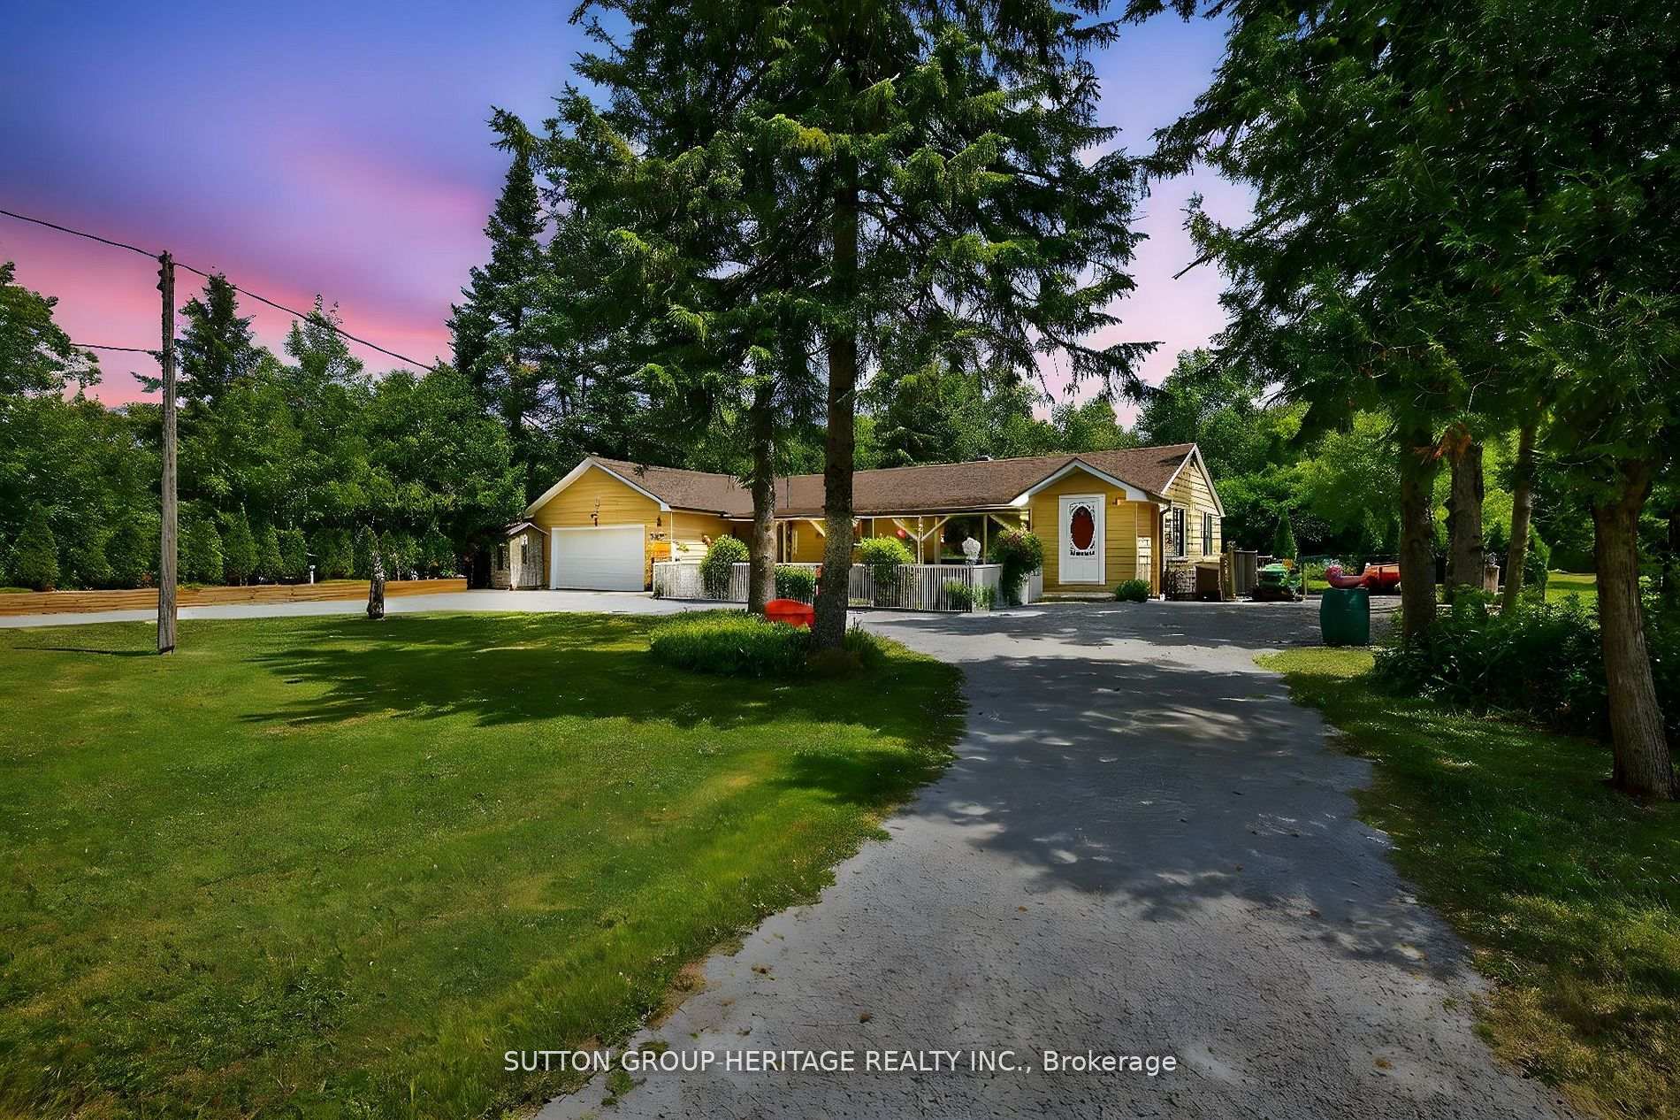
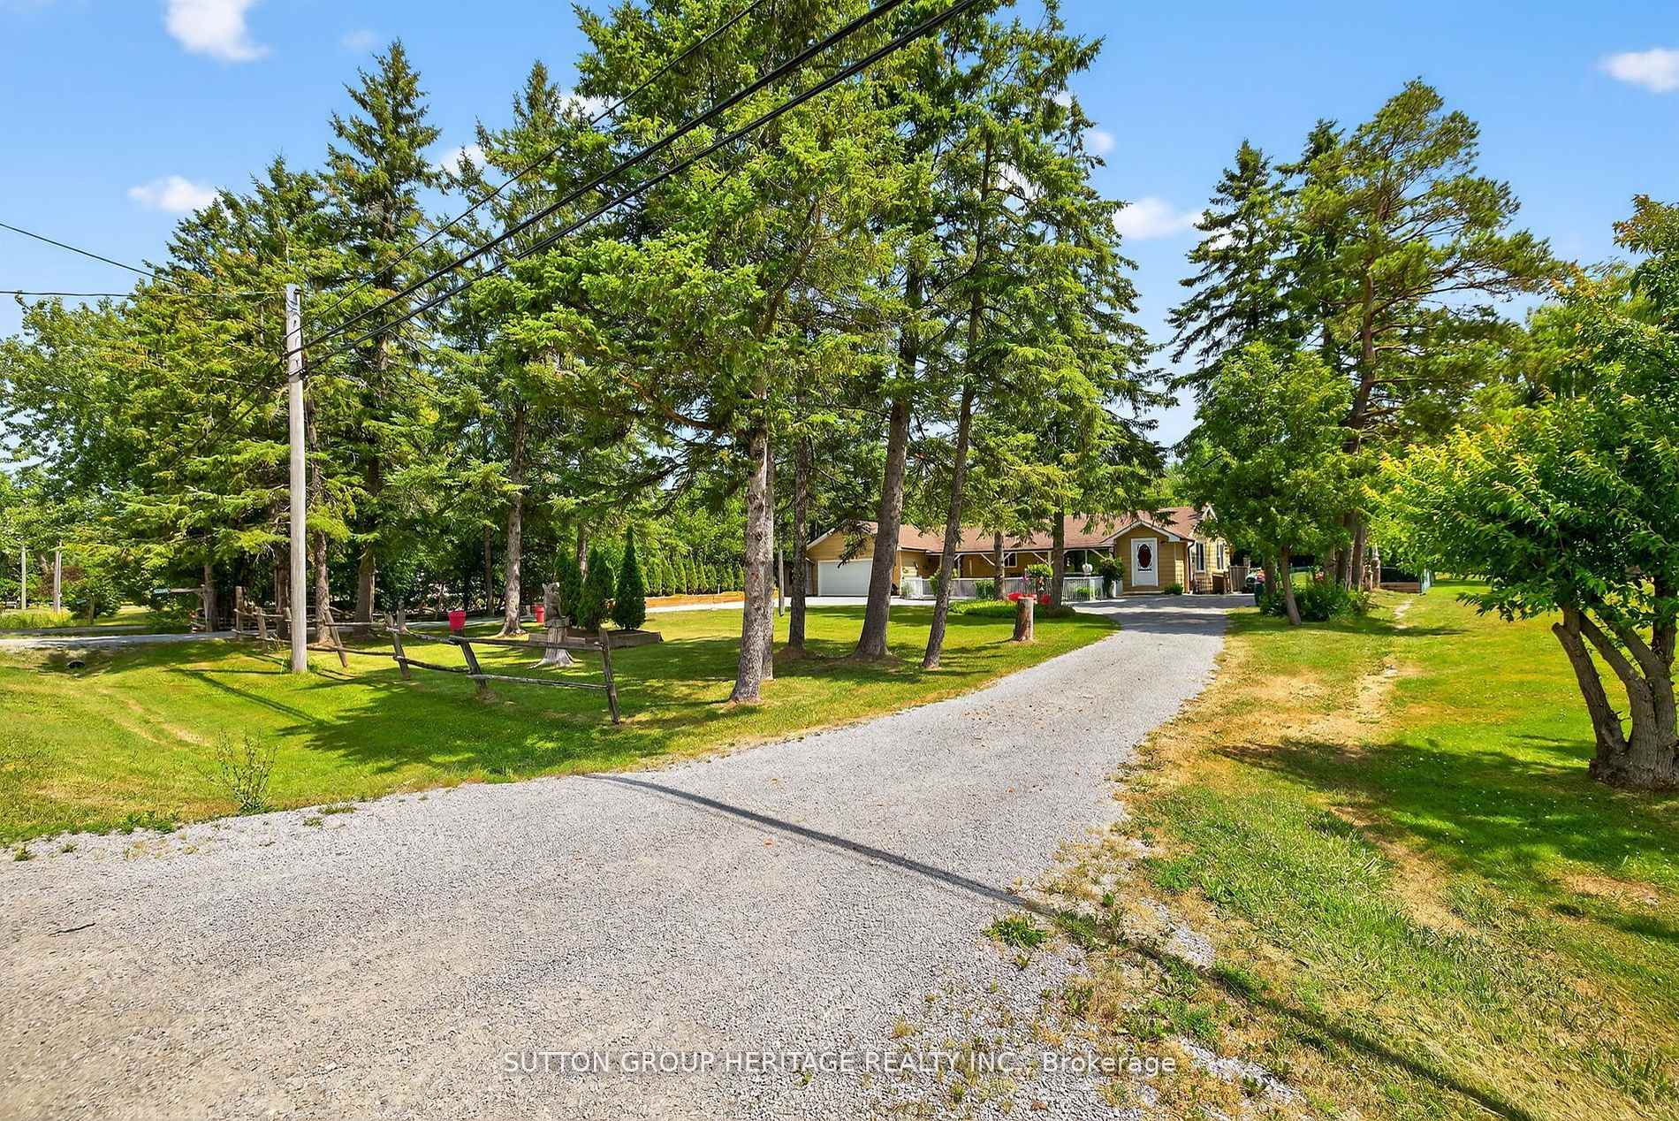
Welcome home! This entertainers/gardeners oasis is sure to impress. Relax by the pool and enjoy what nature has to offer. This 4 + 1 bed 3 bath home with in-law suite is located 10 min from Lake Simcoe and offers summer and winter activities for the whole family. Updated Kitchen with stainless steel appliances and quartz countertops with walkout to sun filled backyard that doesn't disappoint. Roof, eaves, and fascia were replace in 2015, a 20 ft by 10 ft awning was added in 2021. The pool features a custom safety cover, with the liner and pump both new 2017. A new septic system was installed in 2012. The property also boats beautifully maintained gardens filled with a variety of perennials, as well as productive vegetable and fruit plants. This home is a must see! Seller Agrees to pay Buyers land transfer tax.
Bedrooms
5
Bathrooms
3
Square Feet
1500-2000 sqft
Property Type
Detached
| Name | Size (m) | Size (ft) | Features |
|---|---|---|---|
| Living Room(Main) | 7.5 x 3.45 | 24.6 x 11.3 | - |
| Living Room(Main) | 7.5 x 3.45 | 24.6 x 11.3 | - |
| Living Room(Main) | 7.5 x 3.45 | 24.6 x 11.3 | - |
| Living Room(Main) | 7.5 x 3.45 | 24.6 x 11.3 | - |
| Living Room(Main) | 7.5 x 3.45 | 24.6 x 11.3 | - |
| Living Room(Main) | 7.5 x 3.45 | 24.6 x 11.3 | - |
| Dining Room(Main) | 3.75 x 2.95 | 12.3 x 9.7 | - |
| Dining Room(Main) | 3.75 x 2.95 | 12.3 x 9.7 | - |
| Dining Room(Main) | 3.75 x 2.95 | 12.3 x 9.7 | - |
| Dining Room(Main) | 3.75 x 2.95 | 12.3 x 9.7 | - |
| Dining Room(Main) | 3.75 x 2.95 | 12.3 x 9.7 | - |
| Dining Room(Main) | 3.75 x 2.95 | 12.3 x 9.7 | - |
| Kitchen(Main) | 4.25 x 3.45 | 13.9 x 11.3 | - |
| Kitchen(Main) | 4.25 x 3.45 | 13.9 x 11.3 | - |
| Kitchen(Main) | 4.25 x 3.45 | 13.9 x 11.3 | - |
| Kitchen(Main) | 4.25 x 3.45 | 13.9 x 11.3 | - |
| Kitchen(Main) | 4.25 x 3.45 | 13.9 x 11.3 | - |
| Kitchen(Main) | 4.25 x 3.45 | 13.9 x 11.3 | - |
| Primary Bedroom(Main) | 4.3 x 3.45 | 14.1 x 11.3 | - |
| Primary Bedroom(Main) | 4.3 x 3.45 | 14.1 x 11.3 | - |
| Primary Bedroom(Main) | 4.3 x 3.45 | 14.1 x 11.3 | - |
| Primary Bedroom(Main) | 4.3 x 3.45 | 14.1 x 11.3 | - |
| Primary Bedroom(Main) | 4.3 x 3.45 | 14.1 x 11.3 | - |
| Primary Bedroom(Main) | 4.3 x 3.45 | 14.1 x 11.3 | - |
| Bedroom 2(Main) | 3.6 x 2.45 | 11.8 x 8.0 | - |
| Bedroom 2(Main) | 3.6 x 2.45 | 11.8 x 8.0 | - |
| Bedroom 2(Main) | 3.6 x 2.45 | 11.8 x 8.0 | - |
| Bedroom 2(Main) | 3.6 x 2.45 | 11.8 x 8.0 | - |
| Bedroom 2(Main) | 3.6 x 2.45 | 11.8 x 8.0 | - |
| Bedroom 2(Main) | 3.6 x 2.45 | 11.8 x 8.0 | - |
| Bedroom 3(Main) | 2.95 x 2.35 | 9.7 x 7.7 | - |
| Bedroom 3(Main) | 2.95 x 2.35 | 9.7 x 7.7 | - |
| Bedroom 3(Main) | 2.95 x 2.35 | 9.7 x 7.7 | - |
| Bedroom 3(Main) | 2.95 x 2.35 | 9.7 x 7.7 | - |
| Bedroom 3(Main) | 2.95 x 2.35 | 9.7 x 7.7 | - |
| Bedroom 3(Main) | 2.95 x 2.35 | 9.7 x 7.7 | - |
| Bedroom 4(Main) | 4.25 x 3.15 | 13.9 x 10.3 | - |
| Bedroom 4(Main) | 4.25 x 3.15 | 13.9 x 10.3 | - |
| Bedroom 4(Main) | 4.25 x 3.15 | 13.9 x 10.3 | - |
| Bedroom 4(Main) | 4.25 x 3.15 | 13.9 x 10.3 | - |
| Bedroom 4(Main) | 4.25 x 3.15 | 13.9 x 10.3 | - |
| Bedroom 4(Main) | 4.25 x 3.15 | 13.9 x 10.3 | - |
| Bedroom 5(Basement) | 4.05 x 3.2 | 13.3 x 10.5 | - |
| Bedroom 5(Basement) | 4.05 x 3.2 | 13.3 x 10.5 | - |
| Bedroom 5(Basement) | 4.05 x 3.2 | 13.3 x 10.5 | - |
| Bedroom 5(Basement) | 4.05 x 3.2 | 13.3 x 10.5 | - |
| Bedroom 5(Basement) | 4.05 x 3.2 | 13.3 x 10.5 | - |
| Bedroom 5(Basement) | 4.05 x 3.2 | 13.3 x 10.5 | - |
| Recreation(Basement) | 5.12 x 3.05 | 16.8 x 10.0 | - |
| Recreation(Basement) | 5.12 x 3.05 | 16.8 x 10.0 | - |
| Recreation(Basement) | 5.12 x 3.05 | 16.8 x 10.0 | - |
| Recreation(Basement) | 5.12 x 3.05 | 16.8 x 10.0 | - |
| Recreation(Basement) | 5.12 x 3.05 | 16.8 x 10.0 | - |
| Recreation(Basement) | 5.12 x 3.05 | 16.8 x 10.0 | - |
| Kitchen(Basement) | 3.96 x 3.05 | 13.0 x 10.0 | - |
| Kitchen(Basement) | 3.96 x 3.05 | 13.0 x 10.0 | - |
| Kitchen(Basement) | 3.96 x 3.05 | 13.0 x 10.0 | - |
| Kitchen(Basement) | 3.96 x 3.05 | 13.0 x 10.0 | - |
| Kitchen(Basement) | 3.96 x 3.05 | 13.0 x 10.0 | - |
| Kitchen(Basement) | 3.96 x 3.05 | 13.0 x 10.0 | - |
| Family Room(Basement) | 5 x 3 | 16.4 x 9.8 | - |
| Family Room(Basement) | 5 x 3 | 16.4 x 9.8 | - |
| Family Room(Basement) | 5 x 3 | 16.4 x 9.8 | - |
| Family Room(Basement) | 5 x 3 | 16.4 x 9.8 | - |
| Family Room(Basement) | 5 x 3 | 16.4 x 9.8 | - |
| Family Room(Basement) | 5 x 3 | 16.4 x 9.8 | - |
Complete transaction history for this property
Sold: Aug 13, 2026
$755,000
-$42,000 (-5.3%)
Register free to see the complete unit history
Register for free to view complete transaction history and access exclusive sold data
Free account • No credit card required
Your Agent
Broker of Record
PREMIER MATRIX REALTY LTD. BROKERAGE
See the comparable sold, tax-matched, and currently-competing listings for 22665 Lakeridge Road.
Register for free to view complete price estimate and access exclusive sold data
Free account • No credit card required
Contact OVAIS QASSIM
22665 Lakeridge Road, Brock, ON L0E 1E0 is a 5-bedroom, 3-bathroom bungalow detached with approximately 1500-2000 square feet of living space, situated on a 50 77 foot lot. This property is currently for sale at $848,888. The home features a attached garage and a apartment, separate entrance basement.
This home is located in Rural Brock, part of Brock in the Durham area. Explore more homes for sale and recently sold properties in this neighbourhood.
Whether you are looking to buy, sell, or lease in Rural Brock, our team of experienced real estate professionals can help you navigate the market and find the perfect home. Contact us today for a free consultation.
22665 Lakeridge Road, Brock, ON L0E 1E0 for sale,5 bedroom detached Rural Brock,Brock homes for sale,Durham real estate,Bungalow homes, detached for sale


