
$755,000
22665 Lakeridge Road, Brock, ON L0E 1E0
Register for free to view the complete photo gallery and property details
Showing 2 of 11 photos
Brock, ON L0C 1H0
5 Bed · 2 Bath · Detached
MLS #N12046660
Sold on July 16, 2025
July 16, 2025
Originally listed at $800,000 25 days on market
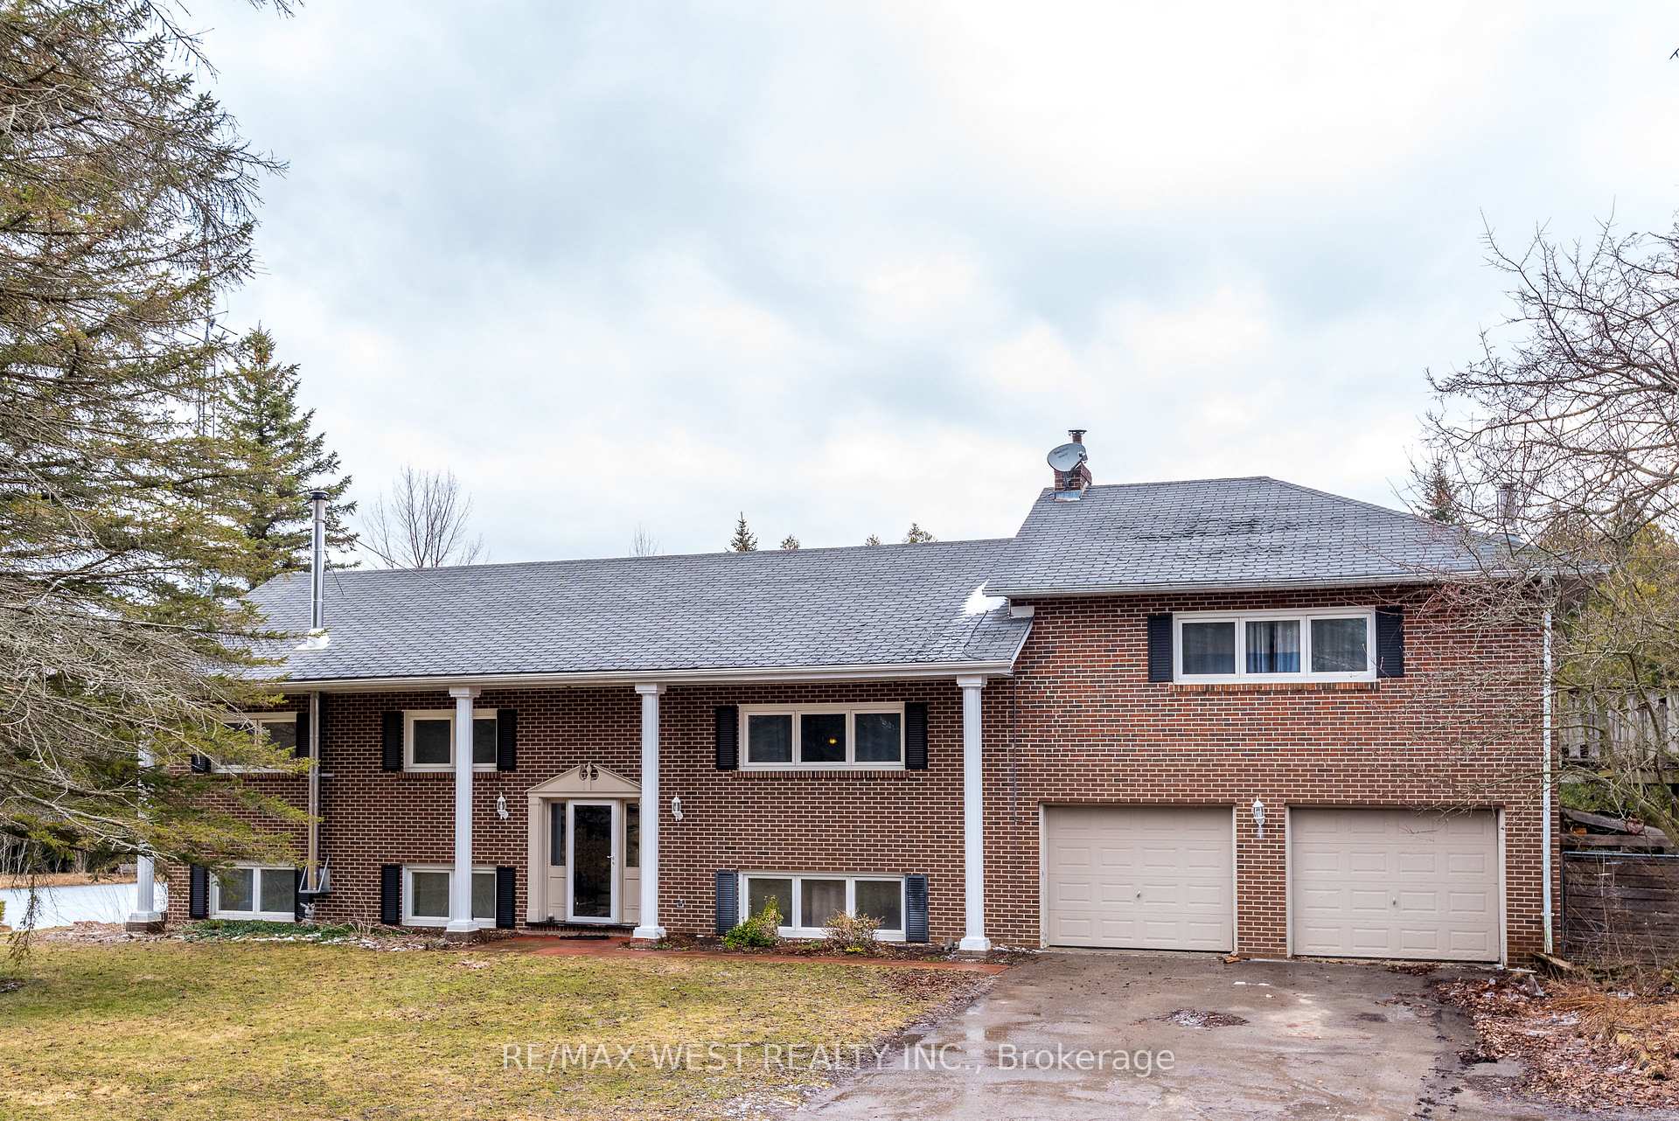
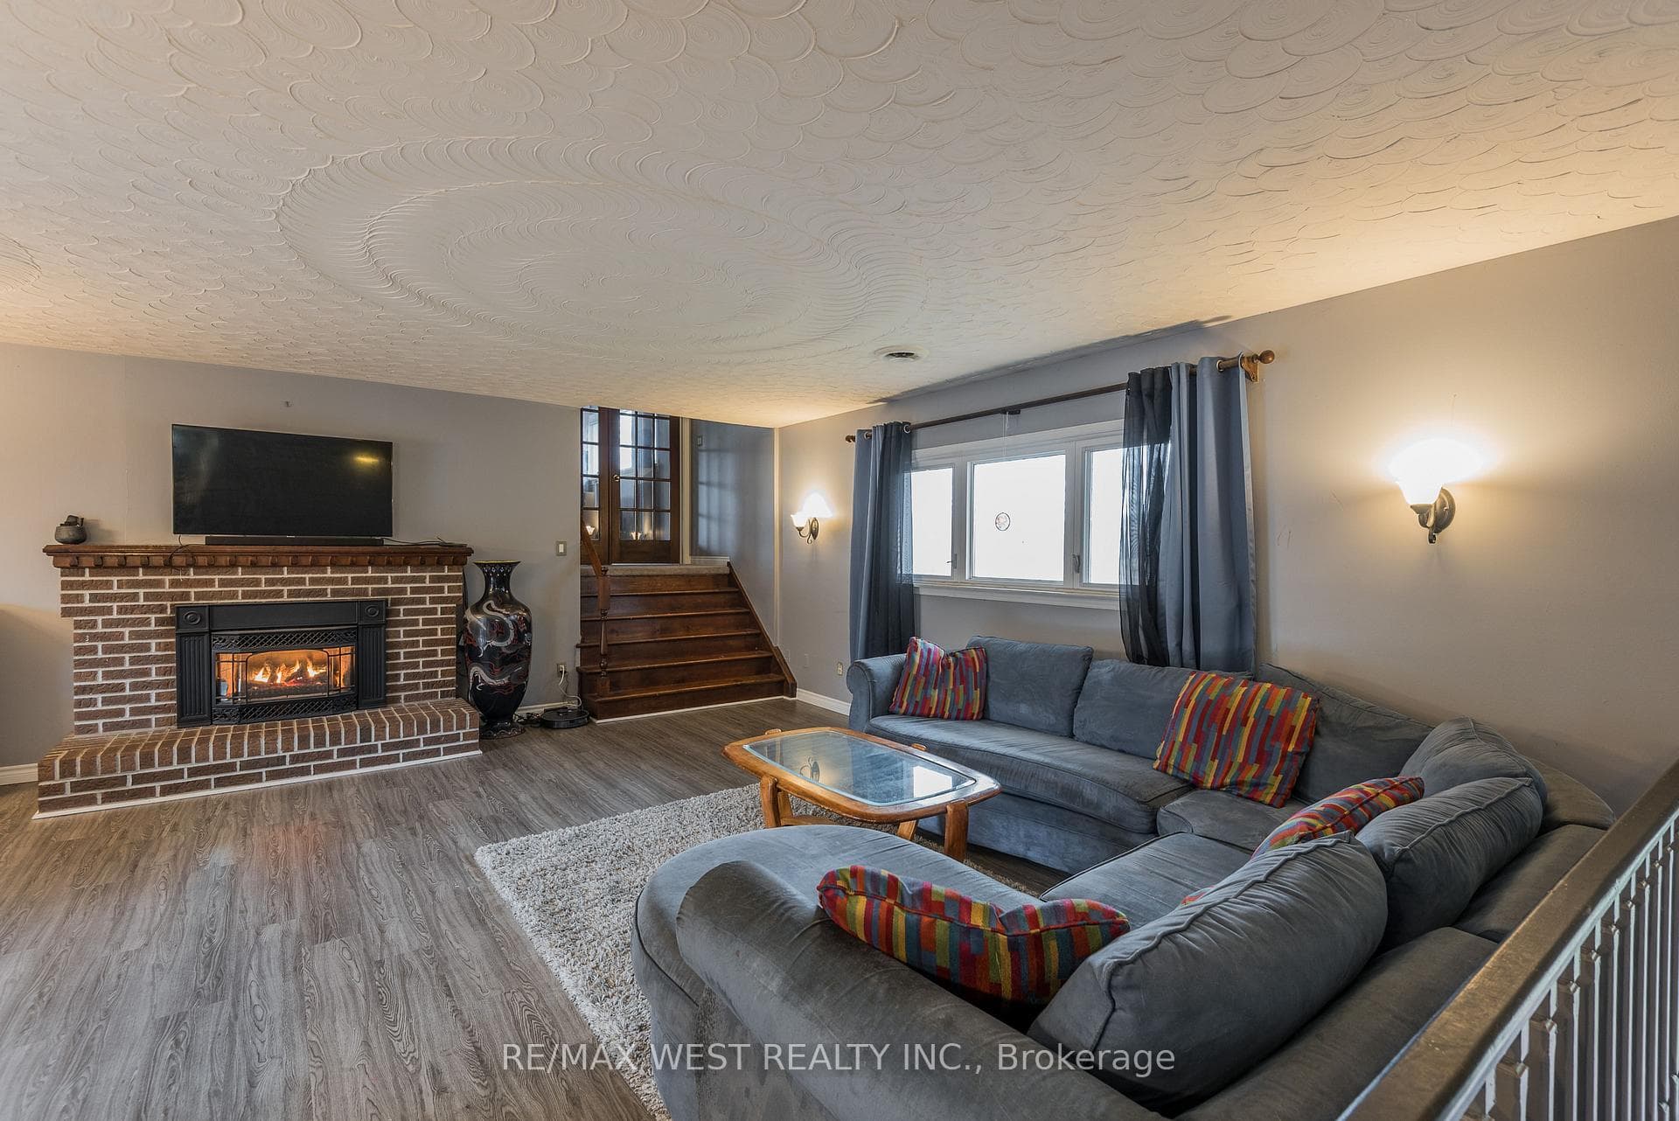
What you have been waiting for! Large, over 3000sqft of living space 5Bdrm Home on 1.37 Acre country property. Only an 1hr20min from Toronto, in the Township of Sunderland! Private spring fed pond stocked with fish in the summer and doubles as a skating rink in the winter! 2 full kitchens, 5 separate walk-out locations! Massive 500+sqft Primary bedroom w/ walk-out to private deck & cozy F/P. Inground pool, Double car garage, and tons of parking. Perfectly designed for multi family or in-law suite use! Don't miss you chance to view this stunning property today! Experience Country Living close to Town! Enjoy natural wildlife from the comfort of your own home!
Bedrooms
5
Bathrooms
2
Square Feet
1500-2000 sqft
Property Type
Detached
Register for free to view complete property details and access exclusive sold data
Free account • No credit card required
| Name | Size (m) | Size (ft) | Features |
|---|---|---|---|
| Kitchen(Upper) | 3.1 x 4 | 10.2 x 13.1 | - |
| Kitchen(Upper) | 3.1 x 4 | 10.2 x 13.1 | - |
| Kitchen(Upper) | 3.1 x 4 | 10.2 x 13.1 | - |
| Kitchen(Upper) | 3.1 x 4 | 10.2 x 13.1 | - |
| Kitchen(Upper) | 3.1 x 4 | 10.2 x 13.1 | - |
| Kitchen(Upper) | 3.1 x 4 | 10.2 x 13.1 | - |
| Kitchen(Upper) | 3.1 x 4 | 10.2 x 13.1 | - |
| Kitchen(Upper) | 3.1 x 4 | 10.2 x 13.1 | - |
| Kitchen(Upper) | 3.1 x 4 | 10.2 x 13.1 | - |
| Kitchen(Upper) | 3.1 x 4 | 10.2 x 13.1 | - |
| Kitchen(Upper) | 3.1 x 4 | 10.2 x 13.1 | - |
| Living Room(Upper) | 4.4 x 5.8 | 14.4 x 19.0 | - |
| Living Room(Upper) | 4.4 x 5.8 | 14.4 x 19.0 | - |
| Living Room(Upper) | 4.4 x 5.8 | 14.4 x 19.0 | - |
| Living Room(Upper) | 4.4 x 5.8 | 14.4 x 19.0 | - |
| Living Room(Upper) | 4.4 x 5.8 | 14.4 x 19.0 | - |
| Living Room(Upper) | 4.4 x 5.8 | 14.4 x 19.0 | - |
| Living Room(Upper) | 4.4 x 5.8 | 14.4 x 19.0 | - |
| Living Room(Upper) | 4.4 x 5.8 | 14.4 x 19.0 | - |
| Living Room(Upper) | 4.4 x 5.8 | 14.4 x 19.0 | - |
| Living Room(Upper) | 4.4 x 5.8 | 14.4 x 19.0 | - |
| Living Room(Upper) | 4.4 x 5.8 | 14.4 x 19.0 | - |
| Dining Room(Upper) | 3.8 x 3.1 | 12.5 x 10.2 | - |
| Dining Room(Upper) | 3.8 x 3.1 | 12.5 x 10.2 | - |
| Dining Room(Upper) | 3.8 x 3.1 | 12.5 x 10.2 | - |
| Dining Room(Upper) | 3.8 x 3.1 | 12.5 x 10.2 | - |
| Dining Room(Upper) | 3.8 x 3.1 | 12.5 x 10.2 | - |
| Dining Room(Upper) | 3.8 x 3.1 | 12.5 x 10.2 | - |
| Dining Room(Upper) | 3.8 x 3.1 | 12.5 x 10.2 | - |
| Dining Room(Upper) | 3.8 x 3.1 | 12.5 x 10.2 | - |
| Dining Room(Upper) | 3.8 x 3.1 | 12.5 x 10.2 | - |
| Dining Room(Upper) | 3.8 x 3.1 | 12.5 x 10.2 | - |
| Dining Room(Upper) | 3.8 x 3.1 | 12.5 x 10.2 | - |
| Primary Bedroom(Upper) | 6.5 x 7.6 | 21.3 x 24.9 | - |
| Primary Bedroom(Upper) | 6.5 x 7.6 | 21.3 x 24.9 | - |
| Primary Bedroom(Upper) | 6.5 x 7.6 | 21.3 x 24.9 | - |
| Primary Bedroom(Upper) | 6.5 x 7.6 | 21.3 x 24.9 | - |
| Primary Bedroom(Upper) | 6.5 x 7.6 | 21.3 x 24.9 | - |
| Primary Bedroom(Upper) | 6.5 x 7.6 | 21.3 x 24.9 | - |
| Primary Bedroom(Upper) | 6.5 x 7.6 | 21.3 x 24.9 | - |
| Primary Bedroom(Upper) | 6.5 x 7.6 | 21.3 x 24.9 | - |
| Primary Bedroom(Upper) | 6.5 x 7.6 | 21.3 x 24.9 | - |
| Primary Bedroom(Upper) | 6.5 x 7.6 | 21.3 x 24.9 | - |
| Primary Bedroom(Upper) | 6.5 x 7.6 | 21.3 x 24.9 | - |
| Bedroom 2(Upper) | 3.4 x 4.6 | 11.2 x 15.1 | - |
| Bedroom 2(Upper) | 3.4 x 4.6 | 11.2 x 15.1 | - |
| Bedroom 2(Upper) | 3.4 x 4.6 | 11.2 x 15.1 | - |
| Bedroom 2(Upper) | 3.4 x 4.6 | 11.2 x 15.1 | - |
| Bedroom 2(Upper) | 3.4 x 4.6 | 11.2 x 15.1 | - |
| Bedroom 2(Upper) | 3.4 x 4.6 | 11.2 x 15.1 | - |
| Bedroom 2(Upper) | 3.4 x 4.6 | 11.2 x 15.1 | - |
| Bedroom 2(Upper) | 3.4 x 4.6 | 11.2 x 15.1 | - |
| Bedroom 2(Upper) | 3.4 x 4.6 | 11.2 x 15.1 | - |
| Bedroom 2(Upper) | 3.4 x 4.6 | 11.2 x 15.1 | - |
| Bedroom 2(Upper) | 3.4 x 4.6 | 11.2 x 15.1 | - |
| Bedroom 3(Upper) | 4.3 x 3.4 | 14.1 x 11.2 | - |
| Bedroom 3(Upper) | 4.3 x 3.4 | 14.1 x 11.2 | - |
| Bedroom 3(Upper) | 4.3 x 3.4 | 14.1 x 11.2 | - |
| Bedroom 3(Upper) | 4.3 x 3.4 | 14.1 x 11.2 | - |
| Bedroom 3(Upper) | 4.3 x 3.4 | 14.1 x 11.2 | - |
| Bedroom 3(Upper) | 4.3 x 3.4 | 14.1 x 11.2 | - |
| Bedroom 3(Upper) | 4.3 x 3.4 | 14.1 x 11.2 | - |
| Bedroom 3(Upper) | 4.3 x 3.4 | 14.1 x 11.2 | - |
| Bedroom 3(Upper) | 4.3 x 3.4 | 14.1 x 11.2 | - |
| Bedroom 3(Upper) | 4.3 x 3.4 | 14.1 x 11.2 | - |
| Bedroom 3(Upper) | 4.3 x 3.4 | 14.1 x 11.2 | - |
| Bedroom 4(Upper) | 5.5 x 7.3 | 18.0 x 24.0 | - |
| Bedroom 4(Upper) | 5.5 x 7.3 | 18.0 x 24.0 | - |
| Bedroom 4(Upper) | 5.5 x 7.3 | 18.0 x 24.0 | - |
| Bedroom 4(Upper) | 5.5 x 7.3 | 18.0 x 24.0 | - |
| Bedroom 4(Upper) | 5.5 x 7.3 | 18.0 x 24.0 | - |
| Bedroom 4(Upper) | 5.5 x 7.3 | 18.0 x 24.0 | - |
| Bedroom 4(Upper) | 5.5 x 7.3 | 18.0 x 24.0 | - |
| Bedroom 4(Upper) | 5.5 x 7.3 | 18.0 x 24.0 | - |
| Bedroom 4(Upper) | 5.5 x 7.3 | 18.0 x 24.0 | - |
| Bedroom 4(Upper) | 5.5 x 7.3 | 18.0 x 24.0 | - |
| Bedroom 4(Upper) | 5.5 x 7.3 | 18.0 x 24.0 | - |
| Recreation(Lower) | 3.4 x 3.4 | 11.2 x 11.2 | - |
| Recreation(Lower) | 3.4 x 3.4 | 11.2 x 11.2 | - |
| Recreation(Lower) | 3.4 x 3.4 | 11.2 x 11.2 | - |
| Recreation(Lower) | 3.4 x 3.4 | 11.2 x 11.2 | - |
| Recreation(Lower) | 3.4 x 3.4 | 11.2 x 11.2 | - |
| Recreation(Lower) | 3.4 x 3.4 | 11.2 x 11.2 | - |
| Recreation(Lower) | 3.4 x 3.4 | 11.2 x 11.2 | - |
| Recreation(Lower) | 3.4 x 3.4 | 11.2 x 11.2 | - |
| Recreation(Lower) | 3.4 x 3.4 | 11.2 x 11.2 | - |
| Recreation(Lower) | 3.4 x 3.4 | 11.2 x 11.2 | - |
| Recreation(Lower) | 3.4 x 3.4 | 11.2 x 11.2 | - |
| Bedroom 5(Lower) | 4.3 x 3.7 | 14.1 x 12.1 | - |
| Bedroom 5(Lower) | 4.3 x 3.7 | 14.1 x 12.1 | - |
| Bedroom 5(Lower) | 4.3 x 3.7 | 14.1 x 12.1 | - |
| Bedroom 5(Lower) | 4.3 x 3.7 | 14.1 x 12.1 | - |
| Bedroom 5(Lower) | 4.3 x 3.7 | 14.1 x 12.1 | - |
| Bedroom 5(Lower) | 4.3 x 3.7 | 14.1 x 12.1 | - |
| Bedroom 5(Lower) | 4.3 x 3.7 | 14.1 x 12.1 | - |
| Bedroom 5(Lower) | 4.3 x 3.7 | 14.1 x 12.1 | - |
| Bedroom 5(Lower) | 4.3 x 3.7 | 14.1 x 12.1 | - |
| Bedroom 5(Lower) | 4.3 x 3.7 | 14.1 x 12.1 | - |
| Bedroom 5(Lower) | 4.3 x 3.7 | 14.1 x 12.1 | - |
| Kitchen(Lower) | 2.6 x 3 | 8.5 x 9.8 | - |
| Kitchen(Lower) | 2.6 x 3 | 8.5 x 9.8 | - |
| Kitchen(Lower) | 2.6 x 3 | 8.5 x 9.8 | - |
| Kitchen(Lower) | 2.6 x 3 | 8.5 x 9.8 | - |
| Kitchen(Lower) | 2.6 x 3 | 8.5 x 9.8 | - |
| Kitchen(Lower) | 2.6 x 3 | 8.5 x 9.8 | - |
| Kitchen(Lower) | 2.6 x 3 | 8.5 x 9.8 | - |
| Kitchen(Lower) | 2.6 x 3 | 8.5 x 9.8 | - |
| Kitchen(Lower) | 2.6 x 3 | 8.5 x 9.8 | - |
| Kitchen(Lower) | 2.6 x 3 | 8.5 x 9.8 | - |
| Kitchen(Lower) | 2.6 x 3 | 8.5 x 9.8 | - |
Register for free to view complete room dimensions and access exclusive sold data
Free account • No credit card required
Original List Price
$800,000
Listed on Mar 26, 2025
Sold Price
$775,000
Sold on Jul 16, 2025
-$25,000
-3.1%
Register for free to view complete price history and access exclusive sold data
Free account • No credit card required
Your Agent
Broker of Record
PREMIER MATRIX REALTY LTD. BROKERAGE
See the comparable sold, tax-matched, and currently-competing listings for 18525 Ridge Road.
Register for free to view complete price estimate and access exclusive sold data
Free account • No credit card required
Contact OVAIS QASSIM
18525 Ridge Road, Brock, ON L0C 1H0 is a 5-bedroom, 2-bathroom bungalow-raised detached with approximately 1500-2000 square feet of living space, situated on a 229 287 foot lot. This property is currently sold (sold for $775,000). The home features a attached garage and a finished with walk-out, separate entrance basement, built approximately 31-50 years ago.
This home is located in Rural Brock, part of Brock in the Durham area. Explore more homes for sale and recently sold properties in this neighbourhood.
Whether you are looking to buy, sell, or lease in Rural Brock, our team of experienced real estate professionals can help you navigate the market and find the perfect home. Contact us today for a free consultation.
18525 Ridge Road, Brock, ON L0C 1H0 sold,5 bedroom detached Rural Brock,Brock homes for sale,Durham real estate,Bungalow-Raised homes, detached sold


