
$755,000
22665 Lakeridge Road, Brock, ON L0E 1E0
Register for free to view the complete photo gallery and property details
Showing 2 of 20 photos
Brock, ON L0C 1H0
5 Bed · 2 Bath · Detached
MLS #N12845312
Sold on August 3, 2026
August 3, 2026
Originally listed at $1,070,900 49 days on market
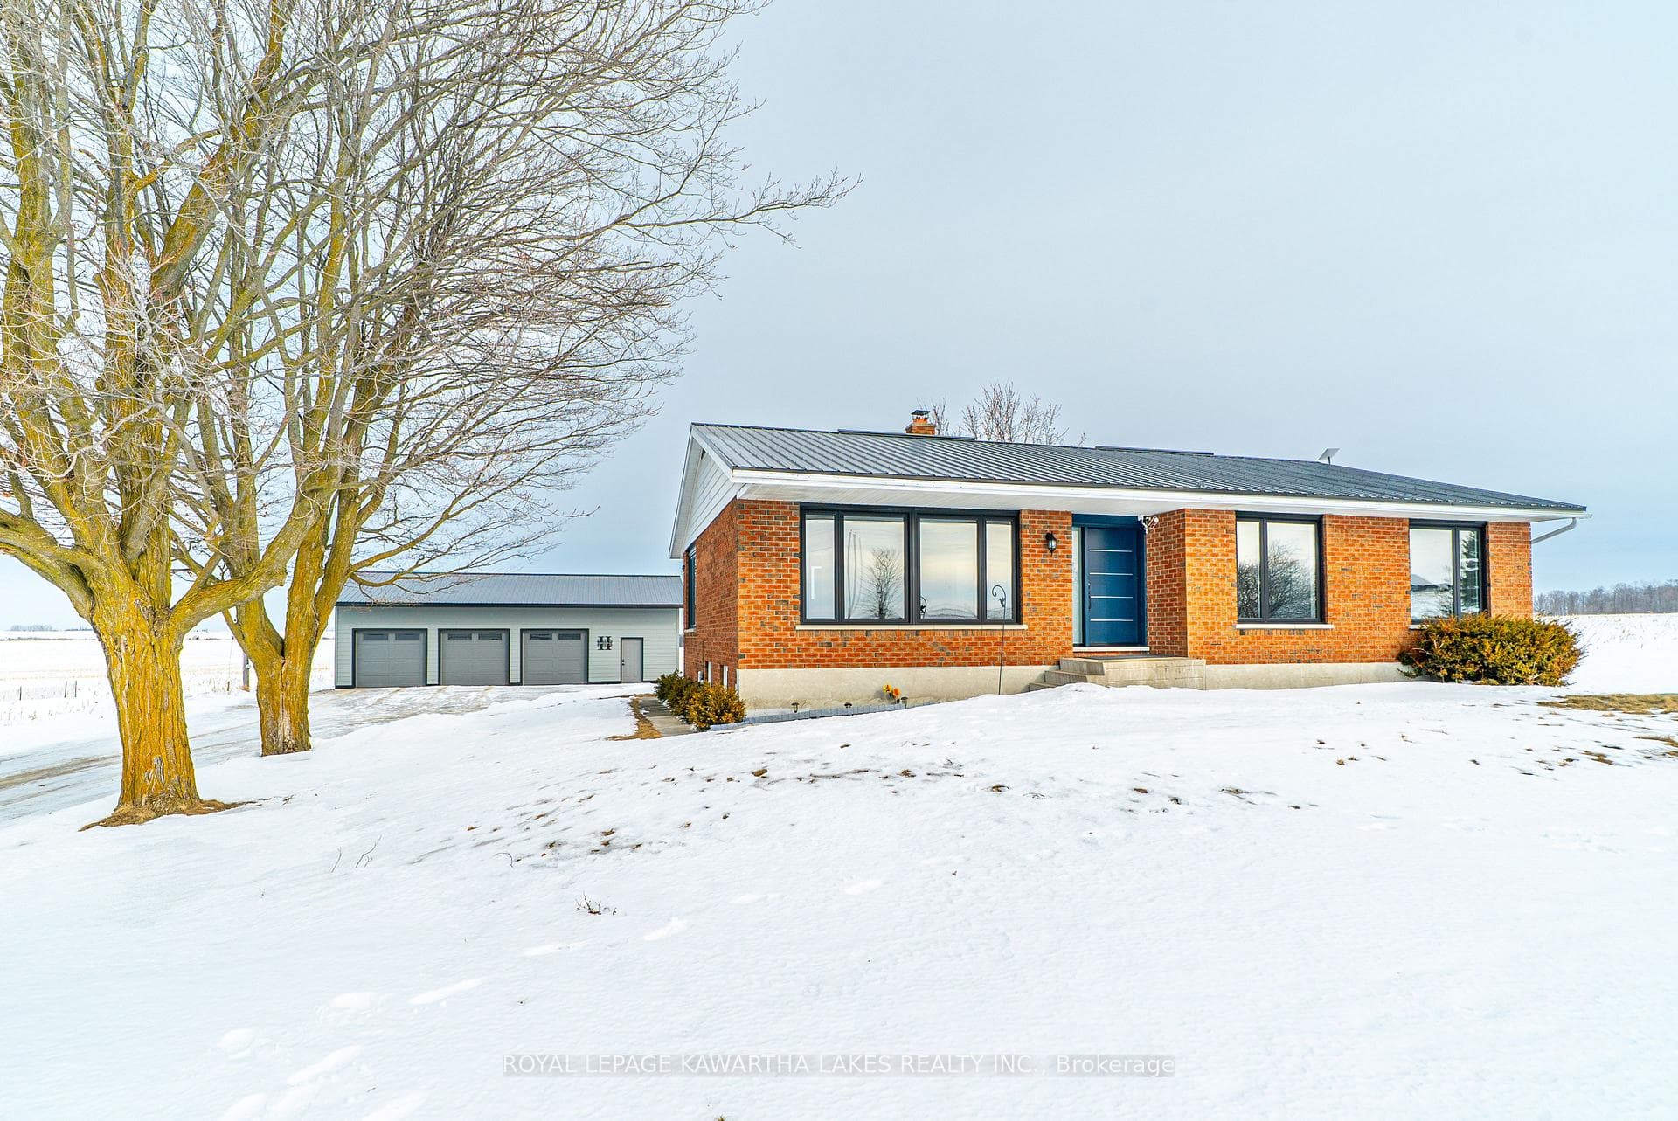
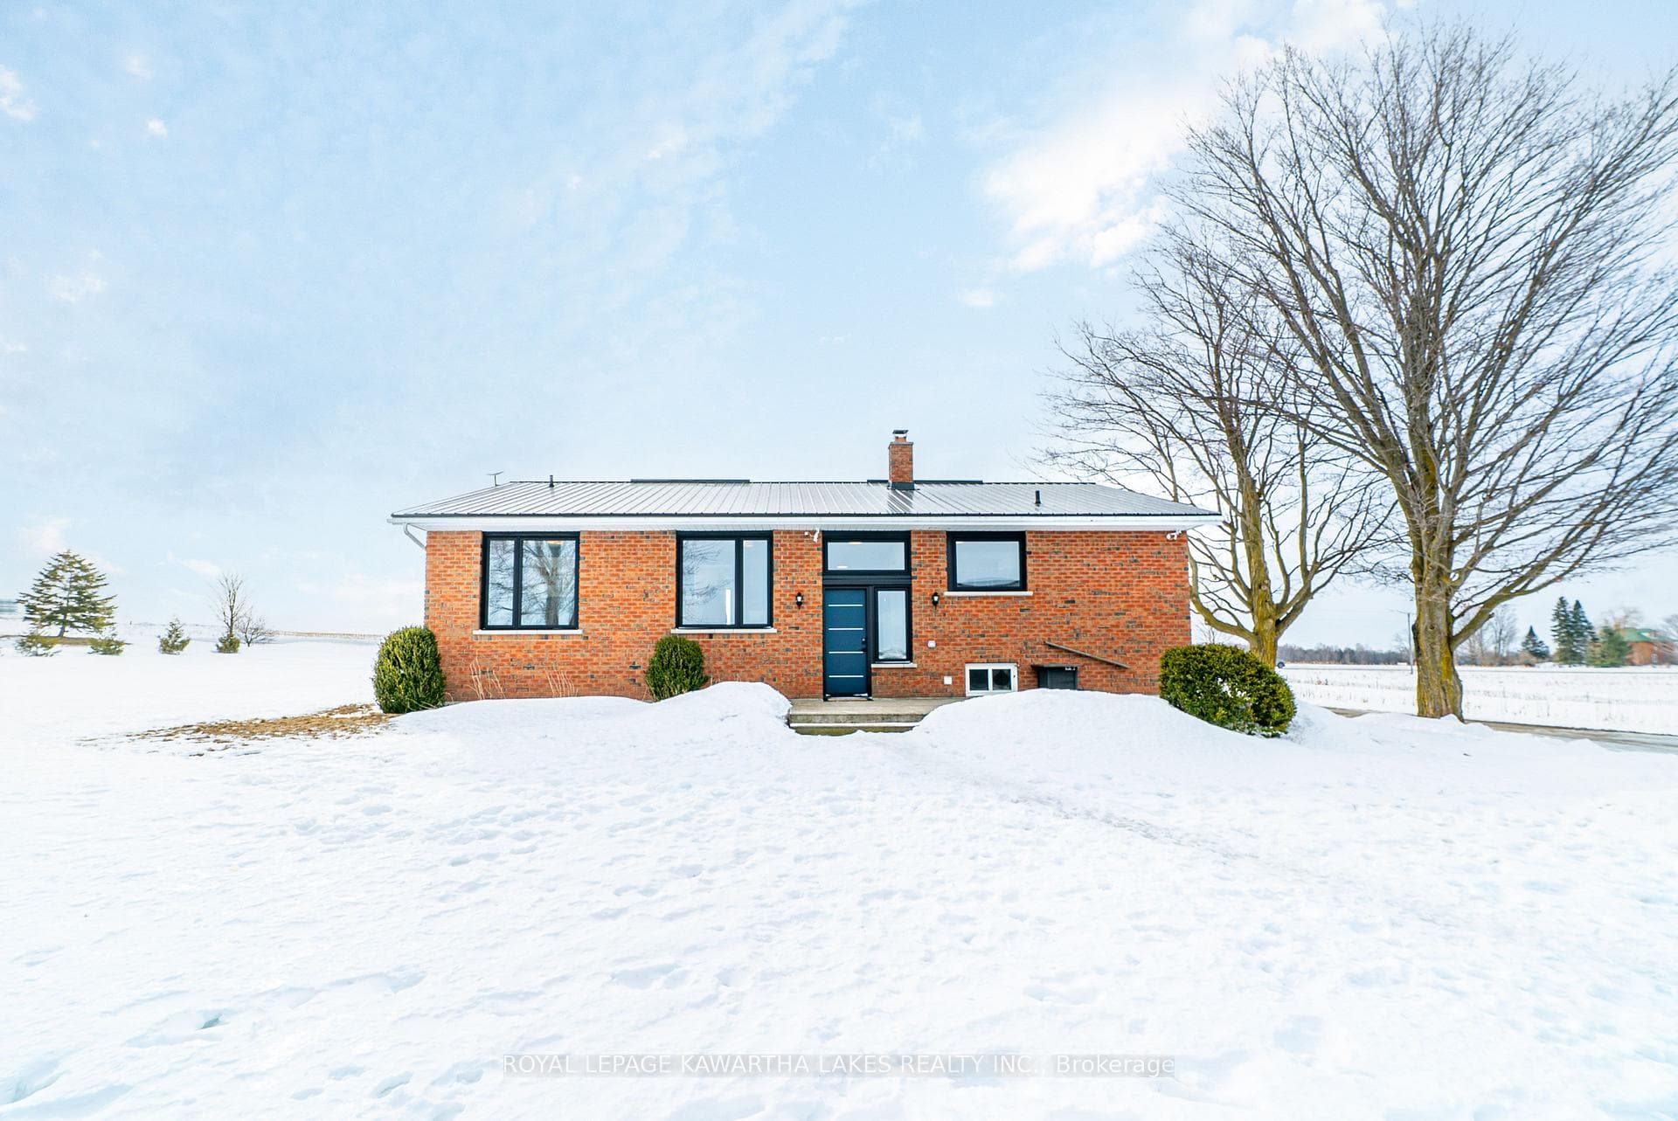
Set on a beautiful 1.44 acre lot in Rural Brock, this spacious bungalow offers the perfect blend of country living with plenty of room for family, hobbies, and storage. The main floor features a welcoming foyer leading into an eat-in kitchen and bright living room with hardwood floors. Four bedrooms are located on the main level, all with double closets, including a primary bedroom with a convenient 2-piece ensuite. A 4-piece bathroom completes the main floor layout. Major updates include newer exterior doors and windows on the main level (2025).The partially finished basement provides additional living space with a fifth bedroom, along with an unfinished laundry/utility room and two separate storage areas offering plenty of potential. Outside, the property truly shines with a detached three-car garage (13.73m x 7.65m) built in 2023 and featuring in-floor heating, making it ideal for vehicles, workshop space, or hobbyists. A great opportunity to enjoy peaceful rural living on a generous lot while still being within reach of nearby communities and amenities.
Bedrooms
5
Bathrooms
2
Square Feet
1500-2000 sqft
Property Type
Detached
Register for free to view complete property details and access exclusive sold data
Free account • No credit card required
| Name | Size (m) | Size (ft) | Features |
|---|---|---|---|
| Kitchen(Main) | 5 x 3.54 | 16.4 x 11.6 | - |
| Kitchen(Main) | 5 x 3.54 | 16.4 x 11.6 | - |
| Kitchen(Main) | 5 x 3.54 | 16.4 x 11.6 | - |
| Kitchen(Main) | 5 x 3.54 | 16.4 x 11.6 | - |
| Kitchen(Main) | 5 x 3.54 | 16.4 x 11.6 | - |
| Living Room(Main) | 5 x 5.03 | 16.4 x 16.5 | - |
| Living Room(Main) | 5 x 5.03 | 16.4 x 16.5 | - |
| Living Room(Main) | 5 x 5.03 | 16.4 x 16.5 | - |
| Living Room(Main) | 5 x 5.03 | 16.4 x 16.5 | - |
| Living Room(Main) | 5 x 5.03 | 16.4 x 16.5 | - |
| Foyer(Main) | 1.82 x 4.19 | 6.0 x 13.7 | - |
| Foyer(Main) | 1.82 x 4.19 | 6.0 x 13.7 | - |
| Foyer(Main) | 1.82 x 4.19 | 6.0 x 13.7 | - |
| Foyer(Main) | 1.82 x 4.19 | 6.0 x 13.7 | - |
| Foyer(Main) | 1.82 x 4.19 | 6.0 x 13.7 | - |
| Bedroom(Main) | 5.09 x 2.71 | 16.7 x 8.9 | - |
| Bedroom(Main) | 5.09 x 2.71 | 16.7 x 8.9 | - |
| Bedroom(Main) | 5.09 x 2.71 | 16.7 x 8.9 | - |
| Bedroom(Main) | 5.09 x 2.71 | 16.7 x 8.9 | - |
| Bedroom(Main) | 5.09 x 2.71 | 16.7 x 8.9 | - |
| Bedroom(Main) | 3.48 x 2.73 | 11.4 x 9.0 | - |
| Bedroom(Main) | 3.48 x 2.73 | 11.4 x 9.0 | - |
| Bedroom(Main) | 3.48 x 2.73 | 11.4 x 9.0 | - |
| Bedroom(Main) | 3.48 x 2.73 | 11.4 x 9.0 | - |
| Bedroom(Main) | 3.48 x 2.73 | 11.4 x 9.0 | - |
| Primary Bedroom(Main) | 5 x 4.09 | 16.4 x 13.4 | - |
| Primary Bedroom(Main) | 5 x 4.09 | 16.4 x 13.4 | - |
| Primary Bedroom(Main) | 5 x 4.09 | 16.4 x 13.4 | - |
| Primary Bedroom(Main) | 5 x 4.09 | 16.4 x 13.4 | - |
| Primary Bedroom(Main) | 5 x 4.09 | 16.4 x 13.4 | - |
| Bathroom(Main) | 0.86 x 2.11 | 2.8 x 6.9 | - |
| Bathroom(Main) | 0.86 x 2.11 | 2.8 x 6.9 | - |
| Bathroom(Main) | 0.86 x 2.11 | 2.8 x 6.9 | - |
| Bathroom(Main) | 0.86 x 2.11 | 2.8 x 6.9 | - |
| Bathroom(Main) | 0.86 x 2.11 | 2.8 x 6.9 | - |
| Bedroom(Main) | 3.41 x 3.42 | 11.2 x 11.2 | - |
| Bedroom(Main) | 3.41 x 3.42 | 11.2 x 11.2 | - |
| Bedroom(Main) | 3.41 x 3.42 | 11.2 x 11.2 | - |
| Bedroom(Main) | 3.41 x 3.42 | 11.2 x 11.2 | - |
| Bedroom(Main) | 3.41 x 3.42 | 11.2 x 11.2 | - |
| Bathroom(Main) | 2.37 x 2.3 | 7.8 x 7.5 | - |
| Bathroom(Main) | 2.37 x 2.3 | 7.8 x 7.5 | - |
| Bathroom(Main) | 2.37 x 2.3 | 7.8 x 7.5 | - |
| Bathroom(Main) | 2.37 x 2.3 | 7.8 x 7.5 | - |
| Bathroom(Main) | 2.37 x 2.3 | 7.8 x 7.5 | - |
| Bedroom(Lower) | 4.91 x 6.71 | 16.1 x 22.0 | - |
| Bedroom(Lower) | 4.91 x 6.71 | 16.1 x 22.0 | - |
| Bedroom(Lower) | 4.91 x 6.71 | 16.1 x 22.0 | - |
| Bedroom(Lower) | 4.91 x 6.71 | 16.1 x 22.0 | - |
| Bedroom(Lower) | 4.91 x 6.71 | 16.1 x 22.0 | - |
| Laundry(Lower) | 4.93 x 3.36 | 16.2 x 11.0 | - |
| Laundry(Lower) | 4.93 x 3.36 | 16.2 x 11.0 | - |
| Laundry(Lower) | 4.93 x 3.36 | 16.2 x 11.0 | - |
| Laundry(Lower) | 4.93 x 3.36 | 16.2 x 11.0 | - |
| Laundry(Lower) | 4.93 x 3.36 | 16.2 x 11.0 | - |
| Other(Lower) | 5.83 x 6.83 | 19.1 x 22.4 | - |
| Other(Lower) | 5.83 x 6.83 | 19.1 x 22.4 | - |
| Other(Lower) | 5.83 x 6.83 | 19.1 x 22.4 | - |
| Other(Lower) | 5.83 x 6.83 | 19.1 x 22.4 | - |
| Other(Lower) | 5.83 x 6.83 | 19.1 x 22.4 | - |
| Other(Lower) | 3.33 x 6.83 | 10.9 x 22.4 | - |
| Other(Lower) | 3.33 x 6.83 | 10.9 x 22.4 | - |
| Other(Lower) | 3.33 x 6.83 | 10.9 x 22.4 | - |
| Other(Lower) | 3.33 x 6.83 | 10.9 x 22.4 | - |
| Other(Lower) | 3.33 x 6.83 | 10.9 x 22.4 | - |
Register for free to view complete room dimensions and access exclusive sold data
Free account • No credit card required
Original List Price
$1,070,900
Listed on Mar 3, 2026
Sold Price
$1,071,000
Sold on Aug 3, 2026
+$100
0.0%
Register for free to view complete price history and access exclusive sold data
Free account • No credit card required
Your Agent
Broker of Record
PREMIER MATRIX REALTY LTD. BROKERAGE
See the comparable sold, tax-matched, and currently-competing listings for S1075 Concession Rd 2 N/A.
Register for free to view complete price estimate and access exclusive sold data
Free account • No credit card required
Contact OVAIS QASSIM
S1075 Concession Rd 2 N/A, Brock, ON L0C 1H0 is a 5-bedroom, 2-bathroom bungalow detached with approximately 1500-2000 square feet of living space, situated on a 193 310 foot lot. This property is currently sold (sold for $1,071,000). The home features a detached garage and a full, partially finished basement.
This home is located in Rural Brock, part of Brock in the Durham area. Explore more homes for sale and recently sold properties in this neighbourhood.
Whether you are looking to buy, sell, or lease in Rural Brock, our team of experienced real estate professionals can help you navigate the market and find the perfect home. Contact us today for a free consultation.
S1075 Concession Rd 2 N/A, Brock, ON L0C 1H0 sold,5 bedroom detached Rural Brock,Brock homes for sale,Durham real estate,Bungalow homes, detached sold


