$2,330,000
19 Dunblaine Avenue, Toronto, ON M5M 2R6
Toronto, ON M5N 1P3
5 Bed · 6 Bath · Detached
MLS #C13582940
Listed Price
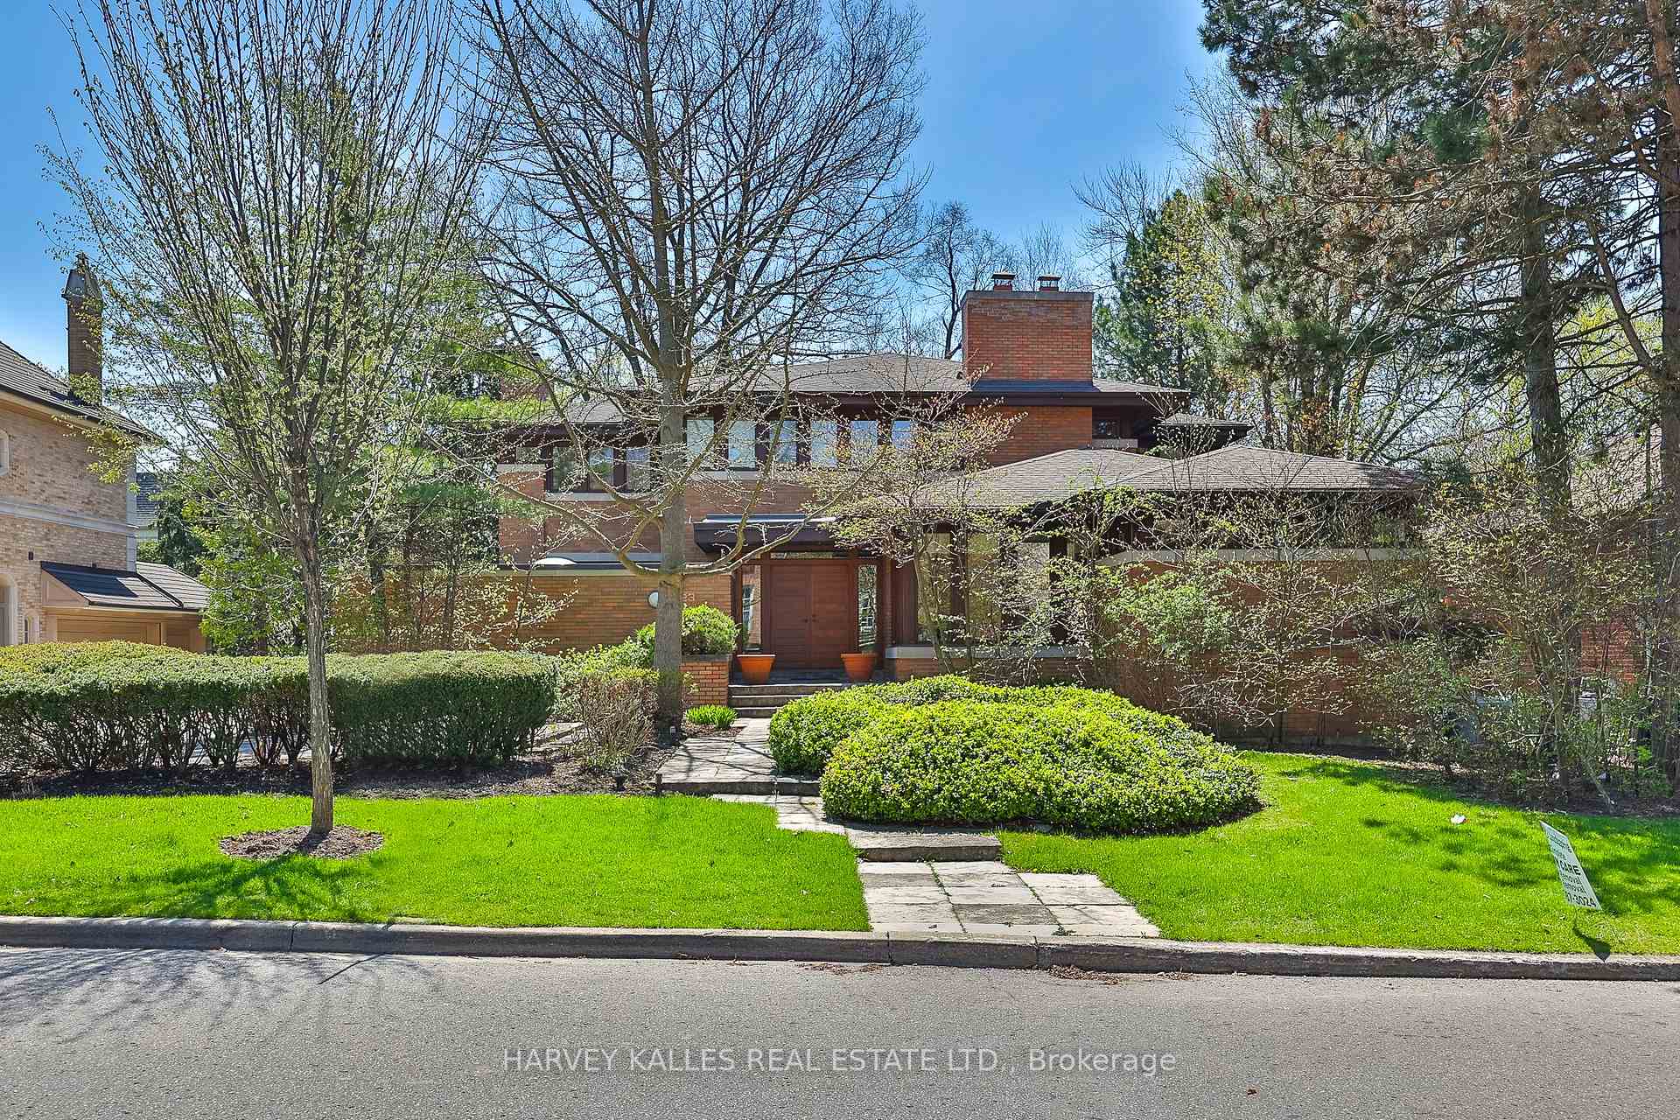
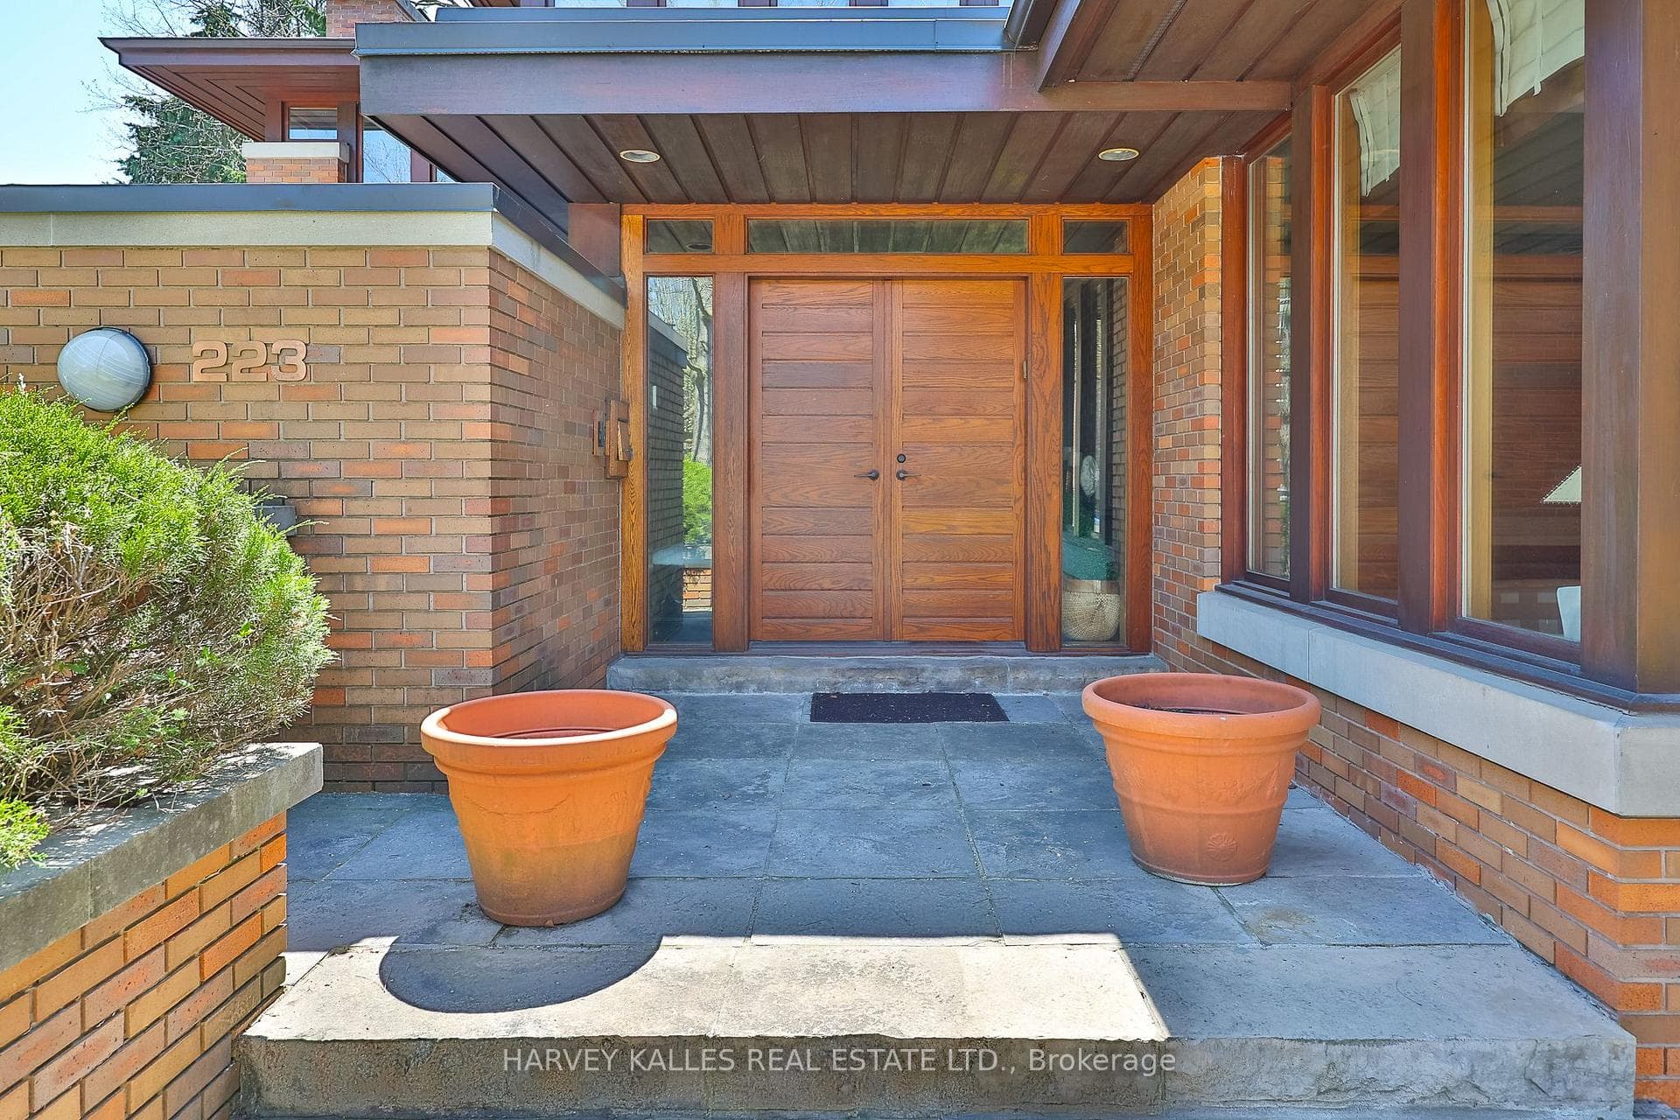
A unique Frank Lloyd Wright-inspired look-alike. Designed and custom built in 1989, with approximately 8,000 square feet of total living space. Located in one of Toronto's most desirable neighbourhoods, Lytton Park. Nestled on a rare 83 x 135-foot south-facing lot. An open floor plan with masterful use of interior/exterior brick and natural wood-panelled walls and ceilings, custom clerestory triple-pane windows, and doors that flow beneath the large overhangs of the home's hipped roof. A rare offering with scale, setting, and potential to become a dream home. This is the one you've been waiting for! Act now - this opportunity won't last.
Bedrooms
5
Bathrooms
6
Square Feet
3500-5000 sqft
Property Type
Detached
| Name | Size (m) | Size (ft) | Features |
|---|---|---|---|
| Living Room(Main) | 7.52 x 5.28 | 24.7 x 17.3 | - |
| Dining Room(Main) | 5.82 x 3.76 | 19.1 x 12.3 | - |
| Office(Second) | 4.14 x 3.2 | 13.6 x 10.5 | - |
| Foyer(Main) | 2.9 x 2.36 | 9.5 x 7.7 | - |
| Bedroom(Lower) | 3.3 x 3.18 | 10.8 x 10.4 | - |
| Bedroom 3(Second) | 4.85 x 3.28 | 15.9 x 10.8 | - |
| Workshop(Lower) | 3.94 x 3.05 | 12.9 x 10.0 | - |
| Laundry(Second) | 3.28 x 2.57 | 10.8 x 8.4 | - |
| Bedroom 2(Second) | 5 x 4.6 | 16.4 x 15.1 | - |
| Bedroom 4(Second) | 4.14 x 3.28 | 13.6 x 10.8 | - |
| Media Room(Lower) | 3.07 x 2.92 | 10.1 x 9.6 | - |
| Primary Bedroom(Second) | 5.87 x 3.58 | 19.3 x 11.7 | - |
| Kitchen(Main) | 8.25 x 5.11 | 27.1 x 16.8 | - |
| Exercise Room(Lower) | 6.58 x 5.61 | 21.6 x 18.4 | - |
| Sunroom(Main) | 4.04 x 3.91 | 13.3 x 12.8 | - |
| Mud Room(Main) | 2.51 x 1.52 | 8.2 x 5.0 | - |
| Recreation(Lower) | 7.26 x 4.85 | 23.8 x 15.9 | - |
| Game Room(Lower) | 6.2 x 5.74 | 20.3 x 18.8 | - |
| Family Room(Main) | 5.13 x 4.65 | 16.8 x 15.3 | - |
| Office(Main) | 4.14 x 3.61 | 13.6 x 11.8 | - |
| Living Room(Main) | 7.52 x 5.28 | 24.7 x 17.3 | - |
| Dining Room(Main) | 5.82 x 3.76 | 19.1 x 12.3 | - |
| Office(Second) | 4.14 x 3.2 | 13.6 x 10.5 | - |
| Foyer(Main) | 2.9 x 2.36 | 9.5 x 7.7 | - |
| Bedroom(Lower) | 3.3 x 3.18 | 10.8 x 10.4 | - |
| Bedroom 3(Second) | 4.85 x 3.28 | 15.9 x 10.8 | - |
| Workshop(Lower) | 3.94 x 3.05 | 12.9 x 10.0 | - |
| Laundry(Second) | 3.28 x 2.57 | 10.8 x 8.4 | - |
| Bedroom 2(Second) | 5 x 4.6 | 16.4 x 15.1 | - |
| Bedroom 4(Second) | 4.14 x 3.28 | 13.6 x 10.8 | - |
| Media Room(Lower) | 3.07 x 2.92 | 10.1 x 9.6 | - |
| Primary Bedroom(Second) | 5.87 x 3.58 | 19.3 x 11.7 | - |
| Kitchen(Main) | 8.25 x 5.11 | 27.1 x 16.8 | - |
| Exercise Room(Lower) | 6.58 x 5.61 | 21.6 x 18.4 | - |
| Sunroom(Main) | 4.04 x 3.91 | 13.3 x 12.8 | - |
| Mud Room(Main) | 2.51 x 1.52 | 8.2 x 5.0 | - |
| Recreation(Lower) | 7.26 x 4.85 | 23.8 x 15.9 | - |
| Game Room(Lower) | 6.2 x 5.74 | 20.3 x 18.8 | - |
| Family Room(Main) | 5.13 x 4.65 | 16.8 x 15.3 | - |
| Office(Main) | 4.14 x 3.61 | 13.6 x 11.8 | - |
| Living Room(Main) | 7.52 x 5.28 | 24.7 x 17.3 | - |
| Dining Room(Main) | 5.82 x 3.76 | 19.1 x 12.3 | - |
| Office(Second) | 4.14 x 3.2 | 13.6 x 10.5 | - |
| Foyer(Main) | 2.9 x 2.36 | 9.5 x 7.7 | - |
| Bedroom(Lower) | 3.3 x 3.18 | 10.8 x 10.4 | - |
| Bedroom 3(Second) | 4.85 x 3.28 | 15.9 x 10.8 | - |
| Workshop(Lower) | 3.94 x 3.05 | 12.9 x 10.0 | - |
| Laundry(Second) | 3.28 x 2.57 | 10.8 x 8.4 | - |
| Bedroom 2(Second) | 5 x 4.6 | 16.4 x 15.1 | - |
| Bedroom 4(Second) | 4.14 x 3.28 | 13.6 x 10.8 | - |
| Media Room(Lower) | 3.07 x 2.92 | 10.1 x 9.6 | - |
| Primary Bedroom(Second) | 5.87 x 3.58 | 19.3 x 11.7 | - |
| Kitchen(Main) | 8.25 x 5.11 | 27.1 x 16.8 | - |
| Exercise Room(Lower) | 6.58 x 5.61 | 21.6 x 18.4 | - |
| Sunroom(Main) | 4.04 x 3.91 | 13.3 x 12.8 | - |
| Mud Room(Main) | 2.51 x 1.52 | 8.2 x 5.0 | - |
| Recreation(Lower) | 7.26 x 4.85 | 23.8 x 15.9 | - |
| Game Room(Lower) | 6.2 x 5.74 | 20.3 x 18.8 | - |
| Family Room(Main) | 5.13 x 4.65 | 16.8 x 15.3 | - |
| Office(Main) | 4.14 x 3.61 | 13.6 x 11.8 | - |
| Living Room(Main) | 7.52 x 5.28 | 24.7 x 17.3 | - |
| Dining Room(Main) | 5.82 x 3.76 | 19.1 x 12.3 | - |
| Office(Second) | 4.14 x 3.2 | 13.6 x 10.5 | - |
| Foyer(Main) | 2.9 x 2.36 | 9.5 x 7.7 | - |
| Bedroom(Lower) | 3.3 x 3.18 | 10.8 x 10.4 | - |
| Bedroom 3(Second) | 4.85 x 3.28 | 15.9 x 10.8 | - |
| Workshop(Lower) | 3.94 x 3.05 | 12.9 x 10.0 | - |
| Laundry(Second) | 3.28 x 2.57 | 10.8 x 8.4 | - |
| Bedroom 2(Second) | 5 x 4.6 | 16.4 x 15.1 | - |
| Bedroom 4(Second) | 4.14 x 3.28 | 13.6 x 10.8 | - |
| Media Room(Lower) | 3.07 x 2.92 | 10.1 x 9.6 | - |
| Primary Bedroom(Second) | 5.87 x 3.58 | 19.3 x 11.7 | - |
| Kitchen(Main) | 8.25 x 5.11 | 27.1 x 16.8 | - |
| Exercise Room(Lower) | 6.58 x 5.61 | 21.6 x 18.4 | - |
| Sunroom(Main) | 4.04 x 3.91 | 13.3 x 12.8 | - |
| Mud Room(Main) | 2.51 x 1.52 | 8.2 x 5.0 | - |
| Recreation(Lower) | 7.26 x 4.85 | 23.8 x 15.9 | - |
| Game Room(Lower) | 6.2 x 5.74 | 20.3 x 18.8 | - |
| Family Room(Main) | 5.13 x 4.65 | 16.8 x 15.3 | - |
| Office(Main) | 4.14 x 3.61 | 13.6 x 11.8 | - |
| Living Room(Main) | 7.52 x 5.28 | 24.7 x 17.3 | - |
| Dining Room(Main) | 5.82 x 3.76 | 19.1 x 12.3 | - |
| Office(Second) | 4.14 x 3.2 | 13.6 x 10.5 | - |
| Foyer(Main) | 2.9 x 2.36 | 9.5 x 7.7 | - |
| Bedroom(Lower) | 3.3 x 3.18 | 10.8 x 10.4 | - |
| Bedroom 3(Second) | 4.85 x 3.28 | 15.9 x 10.8 | - |
| Workshop(Lower) | 3.94 x 3.05 | 12.9 x 10.0 | - |
| Laundry(Second) | 3.28 x 2.57 | 10.8 x 8.4 | - |
| Bedroom 2(Second) | 5 x 4.6 | 16.4 x 15.1 | - |
| Bedroom 4(Second) | 4.14 x 3.28 | 13.6 x 10.8 | - |
| Media Room(Lower) | 3.07 x 2.92 | 10.1 x 9.6 | - |
| Primary Bedroom(Second) | 5.87 x 3.58 | 19.3 x 11.7 | - |
| Kitchen(Main) | 8.25 x 5.11 | 27.1 x 16.8 | - |
| Exercise Room(Lower) | 6.58 x 5.61 | 21.6 x 18.4 | - |
| Sunroom(Main) | 4.04 x 3.91 | 13.3 x 12.8 | - |
| Mud Room(Main) | 2.51 x 1.52 | 8.2 x 5.0 | - |
| Recreation(Lower) | 7.26 x 4.85 | 23.8 x 15.9 | - |
| Game Room(Lower) | 6.2 x 5.74 | 20.3 x 18.8 | - |
| Family Room(Main) | 5.13 x 4.65 | 16.8 x 15.3 | - |
| Office(Main) | 4.14 x 3.61 | 13.6 x 11.8 | - |
| Living Room(Main) | 7.52 x 5.28 | 24.7 x 17.3 | - |
| Dining Room(Main) | 5.82 x 3.76 | 19.1 x 12.3 | - |
| Office(Second) | 4.14 x 3.2 | 13.6 x 10.5 | - |
| Foyer(Main) | 2.9 x 2.36 | 9.5 x 7.7 | - |
| Bedroom(Lower) | 3.3 x 3.18 | 10.8 x 10.4 | - |
| Bedroom 3(Second) | 4.85 x 3.28 | 15.9 x 10.8 | - |
| Workshop(Lower) | 3.94 x 3.05 | 12.9 x 10.0 | - |
| Laundry(Second) | 3.28 x 2.57 | 10.8 x 8.4 | - |
| Bedroom 2(Second) | 5 x 4.6 | 16.4 x 15.1 | - |
| Bedroom 4(Second) | 4.14 x 3.28 | 13.6 x 10.8 | - |
| Media Room(Lower) | 3.07 x 2.92 | 10.1 x 9.6 | - |
| Primary Bedroom(Second) | 5.87 x 3.58 | 19.3 x 11.7 | - |
| Kitchen(Main) | 8.25 x 5.11 | 27.1 x 16.8 | - |
| Exercise Room(Lower) | 6.58 x 5.61 | 21.6 x 18.4 | - |
| Sunroom(Main) | 4.04 x 3.91 | 13.3 x 12.8 | - |
| Mud Room(Main) | 2.51 x 1.52 | 8.2 x 5.0 | - |
| Recreation(Lower) | 7.26 x 4.85 | 23.8 x 15.9 | - |
| Game Room(Lower) | 6.2 x 5.74 | 20.3 x 18.8 | - |
| Family Room(Main) | 5.13 x 4.65 | 16.8 x 15.3 | - |
| Office(Main) | 4.14 x 3.61 | 13.6 x 11.8 | - |
| Living Room(Main) | 7.52 x 5.28 | 24.7 x 17.3 | - |
| Dining Room(Main) | 5.82 x 3.76 | 19.1 x 12.3 | - |
| Office(Second) | 4.14 x 3.2 | 13.6 x 10.5 | - |
| Foyer(Main) | 2.9 x 2.36 | 9.5 x 7.7 | - |
| Bedroom(Lower) | 3.3 x 3.18 | 10.8 x 10.4 | - |
| Bedroom 3(Second) | 4.85 x 3.28 | 15.9 x 10.8 | - |
| Workshop(Lower) | 3.94 x 3.05 | 12.9 x 10.0 | - |
| Laundry(Second) | 3.28 x 2.57 | 10.8 x 8.4 | - |
| Bedroom 2(Second) | 5 x 4.6 | 16.4 x 15.1 | - |
| Bedroom 4(Second) | 4.14 x 3.28 | 13.6 x 10.8 | - |
| Media Room(Lower) | 3.07 x 2.92 | 10.1 x 9.6 | - |
| Primary Bedroom(Second) | 5.87 x 3.58 | 19.3 x 11.7 | - |
| Kitchen(Main) | 8.25 x 5.11 | 27.1 x 16.8 | - |
| Exercise Room(Lower) | 6.58 x 5.61 | 21.6 x 18.4 | - |
| Sunroom(Main) | 4.04 x 3.91 | 13.3 x 12.8 | - |
| Mud Room(Main) | 2.51 x 1.52 | 8.2 x 5.0 | - |
| Recreation(Lower) | 7.26 x 4.85 | 23.8 x 15.9 | - |
| Game Room(Lower) | 6.2 x 5.74 | 20.3 x 18.8 | - |
| Family Room(Main) | 5.13 x 4.65 | 16.8 x 15.3 | - |
| Office(Main) | 4.14 x 3.61 | 13.6 x 11.8 | - |
Complete transaction history for this property
Register for free to view complete transaction history and access exclusive sold data
Free account • No credit card required
Your Agent
Broker of Record
PREMIER MATRIX REALTY LTD. BROKERAGE
See the comparable sold, tax-matched, and currently-competing listings for 223 Hillhurst Boulevard.
Register for free to view complete price estimate and access exclusive sold data
Free account • No credit card required
Contact OVAIS QASSIM
223 Hillhurst Boulevard, Toronto, ON M5N 1P3 is a 5-bedroom, 6-bathroom 2-storey detached with approximately 3500-5000 square feet of living space, situated on a 83 135 foot lot. This property is currently for sale at $4,995,000. The home features a built-in garage and a finished basement.
This home is located in Bedford Park-Nortown, part of Toronto C04 in the Toronto area. Explore more homes for sale and recently sold properties in this neighbourhood.
Whether you are looking to buy, sell, or lease in Bedford Park-Nortown, our team of experienced real estate professionals can help you navigate the market and find the perfect home. Contact us today for a free consultation.
223 Hillhurst Boulevard, Toronto, ON M5N 1P3 for sale,5 bedroom detached Bedford Park-Nortown,Toronto C04 homes for sale,Toronto real estate,2-Storey homes, detached for sale