
$888,000
138 Osborne Crescent, Oakville, ON L6H 1G1
Oakville, ON L6H 1E9
4 Bed · 2 Bath · Detached
MLS #W13491954
Listed Price
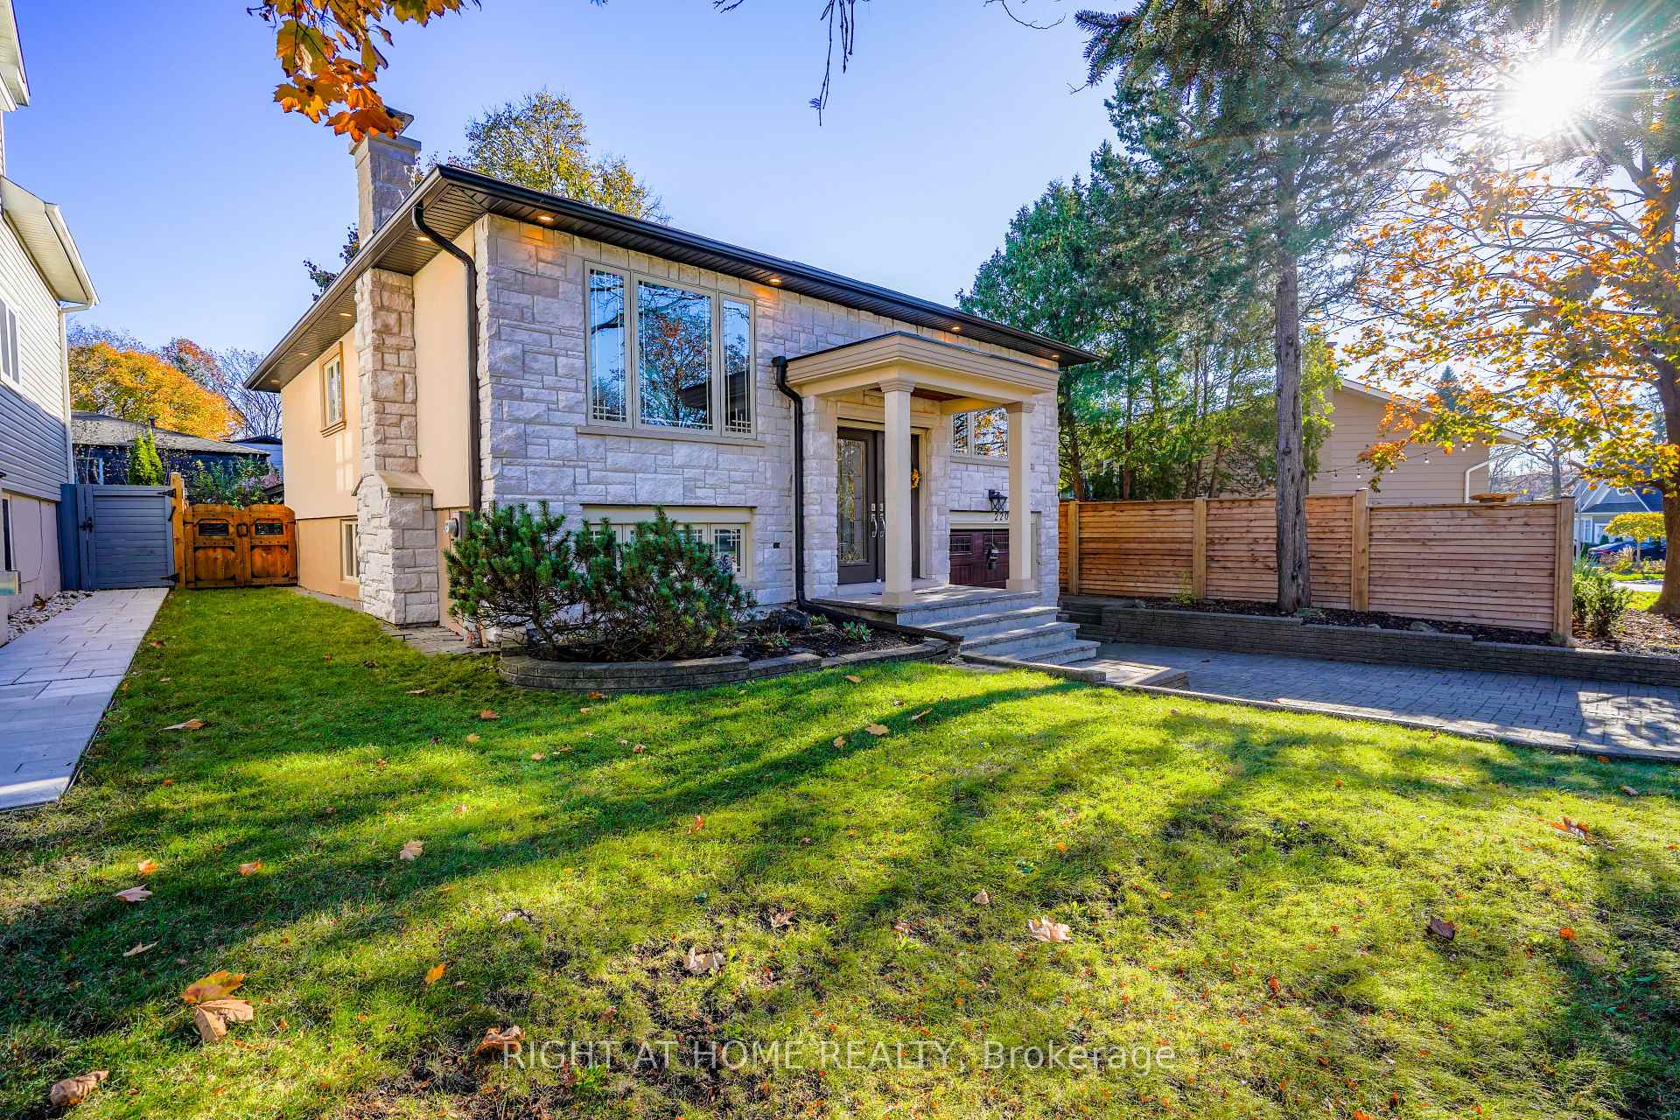
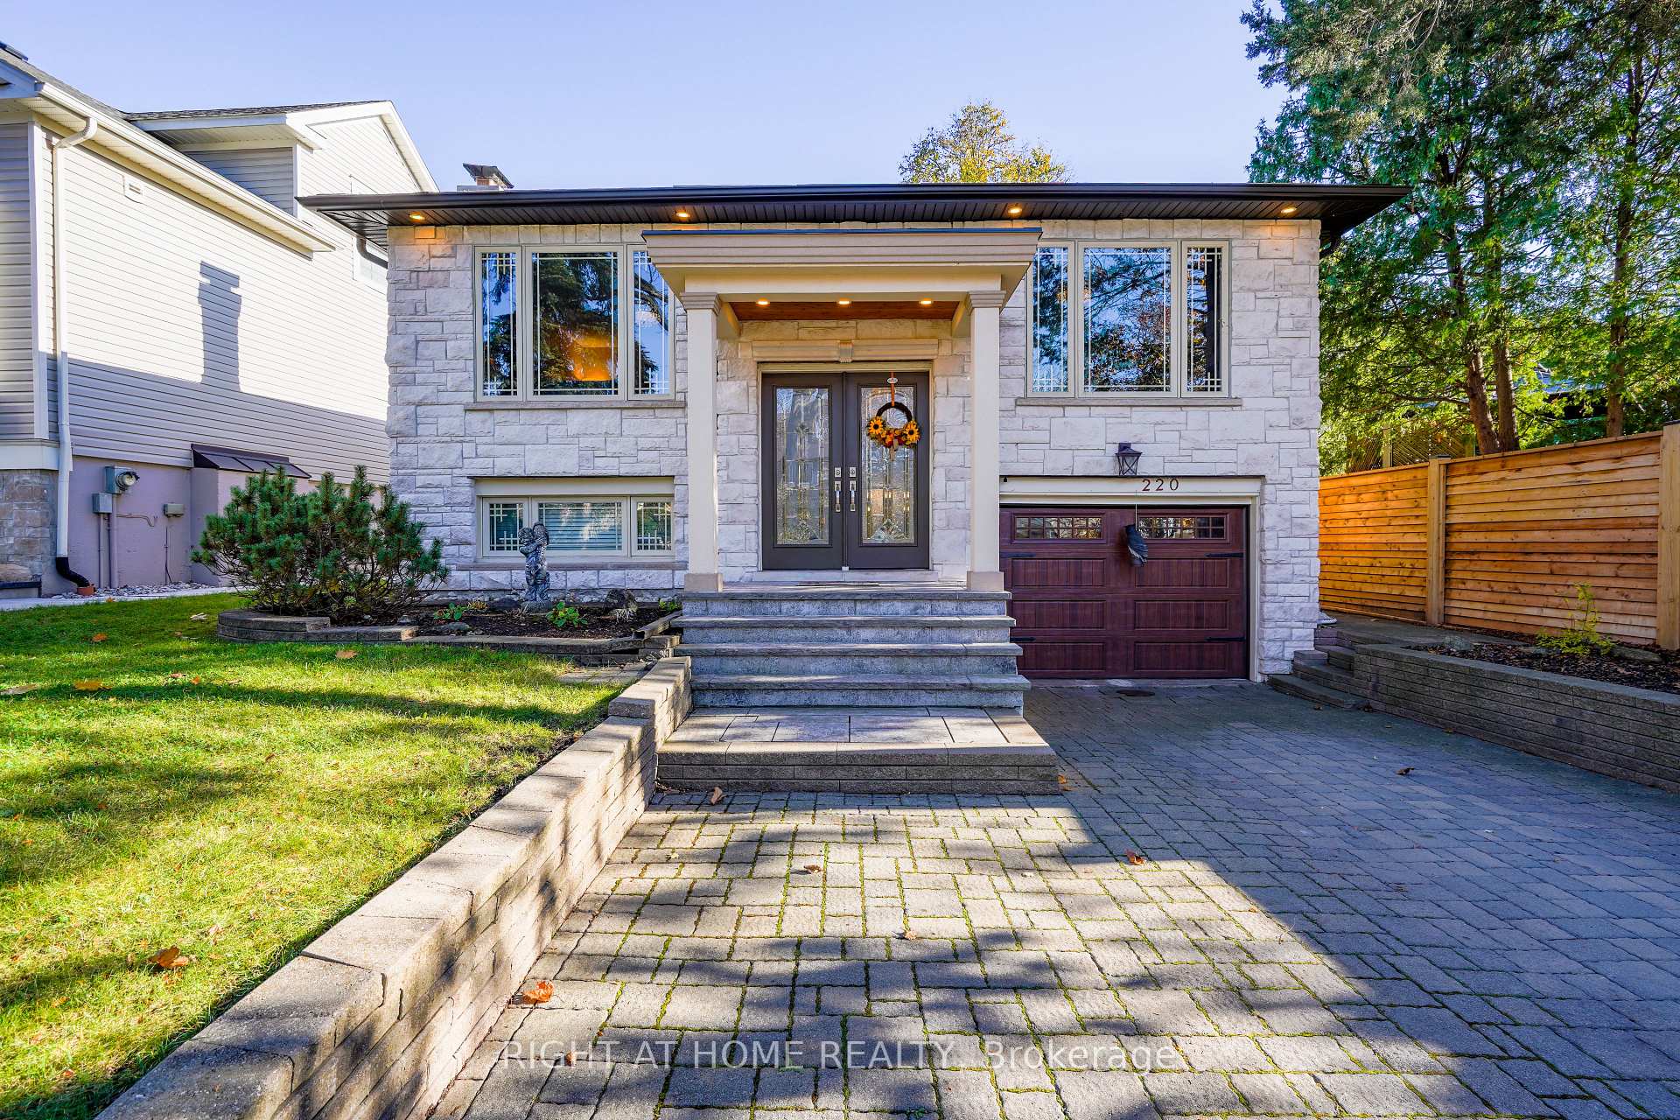
Nestled on a picturesque 50' x 120' lot in a serene cul-de-sac of sought-after College Park, this raised bungalow exudes curb appeal and charm. The center-hall floor plan with elegant flooring enhance the natural flow between bright, open living spaces, where large windows reveal views of lush gardens and mature trees. Enjoy enhanced privacy with no sidewalk frontage and ample parking spaces. Located in a mature, established neighbourhood, this property is close to top-rated schools, fine dining, shopping (including grocery and big-box stores), Trafalgar Memorial Hospital, convenient transit (GO Station and access to Highways 407, 403, and QEW), as well as beautiful parks and nearby golf courses. This is a rare opportunity to own a charming home in one of the most desirable areas. The versatile lower level features a separate walk-out entrance and a modern bathroom, with the potential for conversion to a private suite. EXTRAS: This home boasts extensive renovations and upgrades, incl a new furnace and A/C (2023), roof (2017), sprinkler system, Grand Kitchen; Gutter Guards; natural gas line to bbq; new bathroom in lower level & a premium cedar fence. Plus, there's much more to appreciate!
Bedrooms
4
Bathrooms
2
Square Feet
700-1100 sqft
Property Type
Detached
| Name | Size (m) | Size (ft) | Features |
|---|---|---|---|
| Living Room(Main) | 3.61 x 5.36 | 11.8 x 17.6 | - |
| Living Room(Main) | 3.61 x 5.36 | 11.8 x 17.6 | - |
| Living Room(Main) | 3.61 x 5.36 | 11.8 x 17.6 | - |
| Living Room(Main) | 3.61 x 5.36 | 11.8 x 17.6 | - |
| Dining Room(Main) | 3.53 x 3.58 | 11.6 x 11.7 | - |
| Dining Room(Main) | 3.53 x 3.58 | 11.6 x 11.7 | - |
| Dining Room(Main) | 3.53 x 3.58 | 11.6 x 11.7 | - |
| Dining Room(Main) | 3.53 x 3.58 | 11.6 x 11.7 | - |
| Kitchen(Main) | 3.61 x 3.63 | 11.8 x 11.9 | - |
| Kitchen(Main) | 3.61 x 3.63 | 11.8 x 11.9 | - |
| Kitchen(Main) | 3.61 x 3.63 | 11.8 x 11.9 | - |
| Kitchen(Main) | 3.61 x 3.63 | 11.8 x 11.9 | - |
| Primary Bedroom(Main) | 3.35 x 4.67 | 11.0 x 15.3 | - |
| Primary Bedroom(Main) | 3.35 x 4.67 | 11.0 x 15.3 | - |
| Primary Bedroom(Main) | 3.35 x 4.67 | 11.0 x 15.3 | - |
| Primary Bedroom(Main) | 3.35 x 4.67 | 11.0 x 15.3 | - |
| Bedroom 2(Main) | 2.9 x 3.61 | 9.5 x 11.8 | - |
| Bedroom 2(Main) | 2.9 x 3.61 | 9.5 x 11.8 | - |
| Bedroom 2(Main) | 2.9 x 3.61 | 9.5 x 11.8 | - |
| Bedroom 2(Main) | 2.9 x 3.61 | 9.5 x 11.8 | - |
| Bedroom 3(Main) | 2.64 x 3.66 | 8.7 x 12.0 | - |
| Bedroom 3(Main) | 2.64 x 3.66 | 8.7 x 12.0 | - |
| Bedroom 3(Main) | 2.64 x 3.66 | 8.7 x 12.0 | - |
| Bedroom 3(Main) | 2.64 x 3.66 | 8.7 x 12.0 | - |
| Recreation(Lower) | 4.39 x 8.84 | 14.4 x 29.0 | - |
| Recreation(Lower) | 4.39 x 8.84 | 14.4 x 29.0 | - |
| Recreation(Lower) | 4.39 x 8.84 | 14.4 x 29.0 | - |
| Recreation(Lower) | 4.39 x 8.84 | 14.4 x 29.0 | - |
Complete transaction history for this property
Register free to see the complete unit history
Register for free to view complete transaction history and access exclusive sold data
Free account • No credit card required
Your Agent
Broker of Record
PREMIER MATRIX REALTY LTD. BROKERAGE
See the comparable sold, tax-matched, and currently-competing listings for 220 Overton Place.
Register for free to view complete price estimate and access exclusive sold data
Free account • No credit card required
Contact OVAIS QASSIM
220 Overton Place, Oakville, ON L6H 1E9 is a 4-bedroom, 2-bathroom bungalow-raised detached with approximately 700-1100 square feet of living space, situated on a 50 120 foot lot. This property is currently for sale at $1,299,999. The home features a attached garage and a finished, separate entrance basement.
This home is located in 1003 - CP College Park, part of Oakville in the Halton area. Explore more homes for sale and recently sold properties in this neighbourhood.
Whether you are looking to buy, sell, or lease in 1003 - CP College Park, our team of experienced real estate professionals can help you navigate the market and find the perfect home. Contact us today for a free consultation.
220 Overton Place, Oakville, ON L6H 1E9 for sale,4 bedroom detached 1003 - CP College Park,Oakville homes for sale,Halton real estate,Bungalow-Raised homes, detached for sale


