
$1,499,643
96 Cabin House Road, Westport, ON K0G 1X0

Westport, ON K0G 1X0
4 Bed · 2 Bath · Detached
MLS #X13034592
Listed Price
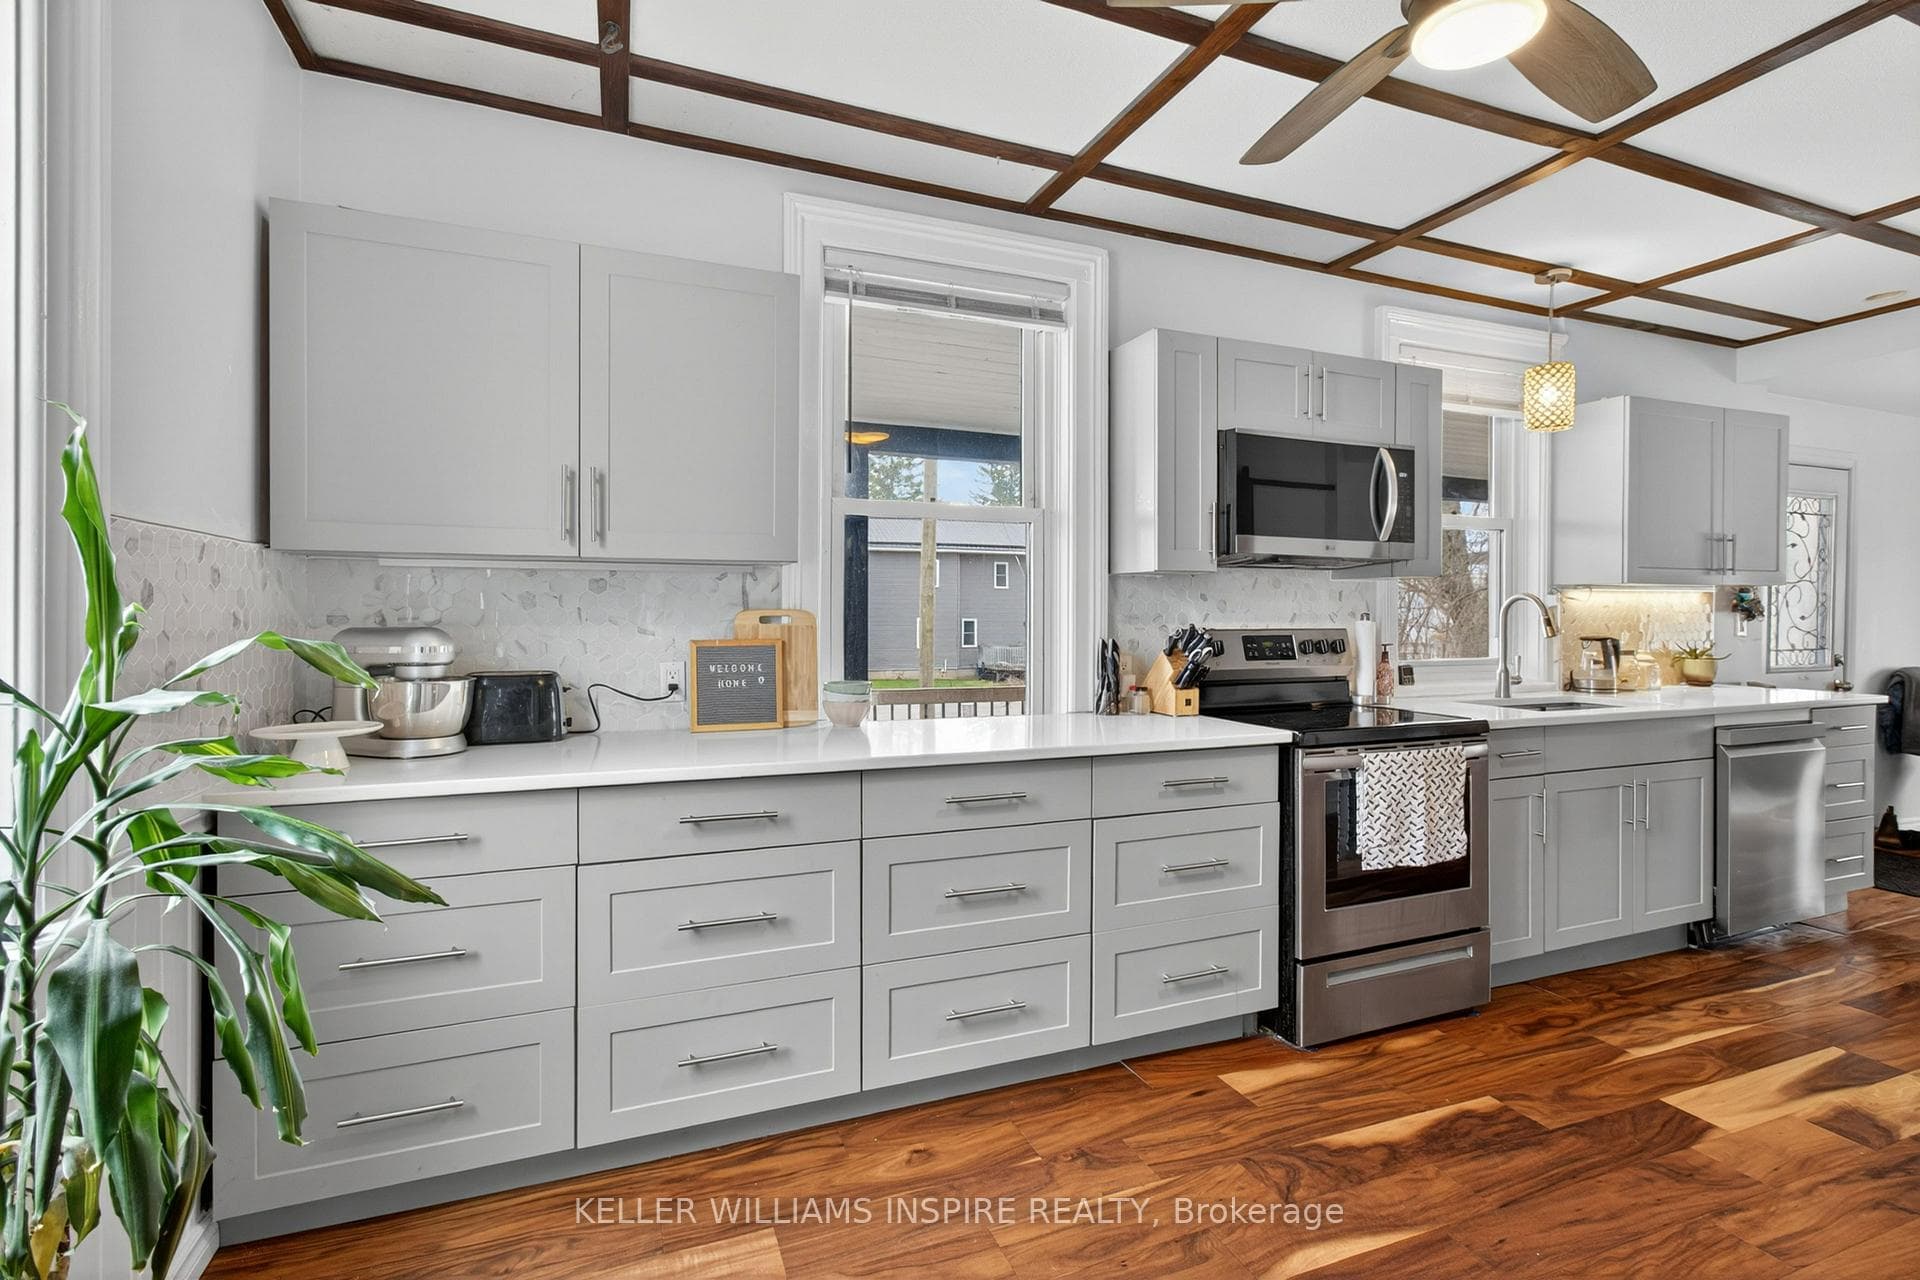
Discover refined small-town living in the heart of Westport, Ontario. This charming and thoughtfully updated home is set on a generous, level lot with an expansive driveway and beautifully curated gardens that enhance its inviting curb appeal. The welcoming front porch, complete with new railings, offers a serene setting to enjoy quiet mornings and warm summer evenings. Inside, the home has been tastefully renovated throughout, featuring engineered hardwood flooring and a bright, cohesive design. The elegant kitchen is truly the heart of the home, showcasing new appliances, quartz countertops, and a layout designed for both everyday living and entertaining. The main floor hosts a spacious primary bedroom, along with a convenient powder room, laundry area and mudroom. A cozy wood-burning fireplace adds warmth and character to the living space. Upstairs, three additional bedrooms and a well-appointed 3-piece bath provide ample room for family or guests. Ideally situated within the village, this property is just a short stroll to the arena, excellent schools, and Westport's picturesque waterfront. A graceful blend of modern updates and timeless charm, this home offers an exceptional opportunity to enjoy village living at its finest, this home is ready to welcome you.
Bedrooms
4
Bathrooms
2
Square Feet
1100-1500 sqft
Property Type
Detached
| Name | Size (m) | Size (ft) | Features |
|---|---|---|---|
| Bedroom(Main) | 4.62 x 2.97 | 15.2 x 9.7 | - |
| Bedroom(Main) | 4.62 x 2.97 | 15.2 x 9.7 | - |
| Bedroom(Main) | 4.62 x 2.97 | 15.2 x 9.7 | - |
| Bedroom(Main) | 4.62 x 2.97 | 15.2 x 9.7 | - |
| Bedroom(Main) | 4.62 x 2.97 | 15.2 x 9.7 | - |
| Bedroom(Main) | 4.62 x 2.97 | 15.2 x 9.7 | - |
| Bedroom(Main) | 4.62 x 2.97 | 15.2 x 9.7 | - |
| Bedroom(Main) | 4.62 x 2.97 | 15.2 x 9.7 | - |
| Bedroom(Main) | 4.62 x 2.97 | 15.2 x 9.7 | - |
| Bedroom(Main) | 4.62 x 2.97 | 15.2 x 9.7 | - |
| Bedroom(Main) | 4.62 x 2.97 | 15.2 x 9.7 | - |
| Bedroom(Main) | 4.62 x 2.97 | 15.2 x 9.7 | - |
| Bedroom(Main) | 4.62 x 2.97 | 15.2 x 9.7 | - |
| Bedroom(Main) | 4.62 x 2.97 | 15.2 x 9.7 | - |
| Bedroom(Main) | 4.62 x 2.97 | 15.2 x 9.7 | - |
| Bedroom(Main) | 4.62 x 2.97 | 15.2 x 9.7 | - |
| Bedroom 2(Second) | 3.1 x 2.97 | 10.2 x 9.7 | - |
| Bedroom 2(Second) | 3.1 x 2.97 | 10.2 x 9.7 | - |
| Bedroom 2(Second) | 3.1 x 2.97 | 10.2 x 9.7 | - |
| Bedroom 2(Second) | 3.1 x 2.97 | 10.2 x 9.7 | - |
| Bedroom 2(Second) | 3.1 x 2.97 | 10.2 x 9.7 | - |
| Bedroom 2(Second) | 3.1 x 2.97 | 10.2 x 9.7 | - |
| Bedroom 2(Second) | 3.1 x 2.97 | 10.2 x 9.7 | - |
| Bedroom 2(Second) | 3.1 x 2.97 | 10.2 x 9.7 | - |
| Bedroom 2(Second) | 3.1 x 2.97 | 10.2 x 9.7 | - |
| Bedroom 2(Second) | 3.1 x 2.97 | 10.2 x 9.7 | - |
| Bedroom 2(Second) | 3.1 x 2.97 | 10.2 x 9.7 | - |
| Bedroom 2(Second) | 3.1 x 2.97 | 10.2 x 9.7 | - |
| Bedroom 2(Second) | 3.1 x 2.97 | 10.2 x 9.7 | - |
| Bedroom 2(Second) | 3.1 x 2.97 | 10.2 x 9.7 | - |
| Bedroom 2(Second) | 3.1 x 2.97 | 10.2 x 9.7 | - |
| Bedroom 2(Second) | 3.1 x 2.97 | 10.2 x 9.7 | - |
| Bedroom 3(Second) | 3.12 x 2.46 | 10.2 x 8.1 | - |
| Bedroom 3(Second) | 3.12 x 2.46 | 10.2 x 8.1 | - |
| Bedroom 3(Second) | 3.12 x 2.46 | 10.2 x 8.1 | - |
| Bedroom 3(Second) | 3.12 x 2.46 | 10.2 x 8.1 | - |
| Bedroom 3(Second) | 3.12 x 2.46 | 10.2 x 8.1 | - |
| Bedroom 3(Second) | 3.12 x 2.46 | 10.2 x 8.1 | - |
| Bedroom 3(Second) | 3.12 x 2.46 | 10.2 x 8.1 | - |
| Bedroom 3(Second) | 3.12 x 2.46 | 10.2 x 8.1 | - |
| Bedroom 3(Second) | 3.12 x 2.46 | 10.2 x 8.1 | - |
| Bedroom 3(Second) | 3.12 x 2.46 | 10.2 x 8.1 | - |
| Bedroom 3(Second) | 3.12 x 2.46 | 10.2 x 8.1 | - |
| Bedroom 3(Second) | 3.12 x 2.46 | 10.2 x 8.1 | - |
| Bedroom 3(Second) | 3.12 x 2.46 | 10.2 x 8.1 | - |
| Bedroom 3(Second) | 3.12 x 2.46 | 10.2 x 8.1 | - |
| Bedroom 3(Second) | 3.12 x 2.46 | 10.2 x 8.1 | - |
| Bedroom 3(Second) | 3.12 x 2.46 | 10.2 x 8.1 | - |
| Bedroom 4(Second) | 2.51 x 2.97 | 8.2 x 9.7 | - |
| Bedroom 4(Second) | 2.51 x 2.97 | 8.2 x 9.7 | - |
| Bedroom 4(Second) | 2.51 x 2.97 | 8.2 x 9.7 | - |
| Bedroom 4(Second) | 2.51 x 2.97 | 8.2 x 9.7 | - |
| Bedroom 4(Second) | 2.51 x 2.97 | 8.2 x 9.7 | - |
| Bedroom 4(Second) | 2.51 x 2.97 | 8.2 x 9.7 | - |
| Bedroom 4(Second) | 2.51 x 2.97 | 8.2 x 9.7 | - |
| Bedroom 4(Second) | 2.51 x 2.97 | 8.2 x 9.7 | - |
| Bedroom 4(Second) | 2.51 x 2.97 | 8.2 x 9.7 | - |
| Bedroom 4(Second) | 2.51 x 2.97 | 8.2 x 9.7 | - |
| Bedroom 4(Second) | 2.51 x 2.97 | 8.2 x 9.7 | - |
| Bedroom 4(Second) | 2.51 x 2.97 | 8.2 x 9.7 | - |
| Bedroom 4(Second) | 2.51 x 2.97 | 8.2 x 9.7 | - |
| Bedroom 4(Second) | 2.51 x 2.97 | 8.2 x 9.7 | - |
| Bedroom 4(Second) | 2.51 x 2.97 | 8.2 x 9.7 | - |
| Bedroom 4(Second) | 2.51 x 2.97 | 8.2 x 9.7 | - |
| Bathroom(Main) | 3.05 x 0.09 | 10.0 x 0.3 | - |
| Bathroom(Main) | 3.05 x 0.09 | 10.0 x 0.3 | - |
| Bathroom(Main) | 3.05 x 0.09 | 10.0 x 0.3 | - |
| Bathroom(Main) | 3.05 x 0.09 | 10.0 x 0.3 | - |
| Bathroom(Main) | 3.05 x 0.09 | 10.0 x 0.3 | - |
| Bathroom(Main) | 3.05 x 0.09 | 10.0 x 0.3 | - |
| Bathroom(Main) | 3.05 x 0.09 | 10.0 x 0.3 | - |
| Bathroom(Main) | 3.05 x 0.09 | 10.0 x 0.3 | - |
| Bathroom(Main) | 3.05 x 0.09 | 10.0 x 0.3 | - |
| Bathroom(Main) | 3.05 x 0.09 | 10.0 x 0.3 | - |
| Bathroom(Main) | 3.05 x 0.09 | 10.0 x 0.3 | - |
| Bathroom(Main) | 3.05 x 0.09 | 10.0 x 0.3 | - |
| Bathroom(Main) | 3.05 x 0.09 | 10.0 x 0.3 | - |
| Bathroom(Main) | 3.05 x 0.09 | 10.0 x 0.3 | - |
| Bathroom(Main) | 3.05 x 0.09 | 10.0 x 0.3 | - |
| Bathroom(Main) | 3.05 x 0.09 | 10.0 x 0.3 | - |
| Bathroom(Second) | 2.46 x 2.26 | 8.1 x 7.4 | - |
| Bathroom(Second) | 2.46 x 2.26 | 8.1 x 7.4 | - |
| Bathroom(Second) | 2.46 x 2.26 | 8.1 x 7.4 | - |
| Bathroom(Second) | 2.46 x 2.26 | 8.1 x 7.4 | - |
| Bathroom(Second) | 2.46 x 2.26 | 8.1 x 7.4 | - |
| Bathroom(Second) | 2.46 x 2.26 | 8.1 x 7.4 | - |
| Bathroom(Second) | 2.46 x 2.26 | 8.1 x 7.4 | - |
| Bathroom(Second) | 2.46 x 2.26 | 8.1 x 7.4 | - |
| Bathroom(Second) | 2.46 x 2.26 | 8.1 x 7.4 | - |
| Bathroom(Second) | 2.46 x 2.26 | 8.1 x 7.4 | - |
| Bathroom(Second) | 2.46 x 2.26 | 8.1 x 7.4 | - |
| Bathroom(Second) | 2.46 x 2.26 | 8.1 x 7.4 | - |
| Bathroom(Second) | 2.46 x 2.26 | 8.1 x 7.4 | - |
| Bathroom(Second) | 2.46 x 2.26 | 8.1 x 7.4 | - |
| Bathroom(Second) | 2.46 x 2.26 | 8.1 x 7.4 | - |
| Bathroom(Second) | 2.46 x 2.26 | 8.1 x 7.4 | - |
| Kitchen(Main) | 5.72 x 3.35 | 18.8 x 11.0 | - |
| Kitchen(Main) | 5.72 x 3.35 | 18.8 x 11.0 | - |
| Kitchen(Main) | 5.72 x 3.35 | 18.8 x 11.0 | - |
| Kitchen(Main) | 5.72 x 3.35 | 18.8 x 11.0 | - |
| Kitchen(Main) | 5.72 x 3.35 | 18.8 x 11.0 | - |
| Kitchen(Main) | 5.72 x 3.35 | 18.8 x 11.0 | - |
| Kitchen(Main) | 5.72 x 3.35 | 18.8 x 11.0 | - |
| Kitchen(Main) | 5.72 x 3.35 | 18.8 x 11.0 | - |
| Kitchen(Main) | 5.72 x 3.35 | 18.8 x 11.0 | - |
| Kitchen(Main) | 5.72 x 3.35 | 18.8 x 11.0 | - |
| Kitchen(Main) | 5.72 x 3.35 | 18.8 x 11.0 | - |
| Kitchen(Main) | 5.72 x 3.35 | 18.8 x 11.0 | - |
| Kitchen(Main) | 5.72 x 3.35 | 18.8 x 11.0 | - |
| Kitchen(Main) | 5.72 x 3.35 | 18.8 x 11.0 | - |
| Kitchen(Main) | 5.72 x 3.35 | 18.8 x 11.0 | - |
| Kitchen(Main) | 5.72 x 3.35 | 18.8 x 11.0 | - |
| Living Room(Main) | 3.56 x 5.23 | 11.7 x 17.2 | - |
| Living Room(Main) | 3.56 x 5.23 | 11.7 x 17.2 | - |
| Living Room(Main) | 3.56 x 5.23 | 11.7 x 17.2 | - |
| Living Room(Main) | 3.56 x 5.23 | 11.7 x 17.2 | - |
| Living Room(Main) | 3.56 x 5.23 | 11.7 x 17.2 | - |
| Living Room(Main) | 3.56 x 5.23 | 11.7 x 17.2 | - |
| Living Room(Main) | 3.56 x 5.23 | 11.7 x 17.2 | - |
| Living Room(Main) | 3.56 x 5.23 | 11.7 x 17.2 | - |
| Living Room(Main) | 3.56 x 5.23 | 11.7 x 17.2 | - |
| Living Room(Main) | 3.56 x 5.23 | 11.7 x 17.2 | - |
| Living Room(Main) | 3.56 x 5.23 | 11.7 x 17.2 | - |
| Living Room(Main) | 3.56 x 5.23 | 11.7 x 17.2 | - |
| Living Room(Main) | 3.56 x 5.23 | 11.7 x 17.2 | - |
| Living Room(Main) | 3.56 x 5.23 | 11.7 x 17.2 | - |
| Living Room(Main) | 3.56 x 5.23 | 11.7 x 17.2 | - |
| Living Room(Main) | 3.56 x 5.23 | 11.7 x 17.2 | - |
| Mud Room(Main) | 3.56 x 2.13 | 11.7 x 7.0 | - |
| Mud Room(Main) | 3.56 x 2.13 | 11.7 x 7.0 | - |
| Mud Room(Main) | 3.56 x 2.13 | 11.7 x 7.0 | - |
| Mud Room(Main) | 3.56 x 2.13 | 11.7 x 7.0 | - |
| Mud Room(Main) | 3.56 x 2.13 | 11.7 x 7.0 | - |
| Mud Room(Main) | 3.56 x 2.13 | 11.7 x 7.0 | - |
| Mud Room(Main) | 3.56 x 2.13 | 11.7 x 7.0 | - |
| Mud Room(Main) | 3.56 x 2.13 | 11.7 x 7.0 | - |
| Mud Room(Main) | 3.56 x 2.13 | 11.7 x 7.0 | - |
| Mud Room(Main) | 3.56 x 2.13 | 11.7 x 7.0 | - |
| Mud Room(Main) | 3.56 x 2.13 | 11.7 x 7.0 | - |
| Mud Room(Main) | 3.56 x 2.13 | 11.7 x 7.0 | - |
| Mud Room(Main) | 3.56 x 2.13 | 11.7 x 7.0 | - |
| Mud Room(Main) | 3.56 x 2.13 | 11.7 x 7.0 | - |
| Mud Room(Main) | 3.56 x 2.13 | 11.7 x 7.0 | - |
| Mud Room(Main) | 3.56 x 2.13 | 11.7 x 7.0 | - |
Your Agent
Broker of Record
PREMIER MATRIX REALTY LTD. BROKERAGE
See the comparable sold, tax-matched, and currently-competing listings for 22 Concession Street W.
Register for free to view complete price estimate and access exclusive sold data
Free account • No credit card required
Contact OVAIS QASSIM
22 Concession Street W, Westport, ON K0G 1X0 is a 4-bedroom, 2-bathroom 1 1/2 storey detached with approximately 1100-1500 square feet of living space, situated on a 66 150 foot lot. This property is currently for sale at $429,500. The home features a none garage and a other, unfinished basement, built approximately 100+ years ago.
This home is located in 815 - Westport, part of Westport in the Leeds and Grenville area. Explore more homes for sale and recently sold properties in this neighbourhood.
Whether you are looking to buy, sell, or lease in 815 - Westport, our team of experienced real estate professionals can help you navigate the market and find the perfect home. Contact us today for a free consultation.
22 Concession Street W, Westport, ON K0G 1X0 for sale,4 bedroom detached 815 - Westport,Westport homes for sale,Leeds and Grenville real estate,1 1/2 Storey homes, detached for sale


