
$1,150,000
103 Eaglecrest Avenue, Westport, ON K0G 1X0

Westport, ON K0G 1X0
3 Bed · 3 Bath · Detached
MLS #X13249112
Listed Price
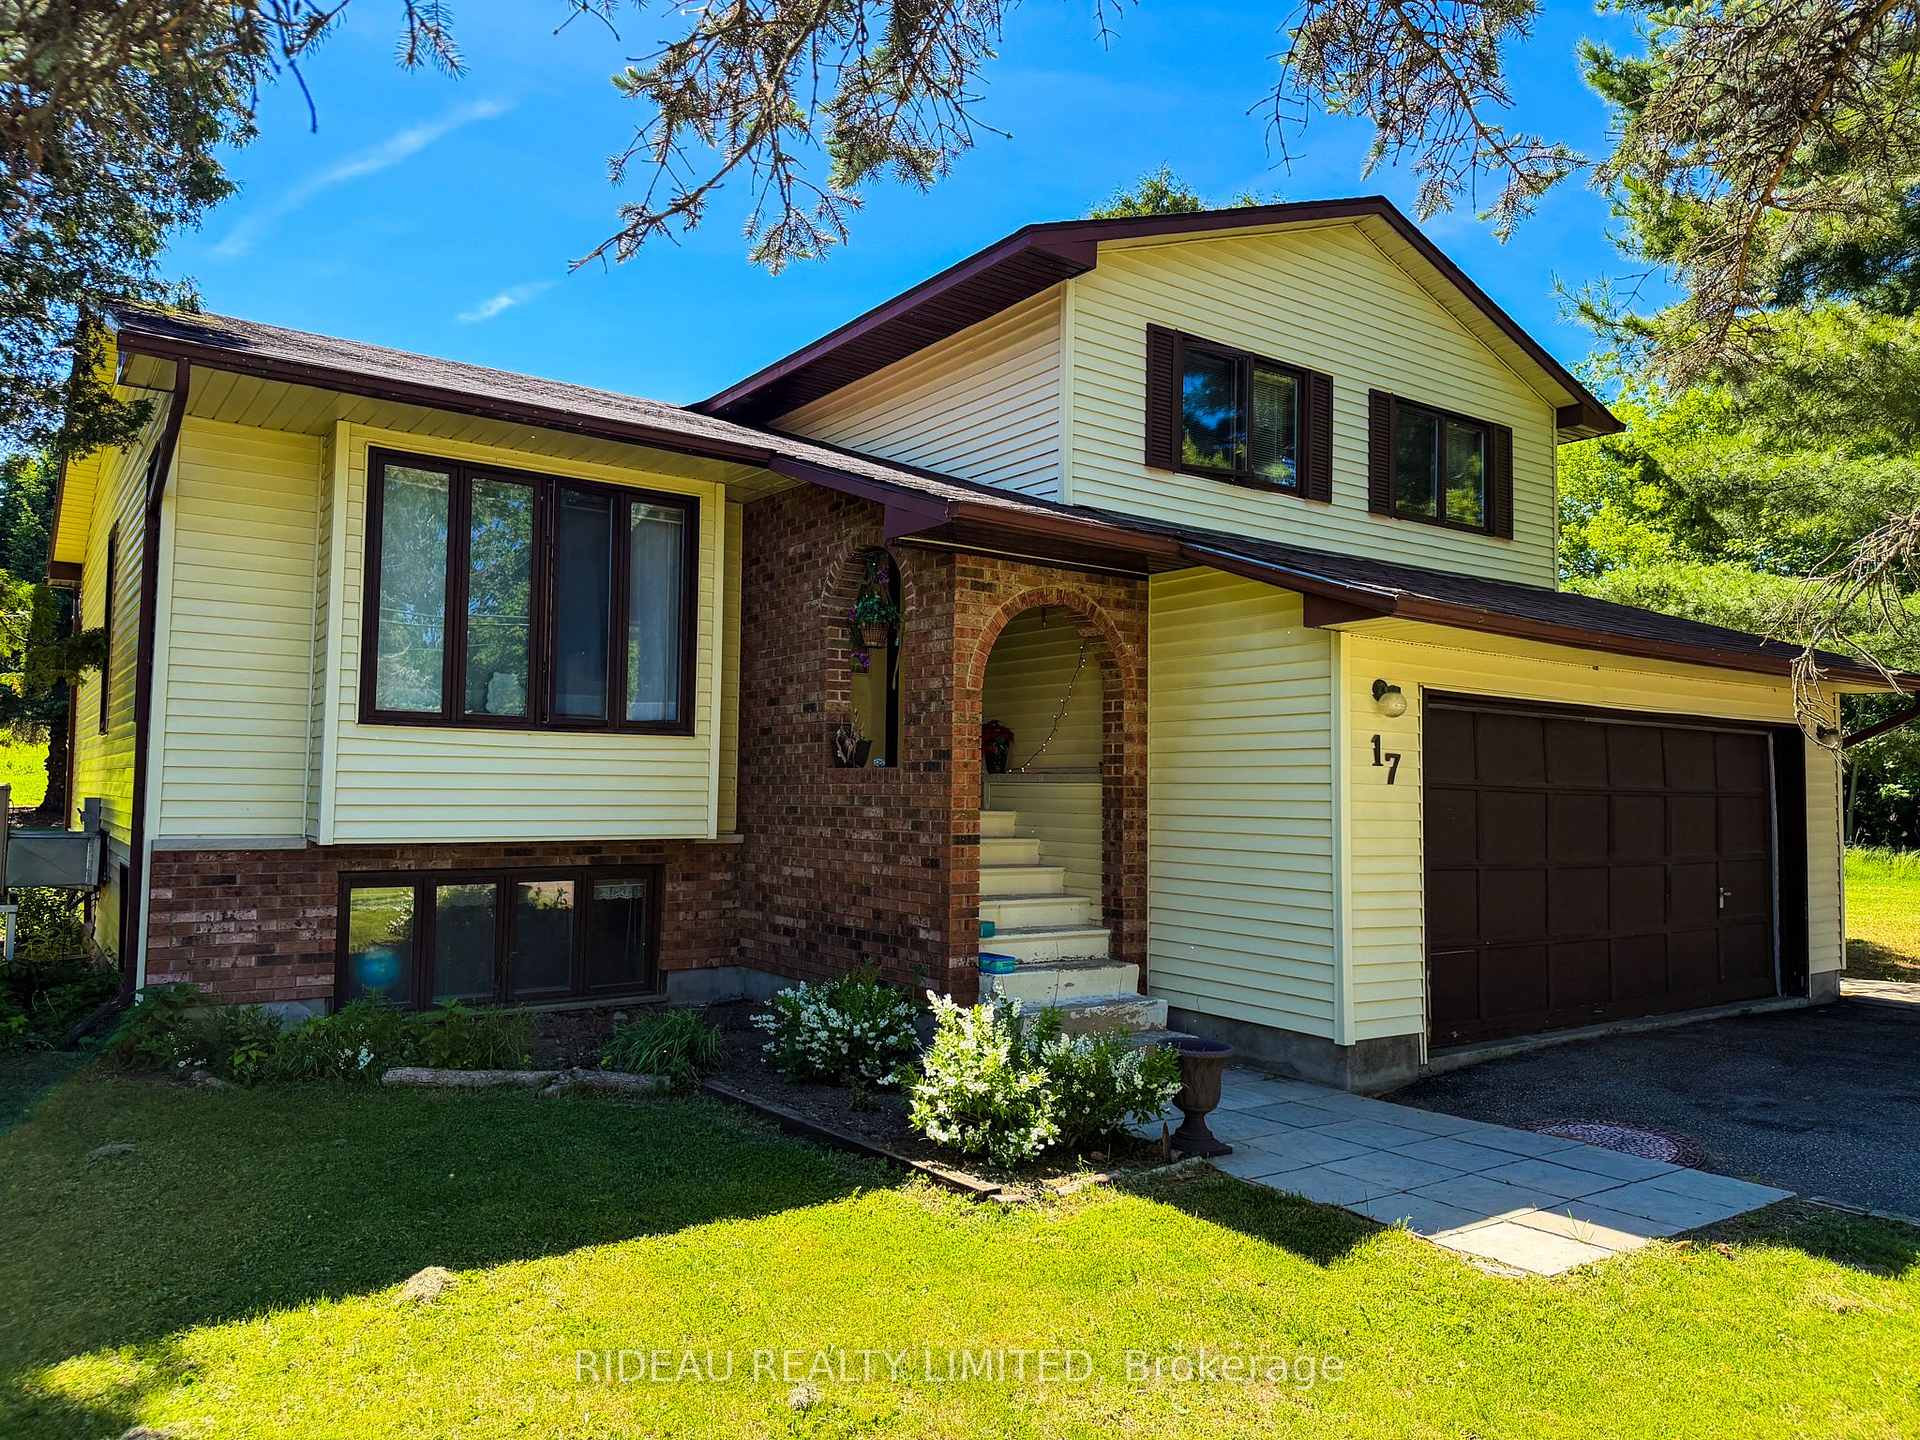
Welcome to this 3-bed, 3-bath home nestled on a beautiful 2-acre lot right in the Village of Westport. Offering an impressive 570+ feet of depth, this property provides privacy and space while still enjoying all the conveniences of village living. A paved driveway leads to the attached double-car garage. Inside, the bright main level features a comfortable living room and an eat-in kitchen perfect for everyday family living. Upstairs, you'll find a spacious primary bedroom complete with a walk-in closet and private 2-piece ensuite, along with two additional bedrooms and a full 4-piece bathroom. The lower level offers a cozy family room with a propane fireplace and convenient walkout access to the backyard patio, as well as a 3-piece bathroom and laundry room. Downstairs, the finished basement provides a large rec room with endless possibilities for entertaining, hobbies, fitness, or additional living space. A heat pump provides efficient heating and cooling year-round. Municipal water service and a private septic system. Enjoy the rare combination of a generous country-sized lot and the convenience of being just minutes from Westport's shops, restaurants, schools, parks, and waterfront amenities.
Bedrooms
3
Bathrooms
3
Square Feet
2000-2500 sqft
Property Type
Detached
| Name | Size (m) | Size (ft) | Features |
|---|---|---|---|
| Foyer(Main) | 3.8 x 1.32 | 12.5 x 4.3 | - |
| Living Room(Main) | 4.76 x 3.73 | 15.6 x 12.2 | - |
| Kitchen(Main) | 6.41 x 3.4 | 21.0 x 11.2 | - |
| Primary Bedroom(Upper) | 4.4 x 3.68 | 14.4 x 12.1 | - |
| Bathroom(Upper) | 2.06 x 2.61 | 6.8 x 8.6 | - |
| Bedroom 2(Upper) | 4.67 x 2.73 | 15.3 x 9.0 | - |
| Bedroom 3(Upper) | 3.12 x 3.7 | 10.2 x 12.1 | - |
| Family Room(Lower) | 4.42 x 4.68 | 14.5 x 15.4 | - |
| Bathroom(Lower) | 1.58 x 2.01 | 5.2 x 6.6 | - |
| Recreation(Basement) | 4.88 x 7.91 | 16.0 x 26.0 | - |
Your Agent
Broker of Record
PREMIER MATRIX REALTY LTD. BROKERAGE
See the comparable sold, tax-matched, and currently-competing listings for 17 Mountain Road.
Register for free to view complete price estimate and access exclusive sold data
Free account • No credit card required
Contact OVAIS QASSIM
17 Mountain Road, Westport, ON K0G 1X0 is a 3-bedroom, 3-bathroom bungalow-raised detached with approximately 2000-2500 square feet of living space, situated on a 154 578 foot lot. This property is currently for sale at $599,900. The home features a attached garage and a finished with walk-out, full basement, built approximately 31-50 years ago.
This home is located in 815 - Westport, part of Westport in the Leeds and Grenville area. Explore more homes for sale and recently sold properties in this neighbourhood.
Whether you are looking to buy, sell, or lease in 815 - Westport, our team of experienced real estate professionals can help you navigate the market and find the perfect home. Contact us today for a free consultation.
17 Mountain Road, Westport, ON K0G 1X0 for sale,3 bedroom detached 815 - Westport,Westport homes for sale,Leeds and Grenville real estate,Bungalow-Raised homes, detached for sale


