
$1,499,643
96 Cabin House Road, Westport, ON K0G 1X0
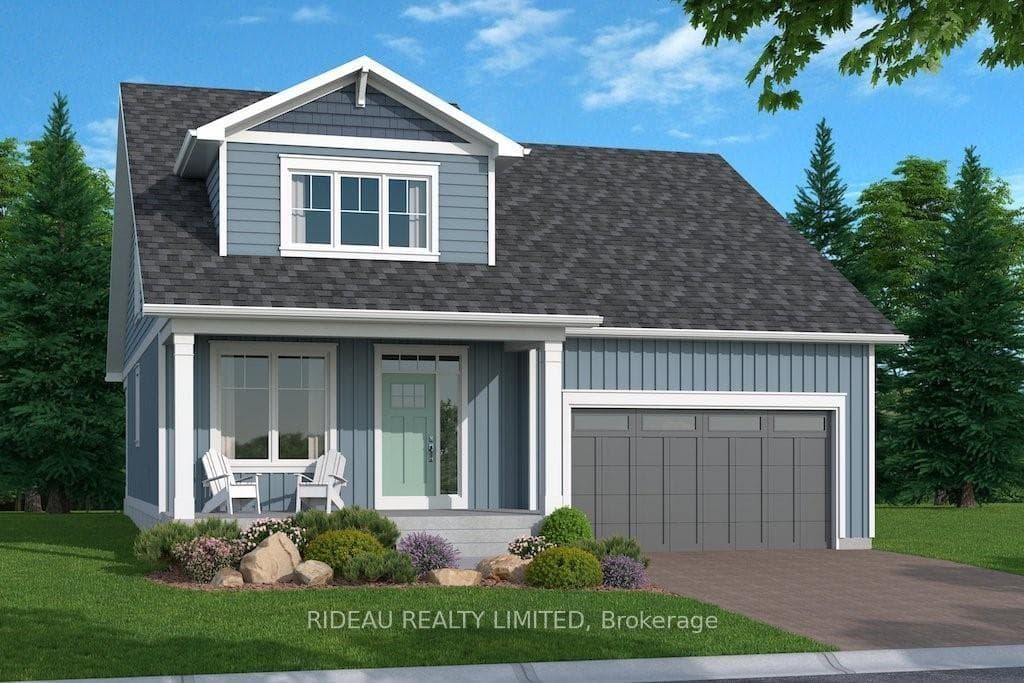
Westport, ON K0G 1X0
4 Bed · 3 Bath · Detached
MLS #X13550188
Sold on February 24, 2027
February 24, 2027
Originally listed at $923,805 17 days on market
SYDENHAM BUNGALOW + LOFT. Tranquil main level living space & private loft retreat including recreation room. Large windows light the staircase blending the upper loft harmoniously creating a well appointed living space. Hardwood floors, quartz kitchen counters, charming durable exterior and timeless fixtures. Net Zero Ready construction makes this the Tesla of building standards. Environmentally responsible, aesthetically beautiful & efficient to operate. Charming cottage- style with large inviting front veranda to extend living outdoors. Inside 9 ft flat finish ceilings throughout all living space. Includes 4 bedrooms, 3 full baths, large gathering area, spacious dining room and double garage. Too many features to name! Discover a better place to call home - Westport lifestyle with nature trails, nearby golf, winery, fishing and walkable waterfront village amenities. Call today to book your visit.
Bedrooms
4
Bathrooms
3
Square Feet
2000-2500 sqft
Property Type
Detached
Register for free to view complete property details and access exclusive sold data
Free account • No credit card required
| Name | Size (m) | Size (ft) | Features |
|---|---|---|---|
| Dining Room(Main) | 3.04 x 3.04 | 10.0 x 10.0 | - |
| Dining Room(Main) | 3.04 x 3.04 | 10.0 x 10.0 | - |
| Dining Room(Main) | 3.04 x 3.04 | 10.0 x 10.0 | - |
| Dining Room(Main) | 3.04 x 3.04 | 10.0 x 10.0 | - |
| Dining Room(Main) | 3.04 x 3.04 | 10.0 x 10.0 | - |
| Dining Room(Main) | 3.04 x 3.04 | 10.0 x 10.0 | - |
| Dining Room(Main) | 3.04 x 3.04 | 10.0 x 10.0 | - |
| Dining Room(Main) | 3.04 x 3.04 | 10.0 x 10.0 | - |
| Living Room(Main) | 4.52 x 4.57 | 14.8 x 15.0 | - |
| Living Room(Main) | 4.52 x 4.57 | 14.8 x 15.0 | - |
| Living Room(Main) | 4.52 x 4.57 | 14.8 x 15.0 | - |
| Living Room(Main) | 4.52 x 4.57 | 14.8 x 15.0 | - |
| Living Room(Main) | 4.52 x 4.57 | 14.8 x 15.0 | - |
| Living Room(Main) | 4.52 x 4.57 | 14.8 x 15.0 | - |
| Living Room(Main) | 4.52 x 4.57 | 14.8 x 15.0 | - |
| Living Room(Main) | 4.52 x 4.57 | 14.8 x 15.0 | - |
| Kitchen(Main) | 3.04 x 3.96 | 10.0 x 13.0 | - |
| Kitchen(Main) | 3.04 x 3.96 | 10.0 x 13.0 | - |
| Kitchen(Main) | 3.04 x 3.96 | 10.0 x 13.0 | - |
| Kitchen(Main) | 3.04 x 3.96 | 10.0 x 13.0 | - |
| Kitchen(Main) | 3.04 x 3.96 | 10.0 x 13.0 | - |
| Kitchen(Main) | 3.04 x 3.96 | 10.0 x 13.0 | - |
| Kitchen(Main) | 3.04 x 3.96 | 10.0 x 13.0 | - |
| Kitchen(Main) | 3.04 x 3.96 | 10.0 x 13.0 | - |
| Primary Bedroom(Main) | 4.26 x 3.65 | 14.0 x 12.0 | - |
| Primary Bedroom(Main) | 4.26 x 3.65 | 14.0 x 12.0 | - |
| Primary Bedroom(Main) | 4.26 x 3.65 | 14.0 x 12.0 | - |
| Primary Bedroom(Main) | 4.26 x 3.65 | 14.0 x 12.0 | - |
| Primary Bedroom(Main) | 4.26 x 3.65 | 14.0 x 12.0 | - |
| Primary Bedroom(Main) | 4.26 x 3.65 | 14.0 x 12.0 | - |
| Primary Bedroom(Main) | 4.26 x 3.65 | 14.0 x 12.0 | - |
| Primary Bedroom(Main) | 4.26 x 3.65 | 14.0 x 12.0 | - |
| Bathroom(Main) | - | - | - |
| Bathroom(Main) | - | - | - |
| Bathroom(Main) | - | - | - |
| Bathroom(Main) | - | - | - |
| Bathroom(Main) | - | - | - |
| Bathroom(Main) | - | - | - |
| Bathroom(Main) | - | - | - |
| Bathroom(Main) | - | - | - |
| Bedroom(Main) | 3.04 x 3.04 | 10.0 x 10.0 | - |
| Bedroom(Main) | 3.04 x 3.04 | 10.0 x 10.0 | - |
| Bedroom(Main) | 3.04 x 3.04 | 10.0 x 10.0 | - |
| Bedroom(Main) | 3.04 x 3.04 | 10.0 x 10.0 | - |
| Bedroom(Main) | 3.04 x 3.04 | 10.0 x 10.0 | - |
| Bedroom(Main) | 3.04 x 3.04 | 10.0 x 10.0 | - |
| Bedroom(Main) | 3.04 x 3.04 | 10.0 x 10.0 | - |
| Bedroom(Main) | 3.04 x 3.04 | 10.0 x 10.0 | - |
| Bathroom(Main) | - | - | - |
| Bathroom(Main) | - | - | - |
| Bathroom(Main) | - | - | - |
| Bathroom(Main) | - | - | - |
| Bathroom(Main) | - | - | - |
| Bathroom(Main) | - | - | - |
| Bathroom(Main) | - | - | - |
| Bathroom(Main) | - | - | - |
| Other(Main) | - | - | - |
| Other(Main) | - | - | - |
| Other(Main) | - | - | - |
| Other(Main) | - | - | - |
| Other(Main) | - | - | - |
| Other(Main) | - | - | - |
| Other(Main) | - | - | - |
| Other(Main) | - | - | - |
| Family Room(Second) | 3.73 x 4.62 | 12.2 x 15.2 | - |
| Family Room(Second) | 3.73 x 4.62 | 12.2 x 15.2 | - |
| Family Room(Second) | 3.73 x 4.62 | 12.2 x 15.2 | - |
| Family Room(Second) | 3.73 x 4.62 | 12.2 x 15.2 | - |
| Family Room(Second) | 3.73 x 4.62 | 12.2 x 15.2 | - |
| Family Room(Second) | 3.73 x 4.62 | 12.2 x 15.2 | - |
| Family Room(Second) | 3.73 x 4.62 | 12.2 x 15.2 | - |
| Family Room(Second) | 3.73 x 4.62 | 12.2 x 15.2 | - |
| Bedroom(Second) | 3.6 x 3.37 | 11.8 x 11.1 | - |
| Bedroom(Second) | 3.6 x 3.37 | 11.8 x 11.1 | - |
| Bedroom(Second) | 3.6 x 3.37 | 11.8 x 11.1 | - |
| Bedroom(Second) | 3.6 x 3.37 | 11.8 x 11.1 | - |
| Bedroom(Second) | 3.6 x 3.37 | 11.8 x 11.1 | - |
| Bedroom(Second) | 3.6 x 3.37 | 11.8 x 11.1 | - |
| Bedroom(Second) | 3.6 x 3.37 | 11.8 x 11.1 | - |
| Bedroom(Second) | 3.6 x 3.37 | 11.8 x 11.1 | - |
| Bedroom(Second) | 3.5 x 3.65 | 11.5 x 12.0 | - |
| Bedroom(Second) | 3.5 x 3.65 | 11.5 x 12.0 | - |
| Bedroom(Second) | 3.5 x 3.65 | 11.5 x 12.0 | - |
| Bedroom(Second) | 3.5 x 3.65 | 11.5 x 12.0 | - |
| Bedroom(Second) | 3.5 x 3.65 | 11.5 x 12.0 | - |
| Bedroom(Second) | 3.5 x 3.65 | 11.5 x 12.0 | - |
| Bedroom(Second) | 3.5 x 3.65 | 11.5 x 12.0 | - |
| Bedroom(Second) | 3.5 x 3.65 | 11.5 x 12.0 | - |
| Bathroom(Second) | - | - | - |
| Bathroom(Second) | - | - | - |
| Bathroom(Second) | - | - | - |
| Bathroom(Second) | - | - | - |
| Bathroom(Second) | - | - | - |
| Bathroom(Second) | - | - | - |
| Bathroom(Second) | - | - | - |
| Bathroom(Second) | - | - | - |
Register for free to view complete room dimensions and access exclusive sold data
Free account • No credit card required
Original List Price
$923,805
Listed on Jul 8, 2026
Sold Price
$950,815
Sold on Feb 24, 2027
+$27,010
2.9%
Register for free to view complete price history and access exclusive sold data
Free account • No credit card required
Your Agent
Broker of Record
PREMIER MATRIX REALTY LTD. BROKERAGE
See the comparable sold, tax-matched, and currently-competing listings for 92 Cabin House Road.
Register for free to view complete price estimate and access exclusive sold data
Free account • No credit card required
Contact OVAIS QASSIM
92 Cabin House Road, Westport, ON K0G 1X0 is a 4-bedroom, 3-bathroom bungaloft detached with approximately 2000-2500 square feet of living space, situated on a 50 105 foot lot. This property is currently sold (sold for $950,815). The home features a attached garage and a full, unfinished basement, built approximately New years ago.
This home is located in 815 - Westport, part of Westport in the Leeds and Grenville area. Explore more homes for sale and recently sold properties in this neighbourhood.
Whether you are looking to buy, sell, or lease in 815 - Westport, our team of experienced real estate professionals can help you navigate the market and find the perfect home. Contact us today for a free consultation.
92 Cabin House Road, Westport, ON K0G 1X0 sold,4 bedroom detached 815 - Westport,Westport homes for sale,Leeds and Grenville real estate,Bungaloft homes, detached sold


