
$1,499,643
96 Cabin House Road, Westport, ON K0G 1X0

Westport, ON K0G 1X0
4 Bed · 3 Bath · Detached
MLS #X13092690
Listed Price
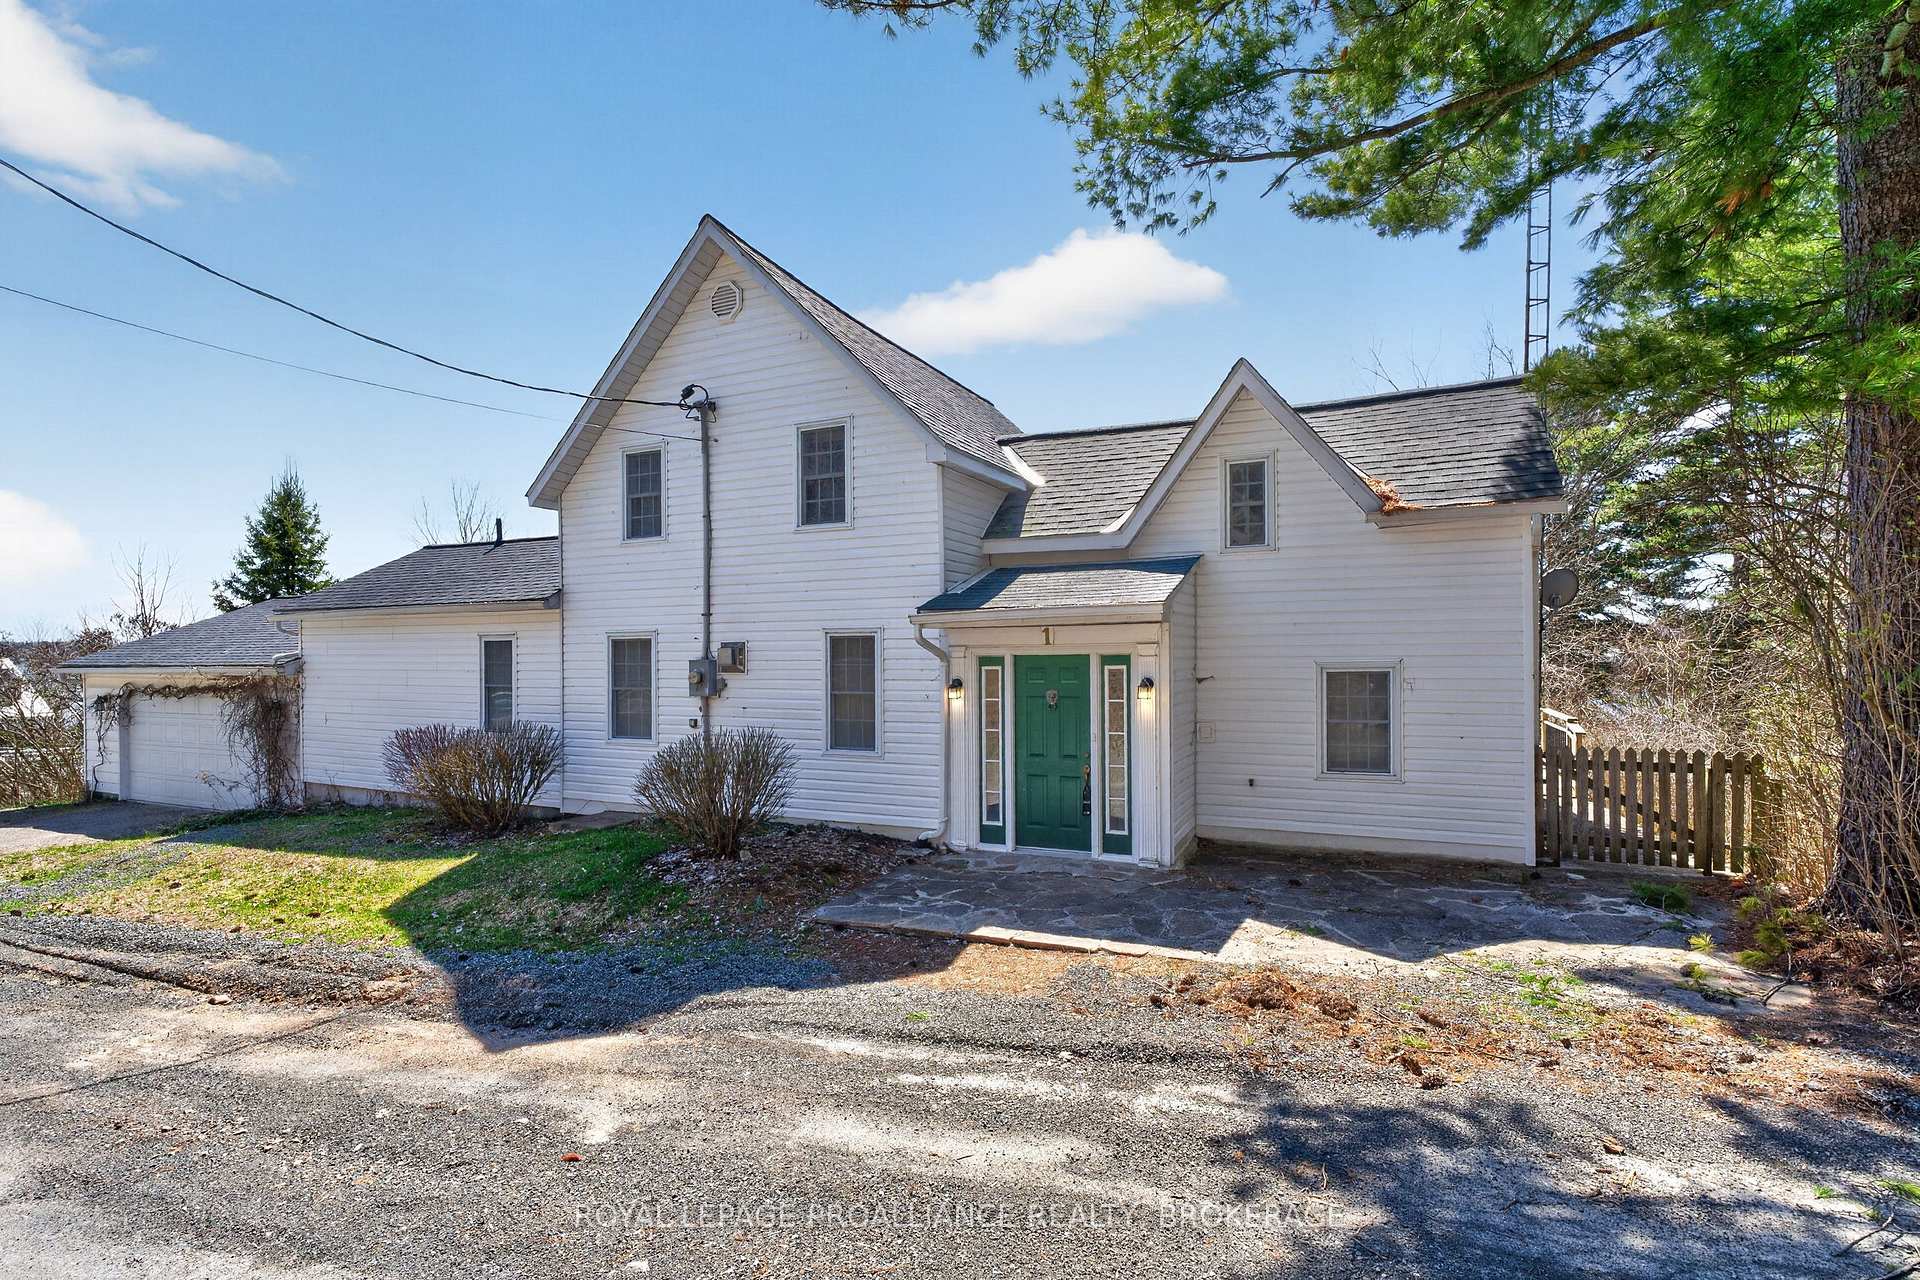
Nestled in the heart of Westport, this classic older home offers timeless character and stunning southerly views over Westport Pond. Set at the base of Foley Mountain, the property enjoys a picturesque backdrop-especially vibrant in the fall when the landscape comes alive with colour. The main floor is thoughtfully laid out for convenient living, featuring a kitchen, living room, and family room, along with a primary bedroom complete with a 4-pc ensuite. An additional 3-pcbathroom incorporates a laundry area, adding extra functionality. Step outside to a spacious front deck-perfect for relaxing or entertaining while taking in the tranquil water views. From this level, access is also provided through a charming seasonal greenhouse space that connects to the attached two-car garage. Upstairs, you will find two additional bedrooms and a four-piece bathroom, offering comfortable accommodations for family or guests. The property itself features a gently sloping lot leading down to the water, dotted with mature trees that provide both privacy and natural beauty. A storage building adds practical space for tools, equipment or recreational gear. Located just a short walk into town, you will enjoy easy access to local restaurants, shops, groceries, and year-round amenities-making this an ideal blend of peaceful waterfront living and small-town convenience.
Bedrooms
4
Bathrooms
3
Square Feet
2000-2500 sqft
Property Type
Detached
| Name | Size (m) | Size (ft) | Features |
|---|---|---|---|
| Mud Room(Main) | 2.2 x 1.2 | 7.2 x 3.9 | - |
| Mud Room(Main) | 2.2 x 1.2 | 7.2 x 3.9 | - |
| Mud Room(Main) | 2.2 x 1.2 | 7.2 x 3.9 | - |
| Mud Room(Main) | 2.2 x 1.2 | 7.2 x 3.9 | - |
| Mud Room(Main) | 2.2 x 1.2 | 7.2 x 3.9 | - |
| Mud Room(Main) | 2.2 x 1.2 | 7.2 x 3.9 | - |
| Mud Room(Main) | 2.2 x 1.2 | 7.2 x 3.9 | - |
| Mud Room(Main) | 2.2 x 1.2 | 7.2 x 3.9 | - |
| Mud Room(Main) | 2.2 x 1.2 | 7.2 x 3.9 | - |
| Foyer(Main) | 2.4 x 2.2 | 7.9 x 7.2 | - |
| Foyer(Main) | 2.4 x 2.2 | 7.9 x 7.2 | - |
| Foyer(Main) | 2.4 x 2.2 | 7.9 x 7.2 | - |
| Foyer(Main) | 2.4 x 2.2 | 7.9 x 7.2 | - |
| Foyer(Main) | 2.4 x 2.2 | 7.9 x 7.2 | - |
| Foyer(Main) | 2.4 x 2.2 | 7.9 x 7.2 | - |
| Foyer(Main) | 2.4 x 2.2 | 7.9 x 7.2 | - |
| Foyer(Main) | 2.4 x 2.2 | 7.9 x 7.2 | - |
| Foyer(Main) | 2.4 x 2.2 | 7.9 x 7.2 | - |
| Living Room(Main) | 4.4 x 4 | 14.4 x 13.1 | - |
| Living Room(Main) | 4.4 x 4 | 14.4 x 13.1 | - |
| Living Room(Main) | 4.4 x 4 | 14.4 x 13.1 | - |
| Living Room(Main) | 4.4 x 4 | 14.4 x 13.1 | - |
| Living Room(Main) | 4.4 x 4 | 14.4 x 13.1 | - |
| Living Room(Main) | 4.4 x 4 | 14.4 x 13.1 | - |
| Living Room(Main) | 4.4 x 4 | 14.4 x 13.1 | - |
| Living Room(Main) | 4.4 x 4 | 14.4 x 13.1 | - |
| Living Room(Main) | 4.4 x 4 | 14.4 x 13.1 | - |
| Family Room(Main) | 6.4 x 5.4 | 21.0 x 17.7 | - |
| Family Room(Main) | 6.4 x 5.4 | 21.0 x 17.7 | - |
| Family Room(Main) | 6.4 x 5.4 | 21.0 x 17.7 | - |
| Family Room(Main) | 6.4 x 5.4 | 21.0 x 17.7 | - |
| Family Room(Main) | 6.4 x 5.4 | 21.0 x 17.7 | - |
| Family Room(Main) | 6.4 x 5.4 | 21.0 x 17.7 | - |
| Family Room(Main) | 6.4 x 5.4 | 21.0 x 17.7 | - |
| Family Room(Main) | 6.4 x 5.4 | 21.0 x 17.7 | - |
| Family Room(Main) | 6.4 x 5.4 | 21.0 x 17.7 | - |
| Primary Bedroom(Main) | 4.4 x 3.1 | 14.4 x 10.2 | - |
| Primary Bedroom(Main) | 4.4 x 3.1 | 14.4 x 10.2 | - |
| Primary Bedroom(Main) | 4.4 x 3.1 | 14.4 x 10.2 | - |
| Primary Bedroom(Main) | 4.4 x 3.1 | 14.4 x 10.2 | - |
| Primary Bedroom(Main) | 4.4 x 3.1 | 14.4 x 10.2 | - |
| Primary Bedroom(Main) | 4.4 x 3.1 | 14.4 x 10.2 | - |
| Primary Bedroom(Main) | 4.4 x 3.1 | 14.4 x 10.2 | - |
| Primary Bedroom(Main) | 4.4 x 3.1 | 14.4 x 10.2 | - |
| Primary Bedroom(Main) | 4.4 x 3.1 | 14.4 x 10.2 | - |
| Bathroom(Main) | 2.5 x 1.8 | 8.2 x 5.9 | - |
| Bathroom(Main) | 2.5 x 1.8 | 8.2 x 5.9 | - |
| Bathroom(Main) | 2.5 x 1.8 | 8.2 x 5.9 | - |
| Bathroom(Main) | 2.5 x 1.8 | 8.2 x 5.9 | - |
| Bathroom(Main) | 2.5 x 1.8 | 8.2 x 5.9 | - |
| Bathroom(Main) | 2.5 x 1.8 | 8.2 x 5.9 | - |
| Bathroom(Main) | 2.5 x 1.8 | 8.2 x 5.9 | - |
| Bathroom(Main) | 2.5 x 1.8 | 8.2 x 5.9 | - |
| Bathroom(Main) | 2.5 x 1.8 | 8.2 x 5.9 | - |
| Bathroom(Main) | 2.8 x 2.1 | 9.2 x 6.9 | - |
| Bathroom(Main) | 2.8 x 2.1 | 9.2 x 6.9 | - |
| Bathroom(Main) | 2.8 x 2.1 | 9.2 x 6.9 | - |
| Bathroom(Main) | 2.8 x 2.1 | 9.2 x 6.9 | - |
| Bathroom(Main) | 2.8 x 2.1 | 9.2 x 6.9 | - |
| Bathroom(Main) | 2.8 x 2.1 | 9.2 x 6.9 | - |
| Bathroom(Main) | 2.8 x 2.1 | 9.2 x 6.9 | - |
| Bathroom(Main) | 2.8 x 2.1 | 9.2 x 6.9 | - |
| Bathroom(Main) | 2.8 x 2.1 | 9.2 x 6.9 | - |
| Kitchen(Main) | 5.2 x 4 | 17.1 x 13.1 | - |
| Kitchen(Main) | 5.2 x 4 | 17.1 x 13.1 | - |
| Kitchen(Main) | 5.2 x 4 | 17.1 x 13.1 | - |
| Kitchen(Main) | 5.2 x 4 | 17.1 x 13.1 | - |
| Kitchen(Main) | 5.2 x 4 | 17.1 x 13.1 | - |
| Kitchen(Main) | 5.2 x 4 | 17.1 x 13.1 | - |
| Kitchen(Main) | 5.2 x 4 | 17.1 x 13.1 | - |
| Kitchen(Main) | 5.2 x 4 | 17.1 x 13.1 | - |
| Kitchen(Main) | 5.2 x 4 | 17.1 x 13.1 | - |
| Bedroom 2(Second) | 5.1 x 3.1 | 16.7 x 10.2 | - |
| Bedroom 2(Second) | 5.1 x 3.1 | 16.7 x 10.2 | - |
| Bedroom 2(Second) | 5.1 x 3.1 | 16.7 x 10.2 | - |
| Bedroom 2(Second) | 5.1 x 3.1 | 16.7 x 10.2 | - |
| Bedroom 2(Second) | 5.1 x 3.1 | 16.7 x 10.2 | - |
| Bedroom 2(Second) | 5.1 x 3.1 | 16.7 x 10.2 | - |
| Bedroom 2(Second) | 5.1 x 3.1 | 16.7 x 10.2 | - |
| Bedroom 2(Second) | 5.1 x 3.1 | 16.7 x 10.2 | - |
| Bedroom 2(Second) | 5.1 x 3.1 | 16.7 x 10.2 | - |
| Sunroom(Main) | 5.8 x 2.5 | 19.0 x 8.2 | - |
| Sunroom(Main) | 5.8 x 2.5 | 19.0 x 8.2 | - |
| Sunroom(Main) | 5.8 x 2.5 | 19.0 x 8.2 | - |
| Sunroom(Main) | 5.8 x 2.5 | 19.0 x 8.2 | - |
| Sunroom(Main) | 5.8 x 2.5 | 19.0 x 8.2 | - |
| Sunroom(Main) | 5.8 x 2.5 | 19.0 x 8.2 | - |
| Sunroom(Main) | 5.8 x 2.5 | 19.0 x 8.2 | - |
| Sunroom(Main) | 5.8 x 2.5 | 19.0 x 8.2 | - |
| Sunroom(Main) | 5.8 x 2.5 | 19.0 x 8.2 | - |
| Bedroom 3(Second) | 4.5 x 2.3 | 14.8 x 7.5 | - |
| Bedroom 3(Second) | 4.5 x 2.3 | 14.8 x 7.5 | - |
| Bedroom 3(Second) | 4.5 x 2.3 | 14.8 x 7.5 | - |
| Bedroom 3(Second) | 4.5 x 2.3 | 14.8 x 7.5 | - |
| Bedroom 3(Second) | 4.5 x 2.3 | 14.8 x 7.5 | - |
| Bedroom 3(Second) | 4.5 x 2.3 | 14.8 x 7.5 | - |
| Bedroom 3(Second) | 4.5 x 2.3 | 14.8 x 7.5 | - |
| Bedroom 3(Second) | 4.5 x 2.3 | 14.8 x 7.5 | - |
| Bedroom 3(Second) | 4.5 x 2.3 | 14.8 x 7.5 | - |
| Bedroom 4(Second) | 2.9 x 2.8 | 9.5 x 9.2 | - |
| Bedroom 4(Second) | 2.9 x 2.8 | 9.5 x 9.2 | - |
| Bedroom 4(Second) | 2.9 x 2.8 | 9.5 x 9.2 | - |
| Bedroom 4(Second) | 2.9 x 2.8 | 9.5 x 9.2 | - |
| Bedroom 4(Second) | 2.9 x 2.8 | 9.5 x 9.2 | - |
| Bedroom 4(Second) | 2.9 x 2.8 | 9.5 x 9.2 | - |
| Bedroom 4(Second) | 2.9 x 2.8 | 9.5 x 9.2 | - |
| Bedroom 4(Second) | 2.9 x 2.8 | 9.5 x 9.2 | - |
| Bedroom 4(Second) | 2.9 x 2.8 | 9.5 x 9.2 | - |
| Bathroom(Second) | 2.8 x 2 | 9.2 x 6.6 | - |
| Bathroom(Second) | 2.8 x 2 | 9.2 x 6.6 | - |
| Bathroom(Second) | 2.8 x 2 | 9.2 x 6.6 | - |
| Bathroom(Second) | 2.8 x 2 | 9.2 x 6.6 | - |
| Bathroom(Second) | 2.8 x 2 | 9.2 x 6.6 | - |
| Bathroom(Second) | 2.8 x 2 | 9.2 x 6.6 | - |
| Bathroom(Second) | 2.8 x 2 | 9.2 x 6.6 | - |
| Bathroom(Second) | 2.8 x 2 | 9.2 x 6.6 | - |
| Bathroom(Second) | 2.8 x 2 | 9.2 x 6.6 | - |
Your Agent
Broker of Record
PREMIER MATRIX REALTY LTD. BROKERAGE
See the comparable sold, tax-matched, and currently-competing listings for 1 Pond Street.
Register for free to view complete price estimate and access exclusive sold data
Free account • No credit card required
Contact OVAIS QASSIM
1 Pond Street, Westport, ON K0G 1X0 is a 4-bedroom, 3-bathroom 2-storey detached with approximately 2000-2500 square feet of living space, situated on a 100 150 foot lot. This property is currently for sale at $549,000. The home features a attached garage and a unfinished basement.
This home is located in 815 - Westport, part of Westport in the Leeds and Grenville area. Explore more homes for sale and recently sold properties in this neighbourhood.
Whether you are looking to buy, sell, or lease in 815 - Westport, our team of experienced real estate professionals can help you navigate the market and find the perfect home. Contact us today for a free consultation.
1 Pond Street, Westport, ON K0G 1X0 for sale,4 bedroom detached 815 - Westport,Westport homes for sale,Leeds and Grenville real estate,2-Storey homes, detached for sale


