
$1,735,000
1150 Creekside Drive, Oakville, ON L6H 4Z4

Register for free to view the complete photo gallery and property details
Showing 2 of 20 photos
Oakville, ON L6H 4X1
5 Bed · 4 Bath · Detached
MLS #W12645684
Sold on March 29, 2026
March 29, 2026
Originally listed at $1,795,000 14 days on market
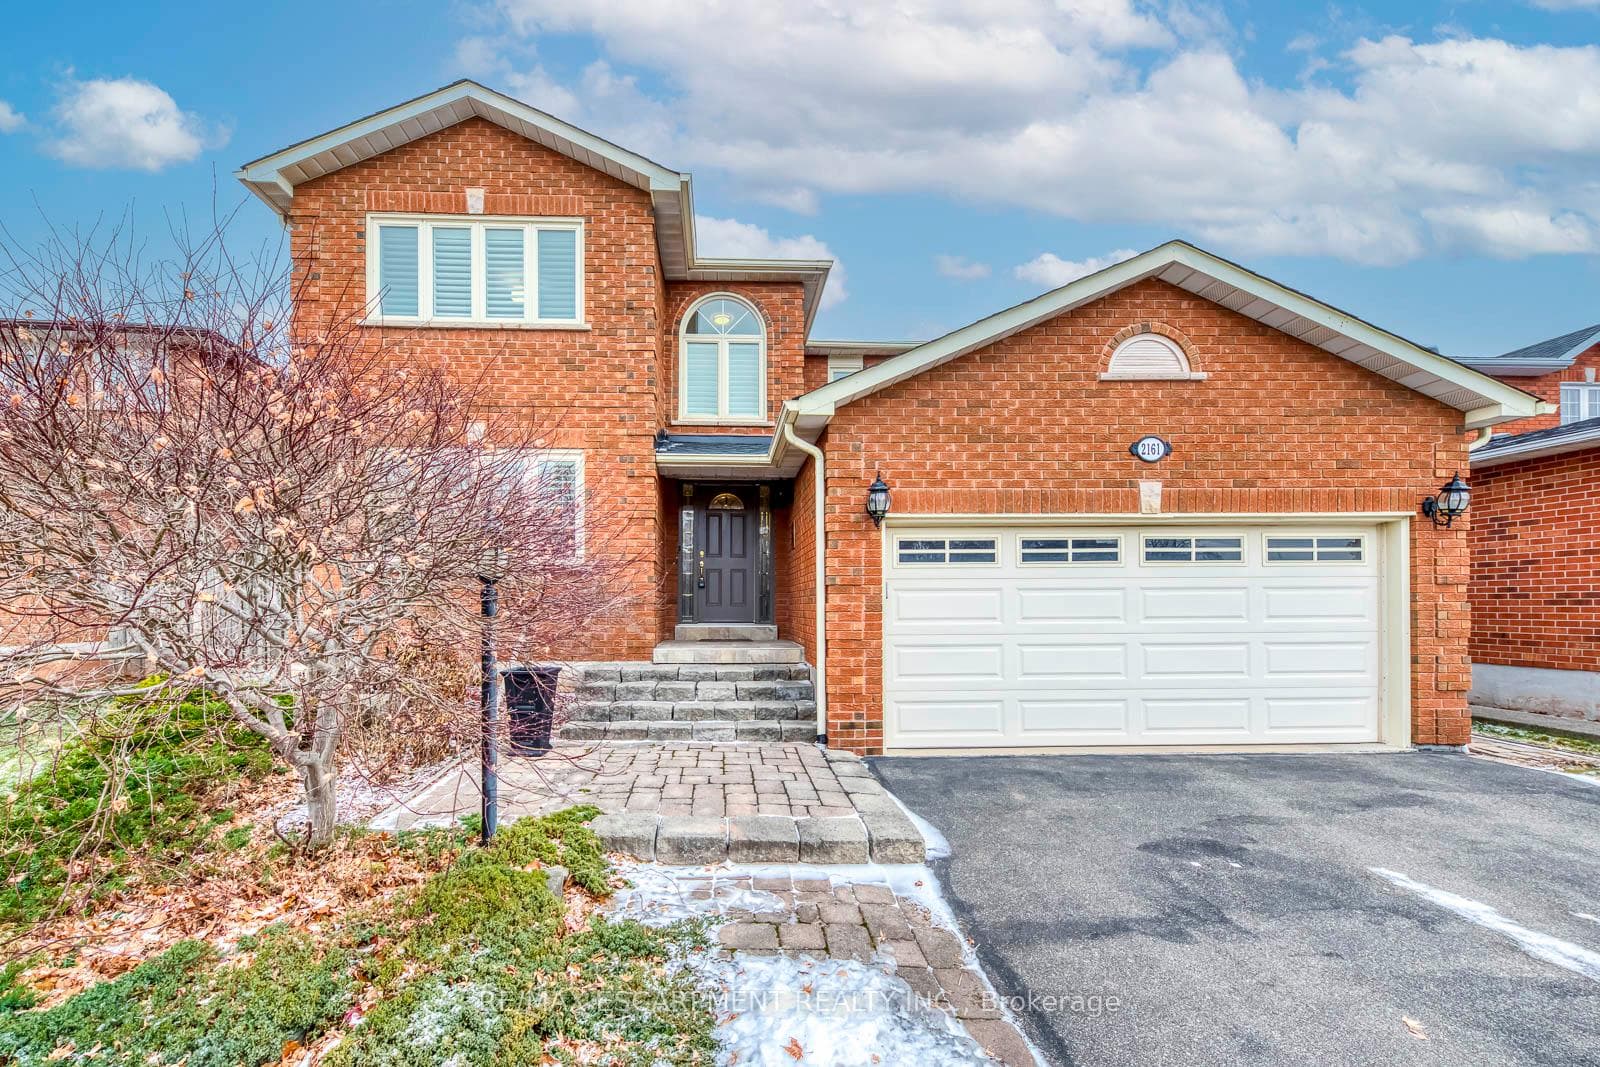
Welcome to the premium Eastcrest Oxford model in prestigious Wedgewood Creek, one of the largest models offering approximately 4,500 sqft of finished living space including a fully finished basement. This impressive residence showcases a grand 2-storey foyer and sun-filled principal rooms enhanced by gleaming hardwood and travertine floors, crown mouldings, pot lights, and an elegant wrought-iron staircase open to the lower level. The renovated kitchen features quartz countertops, quality stainless steel appliances, and a bright eat-in area overlooking the expansive backyard. Upstairs, generously sized bedrooms are highlighted by a spa-inspired primary ensuite, while the finished basement adds exceptional versatility featuring a large den (currently used as a bedroom), a convenient 2-piece powder room, bar, recreation space, and office with built-in cabinetry. Set on a notably larger lot than most newer builds, this home also offers a wider driveway and garage, a southwest-facing frontage for easy snow melt, and professionally landscaped grounds with a rare, oversized backyard. Ideally situated on a quiet, family-friendly street across from custom-built homes, with immediate access to scenic ravine trails, parks, and green spaces, and located within a highly regarded school district including top-ranked elementary and high schools. Enjoy unbeatable convenience just minutes to Oakville GO, Oakville Place, community centres, shopping, dining, major highways, and the Uptown Core - offering an exceptional balance of space, location, and lifestyle in one of Oakville's most sought-after neighbourhoods. Roof (2019), Furnace (2009) , AC (2009), Windows (2009)
Bedrooms
5
Bathrooms
4
Square Feet
3000-3500 sqft
Property Type
Detached
Register for free to view complete property details and access exclusive sold data
Free account • No credit card required
| Name | Size (m) | Size (ft) | Features |
|---|---|---|---|
| Living Room(Main) | 4.49 x 3.63 | 14.7 x 11.9 | California Shutters, Crown Moulding, Hardwood Floor |
| Living Room(Main) | 4.49 x 3.63 | 14.7 x 11.9 | California Shutters, Crown Moulding, Hardwood Floor |
| Dining Room(Main) | 3.63 x 3.34 | 11.9 x 11.0 | California Shutters, Crown Moulding, Hardwood Floor |
| Dining Room(Main) | 3.63 x 3.34 | 11.9 x 11.0 | California Shutters, Crown Moulding, Hardwood Floor |
| Kitchen(Main) | 3.22 x 3.63 | 10.6 x 11.9 | California Shutters, Double Sink, Stone Floor |
| Kitchen(Main) | 3.22 x 3.63 | 10.6 x 11.9 | California Shutters, Double Sink, Stone Floor |
| Breakfast(Main) | 2.91 x 4.8 | 9.5 x 15.7 | Crown Moulding, Sliding Doors |
| Breakfast(Main) | 2.91 x 4.8 | 9.5 x 15.7 | Crown Moulding, Sliding Doors |
| Family Room(Main) | 6.44 x 3.49 | 21.1 x 11.5 | Crown Moulding, Fireplace, Hardwood Floor |
| Family Room(Main) | 6.44 x 3.49 | 21.1 x 11.5 | Crown Moulding, Fireplace, Hardwood Floor |
| Office(Main) | 4.1 x 3.36 | 13.5 x 11.0 | California Shutters, Crown Moulding, Hardwood Floor |
| Office(Main) | 4.1 x 3.36 | 13.5 x 11.0 | California Shutters, Crown Moulding, Hardwood Floor |
| Primary Bedroom(Second) | 5.7 x 5.01 | 18.7 x 16.4 | California Shutters, Walk-In Closet(s) |
| Primary Bedroom(Second) | 5.7 x 5.01 | 18.7 x 16.4 | California Shutters, Walk-In Closet(s) |
| Bedroom(Second) | 4.85 x 3.44 | 15.9 x 11.3 | California Shutters |
| Bedroom(Second) | 4.85 x 3.44 | 15.9 x 11.3 | California Shutters |
| Bedroom(Second) | 3.64 x 3.49 | 11.9 x 11.5 | California Shutters |
| Bedroom(Second) | 3.64 x 3.49 | 11.9 x 11.5 | California Shutters |
| Bedroom(Second) | 3.64 x 3.65 | 11.9 x 12.0 | California Shutters |
| Bedroom(Second) | 3.64 x 3.65 | 11.9 x 12.0 | California Shutters |
| Recreation(Basement) | 7.45 x 4.08 | 24.4 x 13.4 | Finished, Wet Bar |
| Recreation(Basement) | 7.45 x 4.08 | 24.4 x 13.4 | Finished, Wet Bar |
| Den(Basement) | 3.37 x 3.14 | 11.1 x 10.3 | - |
| Den(Basement) | 3.37 x 3.14 | 11.1 x 10.3 | - |
| Office(Basement) | 3.42 x 3.06 | 11.2 x 10.0 | - |
| Office(Basement) | 3.42 x 3.06 | 11.2 x 10.0 | - |
Register for free to view complete room dimensions and access exclusive sold data
Free account • No credit card required
Original List Price
$1,795,000
Listed on Dec 20, 2025
Sold Price
$1,638,000
Sold on Mar 29, 2026
-$157,000
-8.7%
Register for free to view complete price history and access exclusive sold data
Free account • No credit card required
Your Agent
Broker of Record
PREMIER MATRIX REALTY LTD. BROKERAGE
See the comparable sold, tax-matched, and currently-competing listings for 2161 Grenville Drive.
Register for free to view complete price estimate and access exclusive sold data
Free account • No credit card required
Contact OVAIS QASSIM
2161 Grenville Drive, Oakville, ON L6H 4X1 is a 5-bedroom, 4-bathroom 2-storey detached with approximately 3000-3500 square feet of living space, situated on a 47 112 foot lot. This property is currently sold (sold for $1,638,000). The home features a attached garage and a finished, full basement, built approximately 31-50 years ago.
This home is located in 1018 - WC Wedgewood Creek, part of Oakville in the Halton area. Explore more homes for sale and recently sold properties in this neighbourhood.
Whether you are looking to buy, sell, or lease in 1018 - WC Wedgewood Creek, our team of experienced real estate professionals can help you navigate the market and find the perfect home. Contact us today for a free consultation.
2161 Grenville Drive, Oakville, ON L6H 4X1 sold,5 bedroom detached 1018 - WC Wedgewood Creek,Oakville homes for sale,Halton real estate,2-Storey homes, detached sold


