
$1,735,000
1150 Creekside Drive, Oakville, ON L6H 4Z4
Register for free to view the complete photo gallery and property details
Showing 2 of 20 photos
Oakville, ON L6H 5A2
5 Bed · 4 Bath · Detached
MLS #W12604954
Sold on February 18, 2026
February 18, 2026
Originally listed at $1,650,000 16 days on market
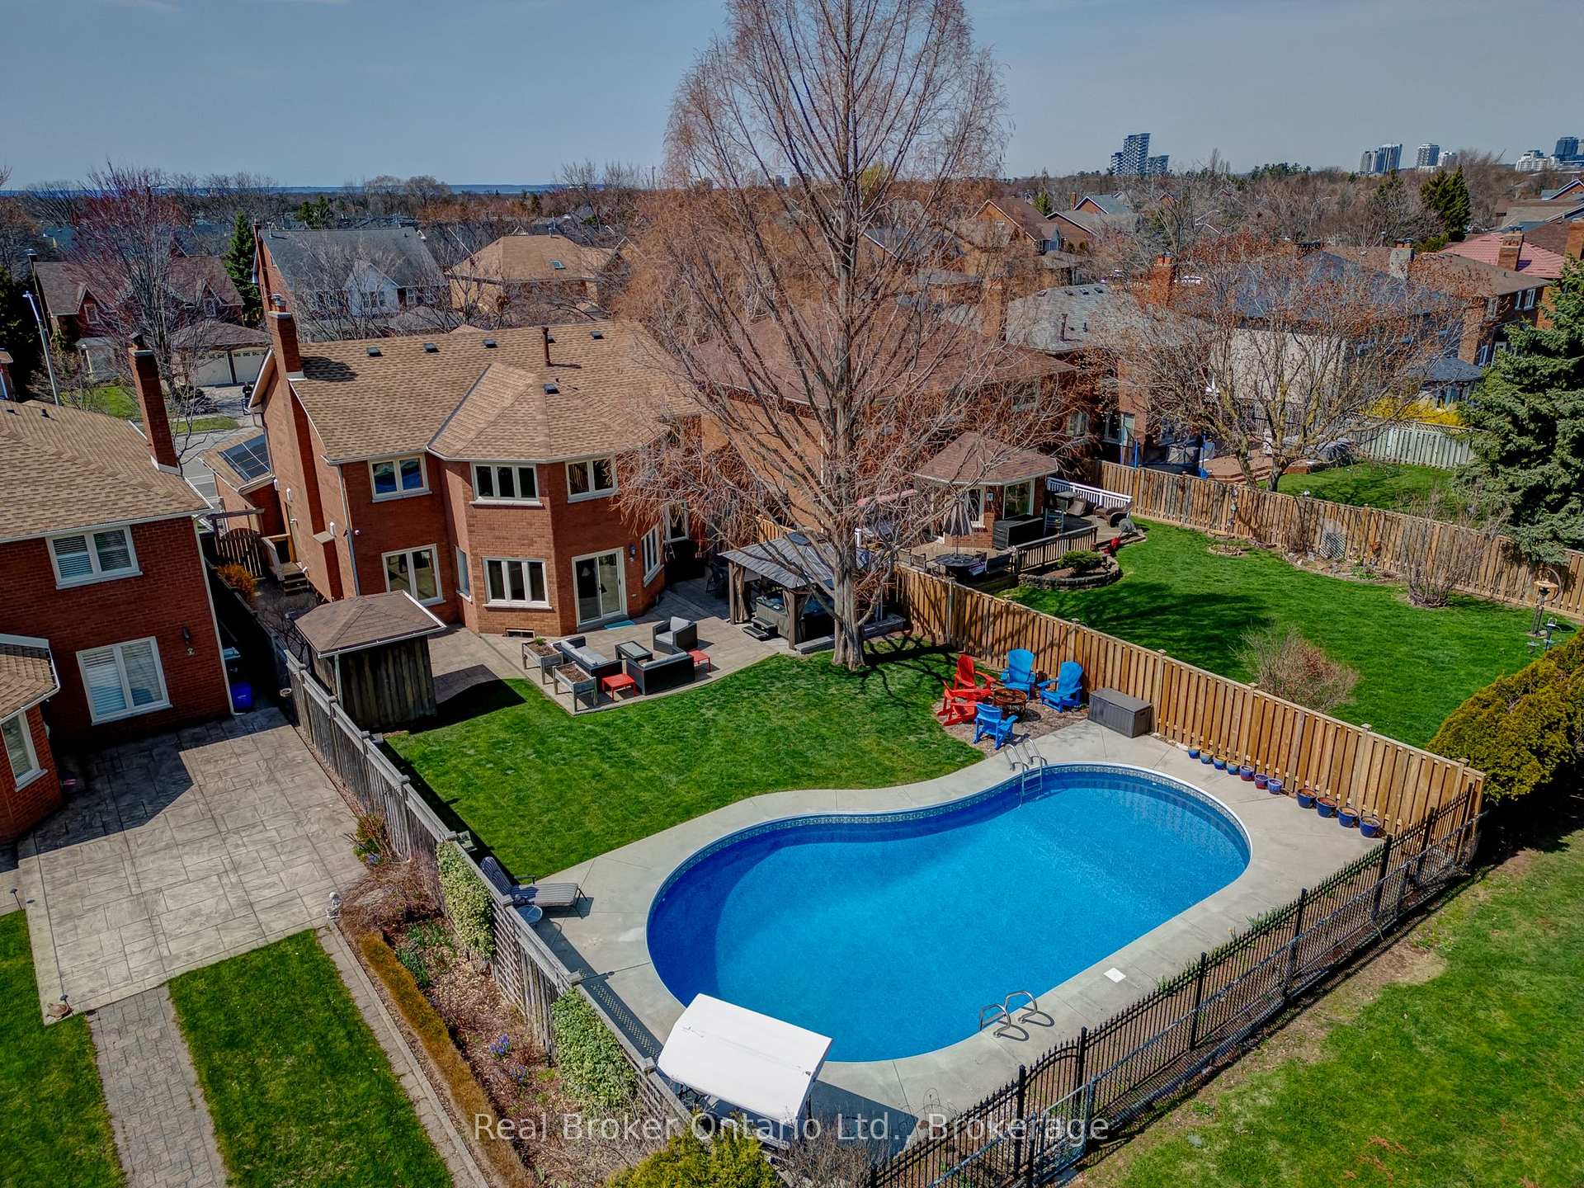
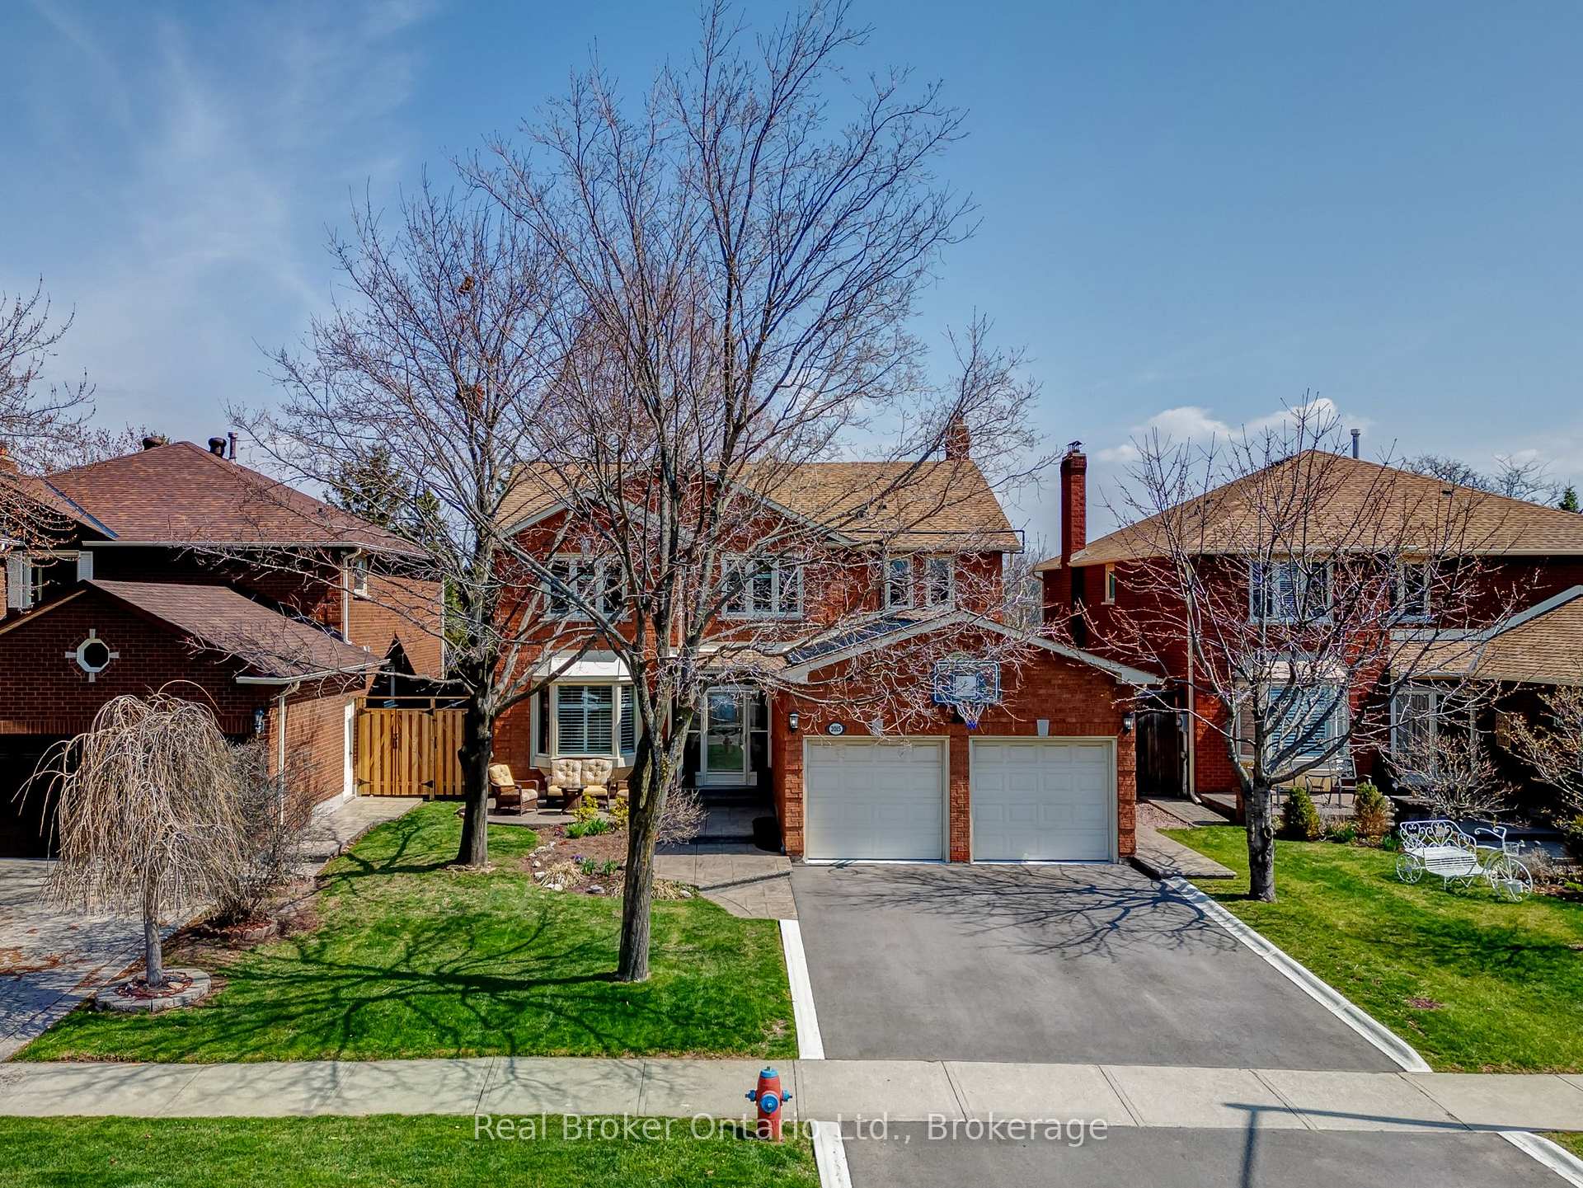
Lot! Layout! Location! Just steps away from the prestigious Joshua Creek area, this beautifully upgraded 5-bedroom, 4-bathroom home offers approximately 3800 sqft of finished living space, perfect for modern family living. The main level features hardwood and tile flooring, a custom kitchen with quartz countertops and breakfast area, formal living/dining rooms, a cozy gas fireplace in the family room, and main-floor laundry. Upstairs, the primary suite impresses with a den, a spacious 5-piece ensuite , and a walk-in closet, while three additional bedrooms share a stylish 3-piece bath. The fully finished basement includes a rec room, gas fireplace, 5th bedroom, 3-piece bath, workshop, and ample storage. Outdoors, enjoy a private ravine lot oasis with an in-ground solar-heated pool (liner 2021), 8-person Jacuzzi under a curtained gazebo, fire pit, mature landscaping, and multiple patterned concrete patios. Highlights include an insulated garage with premium LED lighting, paved driveway, ADT security system, and newer windows throughout. Fantastic location steps to the top-rated Iroquois Ridge High School & Iroquois Ridge Community Centre as well as parks, tennis/pickleball courts, and transit. This turnkey home blends comfort, function, and style in one of Oakville's most sought-after neighbourhoods.
Bedrooms
5
Bathrooms
4
Square Feet
2500-3000 sqft
Property Type
Detached
Register for free to view complete property details and access exclusive sold data
Free account • No credit card required
| Name | Size (m) | Size (ft) | Features |
|---|---|---|---|
| Bathroom(Main) | 1.99 x 0.9 | 6.5 x 3.0 | - |
| Bathroom(Main) | 1.99 x 0.9 | 6.5 x 3.0 | - |
| Breakfast(Main) | 5.6 x 3.19 | 18.4 x 10.5 | - |
| Breakfast(Main) | 5.6 x 3.19 | 18.4 x 10.5 | - |
| Dining Room(Main) | 3.46 x 3.95 | 11.4 x 13.0 | - |
| Dining Room(Main) | 3.46 x 3.95 | 11.4 x 13.0 | - |
| Family Room(Main) | 3.58 x 6.33 | 11.7 x 20.8 | - |
| Family Room(Main) | 3.58 x 6.33 | 11.7 x 20.8 | - |
| Foyer(Main) | 2.49 x 4.86 | 8.2 x 15.9 | - |
| Foyer(Main) | 2.49 x 4.86 | 8.2 x 15.9 | - |
| Kitchen(Main) | 3.51 x 3.82 | 11.5 x 12.5 | - |
| Kitchen(Main) | 3.51 x 3.82 | 11.5 x 12.5 | - |
| Laundry(Main) | 2.45 x 2.73 | 8.0 x 9.0 | - |
| Laundry(Main) | 2.45 x 2.73 | 8.0 x 9.0 | - |
| Living Room(Main) | 3.44 x 5.48 | 11.3 x 18.0 | - |
| Living Room(Main) | 3.44 x 5.48 | 11.3 x 18.0 | - |
| Bathroom(Second) | 3.28 x 5.55 | 10.8 x 18.2 | - |
| Bathroom(Second) | 3.28 x 5.55 | 10.8 x 18.2 | - |
| Primary Bedroom(Second) | 4.78 x 4.09 | 15.7 x 13.4 | - |
| Primary Bedroom(Second) | 4.78 x 4.09 | 15.7 x 13.4 | - |
| Den(Second) | 3.81 x 3.4 | 12.5 x 11.2 | - |
| Den(Second) | 3.81 x 3.4 | 12.5 x 11.2 | - |
| Bathroom(Second) | 3.56 x 4.45 | 11.7 x 14.6 | - |
| Bathroom(Second) | 3.56 x 4.45 | 11.7 x 14.6 | - |
| Other(Second) | 1.84 x 2.5 | 6.0 x 8.2 | - |
| Other(Second) | 1.84 x 2.5 | 6.0 x 8.2 | - |
| Bedroom 2(Second) | 3.37 x 5.17 | 11.1 x 17.0 | - |
| Bedroom 2(Second) | 3.37 x 5.17 | 11.1 x 17.0 | - |
| Bedroom 3(Second) | 3.54 x 3.64 | 11.6 x 11.9 | - |
| Bedroom 3(Second) | 3.54 x 3.64 | 11.6 x 11.9 | - |
| Bedroom 4(Second) | 3.66 x 3.84 | 12.0 x 12.6 | - |
| Bedroom 4(Second) | 3.66 x 3.84 | 12.0 x 12.6 | - |
| Bedroom 5(Basement) | 3.61 x 3.69 | 11.8 x 12.1 | - |
| Bedroom 5(Basement) | 3.61 x 3.69 | 11.8 x 12.1 | - |
| Bathroom(Basement) | 2.19 x 2.29 | 7.2 x 7.5 | - |
| Bathroom(Basement) | 2.19 x 2.29 | 7.2 x 7.5 | - |
| Recreation(Basement) | 7.86 x 11.57 | 25.8 x 38.0 | - |
| Recreation(Basement) | 7.86 x 11.57 | 25.8 x 38.0 | - |
| Utility Room(Basement) | 3.69 x 4.99 | 12.1 x 16.4 | - |
| Utility Room(Basement) | 3.69 x 4.99 | 12.1 x 16.4 | - |
Register for free to view complete room dimensions and access exclusive sold data
Free account • No credit card required
Original List Price
$1,650,000
Listed on Dec 4, 2025
Sold Price
$1,570,000
Sold on Feb 18, 2026
-$80,000
-4.8%
Register for free to view complete price history and access exclusive sold data
Free account • No credit card required
Your Agent
Broker of Record
PREMIER MATRIX REALTY LTD. BROKERAGE
See the comparable sold, tax-matched, and currently-competing listings for 2015 Grosvenor Street.
Register for free to view complete price estimate and access exclusive sold data
Free account • No credit card required
Contact OVAIS QASSIM
2015 Grosvenor Street, Oakville, ON L6H 5A2 is a 5-bedroom, 4-bathroom 2-storey detached with approximately 2500-3000 square feet of living space, situated on a 50 151 foot lot. This property is currently sold (sold for $1,570,000). The home features a attached garage and a finished, full basement.
This home is located in 1018 - WC Wedgewood Creek, part of Oakville in the Halton area. Explore more homes for sale and recently sold properties in this neighbourhood.
Whether you are looking to buy, sell, or lease in 1018 - WC Wedgewood Creek, our team of experienced real estate professionals can help you navigate the market and find the perfect home. Contact us today for a free consultation.
2015 Grosvenor Street, Oakville, ON L6H 5A2 sold,5 bedroom detached 1018 - WC Wedgewood Creek,Oakville homes for sale,Halton real estate,2-Storey homes, detached sold


