
$1,390,000
457 Ravineview Way, Oakville, ON L6H 6S8
Oakville, ON L6H 4T5
5 Bed · 3 Bath · Detached
MLS #W13673012
Listed Price
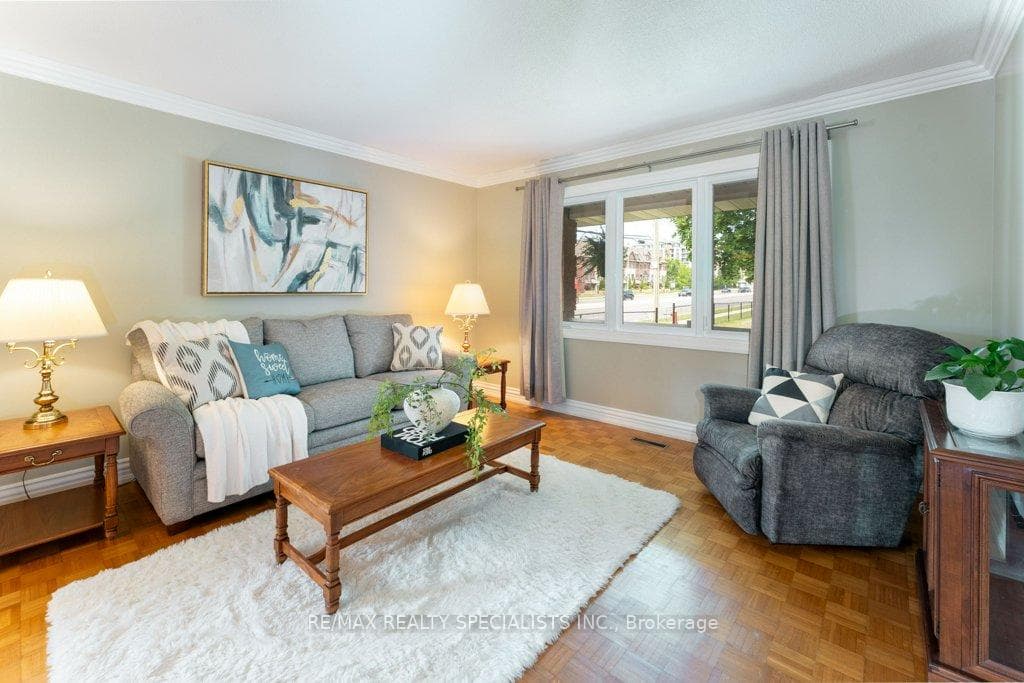
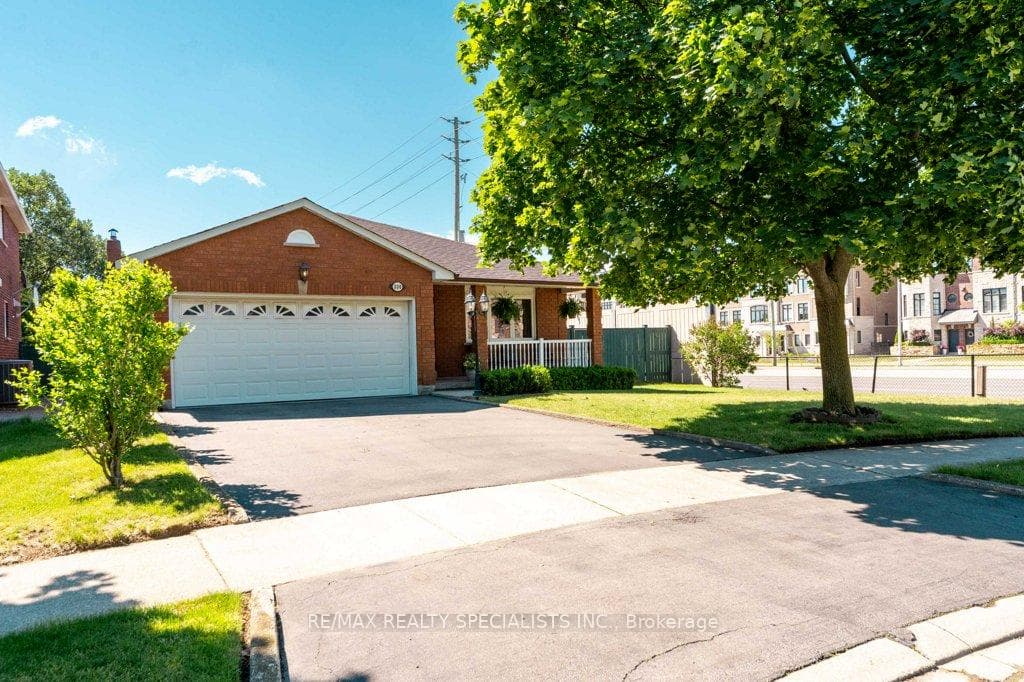
A bungalow with real flexibility. Set on a premium corner lot on a quiet street, this bungalow offers something increasingly hard to find - space and options. The 1,540 sq ft main floor is bright and functional. Add the finished lower level and you get over 2,800 sq ft of living space. Five bedrooms (3 up, 2 down), 3 bathrooms, and 2 kitchens each with their own dining area. The lower level has a spacious, self-contained feeling, and well suited to multi-generational living or a future in-law suite. Move-in ready with recent updates including a new owned gas furnace (2026), roof shingles (2022), fresh paint through the main living areas (2026), and a new interlocking side path and patio (2025). Close to schools, shopping, and the Oakville GO station.
Bedrooms
5
Bathrooms
3
Square Feet
1500-2000 sqft
Property Type
Detached
| Name | Size (m) | Size (ft) | Features |
|---|---|---|---|
| Living Room(Main) | 4.08 x 3.98 | 13.4 x 13.1 | - |
| Dining Room(Main) | 3.26 x 3.95 | 10.7 x 13.0 | - |
| Bedroom 3(Main) | 3.45 x 3.76 | 11.3 x 12.3 | - |
| Bedroom 2(Main) | 3.42 x 2.96 | 11.2 x 9.7 | - |
| Primary Bedroom(Main) | 4.55 x 3.34 | 14.9 x 11.0 | - |
| Kitchen(Main) | 3.04 x 3.4 | 10.0 x 11.2 | - |
| Bathroom(Main) | 2.29 x 2.67 | 7.5 x 8.8 | - |
| Powder Room(Main) | 2.27 x 0.9 | 7.4 x 3.0 | - |
| Laundry(Main) | 4.05 x 2.06 | 13.3 x 6.8 | - |
| Bedroom 4(Basement) | 3.08 x 3.8 | 10.1 x 12.5 | - |
| Bedroom 5(Basement) | 3.63 x 3.69 | 11.9 x 12.1 | - |
| Dining Room(Basement) | 3.31 x 3.69 | 10.9 x 12.1 | - |
| Kitchen(Basement) | 3.05 x 3.75 | 10.0 x 12.3 | - |
| Recreation(Basement) | 5.12 x 6.87 | 16.8 x 22.5 | - |
| Bathroom(Basement) | 2.34 x 2.04 | 7.7 x 6.7 | - |
| Cold Room/Cantina(Basement) | 5.22 x 1.37 | 17.1 x 4.5 | - |
| Breakfast(Main) | 3.04 x 1.96 | 10.0 x 6.4 | - |
Your Agent
Broker of Record
PREMIER MATRIX REALTY LTD. BROKERAGE
See the comparable sold, tax-matched, and currently-competing listings for 330 Hickory Circle.
Register for free to view complete price estimate and access exclusive sold data
Free account • No credit card required
Contact OVAIS QASSIM
330 Hickory Circle, Oakville, ON L6H 4T5 is a 5-bedroom, 3-bathroom bungalow detached with approximately 1500-2000 square feet of living space, situated on a 60 106 foot lot. This property is currently for sale at $1,225,000. The home features a attached garage and a apartment, separate entrance, finished basement, built approximately 31-50 years ago.
This home is located in 1018 - WC Wedgewood Creek, part of Oakville in the Halton area. Explore more homes for sale and recently sold properties in this neighbourhood.
Whether you are looking to buy, sell, or lease in 1018 - WC Wedgewood Creek, our team of experienced real estate professionals can help you navigate the market and find the perfect home. Contact us today for a free consultation.
330 Hickory Circle, Oakville, ON L6H 4T5 for sale,5 bedroom detached 1018 - WC Wedgewood Creek,Oakville homes for sale,Halton real estate,Bungalow homes, detached for sale


